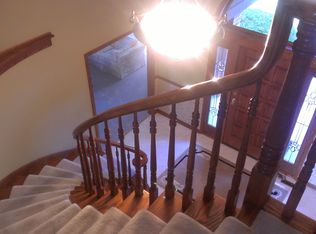
Welcome to this exceptional, custom-built golf course home located in the prestigious Bull Valley Golf Club, ideally positioned along the 2nd fairway with sweeping panoramic golf course views, outstanding privacy, and timeless curb appeal. This elegant brick and stucco residence features a stately brick driveway that flows into a custom brick paver walkway and front patio that is beautifully accented by one-of-a-kind lanterns leading to the inviting arched entryway. Manicured landscaping and classic architectural details create an impressive first impression, setting the stage for refined luxury living in one of Bull Valley's most sought-after golf course communities. Inside, the home is flooded with natural light, the 2-story foyer and 2 story great room invites you to stay a while and enjoy the warm, airy ambiance. Soaring ceilings, rich architectural moldings, expansive windows, and a striking double-sided fireplace anchor the main living spaces, blending sophistication with captivating comfort. Every room feels open, luminous, and thoughtfully designed to capture the surrounding beauty. The gourmet chef's kitchen is both stunning and highly functional, featuring custom Neff white and warm wood cabinetry, granite countertops, an oversized center island with abundant storage,a built in pantry with pull out drawers, stainless steel appliances, double ovens, a French-door refrigerator, and a Jenn-Air six-burner cooktop. Decorative glass-front cabinets, a custom tile backsplash, and elegant pendant lighting add layers of texture and style. Ideally positioned, the kitchen and dining area overlook the backyard and fairway, offering serene views and sun-filled living spaces that are perfect for both everyday enjoyment and entertaining. The greenhouse window is a perfect place to grow your herbs and flowers.The main-floor primary suite is a true private sanctuary, offering sweeping golf course vistas, tranquil privacy, and a peaceful retreat-like feel. The spa-inspired primary bath features a soaking tub framed by a large picture window, dual granite vanities, rich wood cabinetry, and gold-accented fixtures, creating a luxurious escape that blends elegance and relaxation. the custom designed walk-in closet plays host to an oversized mirror and cabinetry. The finished English lower level with slate flooring represents an investment of over $400,000 and is an entertainer's dream. This extraordinary space includes a custom bistro-style bar handcrafted by a master carpenter, includes a wine cooler, microwave and wet bar. The spacious family room, with oversized look out windows add so much light and the gorgeous vistas of the golf course. The custom brick fireplace has a gas starter so you can burn wood or gas logs. The game room could be an extra bedroom, or office, and another great space is the exercise or dance studio. The lower level also has a full bathroom, and very organized storage room. The piece de resistance is a private home theater. The screen is 84" and sits above a custom stage that houses the specially designed speakers and Sony projector- all thoughtfully designed for unforgettable gatherings, movie nights, and multi-generational living. Don't miss this rare opportunity to own a light-filled, impeccably crafted luxury home with golf course views, privacy, and extraordinary finishes in Bull Valley.
Closed
$735,000
1133 Bull Valley Dr, Woodstock, IL 60098
4beds
3,510sqft
Single Family Residence
Built in 1996
0.67 Acres Lot
$745,100 Zestimate®
$209/sqft
$4,546 Estimated rent
Home value
$745,100
$685,000 - $812,000
$4,546/mo
Zestimate® history
Owner options
List your home for rent
$4,546/mo
Rent Zestimate®
Find your next renter with Zillow Rental Manager. Plus, with online applications, you can quickly screen prospective tenants – for free.
$4,546/mo
Rent Zestimate®
Refinance and save
$5,371/mo
Est. payment
Refinancing to a lower rate could help reduce your monthly payments and save thousands over the life of the loan.
$5,371/mo
Est. payment
Explore your selling options
Work with a Zillow partner agent
Leverage their expertise and Zillow's premium Showcase listings to get your home seen by more buyers.
Get startedList with your own agent
Get your home in front of millions of buyers by listing it on Zillow.
Learn how to do itSell it yourself
Take full control of how buyers see your home on Zillow by listing For Sale by Owner (FSBO).
List your homeWhat's special
Striking double-sided fireplaceManicured landscapingStately brick drivewayWarm airy ambianceSoaring ceilingsRich architectural moldingsClassic architectural details
Zillow last checked:
Listing updated:
Listed by:
Judy Gibbons, GREEN (847)274-4983,
Jameson Sotheby's International Realty
Bought with:
Ewelina Rafael
Coldwell Banker Realty
Source: MRED as distributed by MLS GRID,MLS#: 12545154
Facts & features
Interior
Bedrooms & bathrooms
- Bedrooms: 4
- Bathrooms: 5
- Full bathrooms: 4
- 1/2 bathrooms: 1
Rooms
- Room types: Study, Great Room, Game Room, Exercise Room, Media Room, Foyer, Deck
Primary bedroom
- Features: Flooring (Carpet), Bathroom (Full)
- Level: Main
- Area: 272 Square Feet
- Dimensions: 17X16
Bedroom 2
- Features: Flooring (Carpet)
- Level: Second
- Area: 224 Square Feet
- Dimensions: 16X14
Bedroom 3
- Features: Flooring (Carpet)
- Level: Second
- Area: 130 Square Feet
- Dimensions: 13X10
Bedroom 4
- Features: Flooring (Carpet)
- Level: Second
- Area: 182 Square Feet
- Dimensions: 14X13
Bar entertainment
- Features: Flooring (Slate)
- Level: Lower
- Area: 240 Square Feet
- Dimensions: 16X15
Deck
- Features: Flooring (Other)
- Level: Main
- Area: 200 Square Feet
- Dimensions: 20X10
Dining room
- Features: Flooring (Carpet)
- Level: Main
- Area: 224 Square Feet
- Dimensions: 16X14
Exercise room
- Features: Flooring (Wood Laminate)
- Level: Lower
- Area: 195 Square Feet
- Dimensions: 15X13
Family room
- Features: Flooring (Slate)
- Level: Lower
- Area: 304 Square Feet
- Dimensions: 19X16
Foyer
- Features: Flooring (Marble)
- Level: Main
- Area: 96 Square Feet
- Dimensions: 16X6
Game room
- Features: Flooring (Carpet)
- Level: Lower
- Area: 322 Square Feet
- Dimensions: 23X14
Great room
- Features: Flooring (Carpet)
- Level: Main
- Area: 378 Square Feet
- Dimensions: 21X18
Kitchen
- Features: Kitchen (Eating Area-Table Space, Island), Flooring (Hardwood)
- Level: Main
- Area: 330 Square Feet
- Dimensions: 22X15
Laundry
- Features: Flooring (Hardwood)
- Level: Main
- Area: 88 Square Feet
- Dimensions: 11X8
Living room
- Features: Flooring (Carpet)
- Level: Main
- Area: 210 Square Feet
- Dimensions: 15X14
Media room
- Features: Flooring (Carpet)
- Level: Lower
- Area: 286 Square Feet
- Dimensions: 22X13
Study
- Features: Flooring (Carpet)
- Level: Second
- Area: 195 Square Feet
- Dimensions: 15X13
Heating
- Natural Gas, Forced Air, Sep Heating Systems - 2+
Cooling
- Central Air, Zoned
Appliances
- Included: Double Oven, Range, Microwave, Dishwasher, Refrigerator, Washer, Dryer, Disposal, Wine Refrigerator, Humidifier
- Laundry: Main Level
Features
- Vaulted Ceiling(s), Cathedral Ceiling(s), Wet Bar, 1st Floor Bedroom, In-Law Floorplan, 1st Floor Full Bath
- Flooring: Hardwood
- Basement: Finished,Full,Daylight
- Attic: Dormer
- Number of fireplaces: 3
- Fireplace features: Double Sided, Wood Burning, Gas Log, Gas Starter, Family Room, Living Room, Basement
Interior area
- Total structure area: 5,948
- Total interior livable area: 3,510 sqft
Property
Parking
- Total spaces: 3
- Parking features: Brick Driveway, Garage Door Opener, Yes, Garage Owned, Attached, Garage
- Attached garage spaces: 3
- Has uncovered spaces: Yes
Accessibility
- Accessibility features: No Disability Access
Features
- Stories: 2
- Patio & porch: Deck, Patio
Lot
- Size: 0.67 Acres
- Dimensions: 190 X 158
- Features: On Golf Course, Landscaped
Details
- Parcel number: 1310178005
- Special conditions: None
- Other equipment: Water-Softener Owned, Ceiling Fan(s), Sump Pump, Backup Sump Pump;
Construction
Type & style
- Home type: SingleFamily
- Architectural style: Traditional
- Property subtype: Single Family Residence
Materials
- Brick, Other
- Foundation: Concrete Perimeter
- Roof: Shake
Condition
- New construction: No
- Year built: 1996
Details
- Builder model: CUSTOM
Utilities & green energy
- Sewer: Public Sewer
- Water: Public
Community & HOA
Community
- Features: Clubhouse, Street Lights, Street Paved
- Security: Security System
- Subdivision: Bull Valley Golf Club
HOA
- Services included: None
Location
- Region: Woodstock
Financial & listing details
- Price per square foot: $209/sqft
- Tax assessed value: $680,019
- Annual tax amount: $17,387
- Date on market: 1/26/2026
- Listing terms: Conventional
- Ownership: Fee Simple
Price history
| Date | Event | Price |
|---|---|---|
| 4/8/2026 | Sold | $735,000-1.3%$209/sqft |
Source:  MRED as distributed by MLS GRID #12545154 Report a problem MRED as distributed by MLS GRID #12545154 Report a problem | ||
| 2/20/2026 | Contingent | $745,000$212/sqft |
Source: MRED as distributed by MLS GRID #12545154 Report a problem | ||
| 1/26/2026 | Listed for sale | $745,000-5.7%$212/sqft |
Source: MRED as distributed by MLS GRID #12545154 Report a problem | ||
| 11/4/2025 | Listing removed | $790,000$225/sqft |
Source: MRED as distributed by MLS GRID #12481533 Report a problem | ||
| 9/26/2025 | Listed for sale | $790,000+113.5%$225/sqft |
Source: MRED as distributed by MLS GRID #12481533 Report a problem | ||
| 5/11/2016 | Sold | $370,000-7.5%$105/sqft |
Source: MRED as distributed by MLS GRID #08801165 Report a problem | ||
| 12/28/2015 | Pending sale | $400,000$114/sqft |
Source: RE/MAX of Barrington #08801165 Report a problem | ||
| 12/12/2015 | Price change | $400,000-5.9%$114/sqft |
Source: RE/MAX of Barrington #08801165 Report a problem | ||
| 11/24/2015 | Listed for sale | $425,000$121/sqft |
Source: RE/MAX of Barrington #08801165 Report a problem | ||
| 11/19/2015 | Pending sale | $425,000$121/sqft |
Source: RE/MAX of Barrington #08801165 Report a problem | ||
| 10/27/2015 | Price change | $425,000-3.4%$121/sqft |
Source: RE/MAX of Barrington #08801165 Report a problem | ||
| 10/16/2015 | Price change | $440,000-2.2%$125/sqft |
Source: RE/MAX of Barrington #08801165 Report a problem | ||
| 9/30/2015 | Price change | $450,000-9.8%$128/sqft |
Source: RE/MAX of Barrington #08801165 Report a problem | ||
| 5/13/2015 | Pending sale | $499,000$142/sqft |
Source: RE/MAX of Barrington #08801165 Report a problem | ||
| 4/28/2015 | Listed for sale | $499,000$142/sqft |
Source: RE/MAX of Barrington #08801165 Report a problem | ||
| 4/19/2015 | Pending sale | $499,000$142/sqft |
Source: RE/MAX of Barrington #08801165 Report a problem | ||
| 1/16/2015 | Price change | $499,000-5%$142/sqft |
Source: RE/MAX of Barrington #08801165 Report a problem | ||
| 1/3/2015 | Price change | $525,000-4.5%$150/sqft |
Source: RE/MAX of Barrington #08801165 Report a problem | ||
| 12/12/2014 | Listed for sale | $550,000+2%$157/sqft |
Source: RE/MAX of Barrington Report a problem | ||
| 8/3/1998 | Sold | $539,000+573.8%$154/sqft |
Source: Public Record Report a problem | ||
| 11/21/1995 | Sold | $80,000$23/sqft |
Source: Public Record Report a problem | ||
Public tax history
Tax history is unavailable.
Find assessor info on the county website
Neighborhood: 60098
Nearby homes
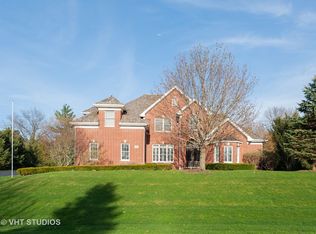
- $871,6004 bd5 ba5.7k sqft1131 Bull Valley Dr, Woodstock, IL 60098Off Market
- $813,1005 bd5 ba5.4k sqft1139 Bull Valley Dr, Woodstock, IL 60098Off Market
- $580,9004 bd4 ba3.4k sqft1134 Bull Valley Dr, Woodstock, IL 60098Off Market
- $713,2004 bd5 ba3.6k sqft10515 Bull Valley Dr, Woodstock, IL 60098Off Market

- $566,7004 bd3 ba3.4k sqft1140 Bull Valley Dr, Woodstock, IL 60098Off Market
- $759,0004 bd5 ba7.6k sqft1209 Bull Valley Dr, Woodstock, IL 60098Sold
- $27,4320.91 Acres1132 Bull Valley Dr, Woodstock, IL 60098Off Market
- $--0.91 Acres1132 Bull Valley Dr LOT 131, Woodstock, IL 60098Off Market
Nearby schools
GreatSchools rating
- 7/10Olson Elementary SchoolGrades: K-5Distance: 2.8 mi
- 9/10Creekside Middle SchoolGrades: 5-8Distance: 2.9 mi
- 10/10Woodstock High SchoolGrades: 9-12Distance: 2.5 mi
Schools provided by the listing agent
- Elementary: Olson Elementary School
- Middle: Creekside Middle School
- High: Woodstock High School
- District: 200
Source: MRED as distributed by MLS GRID. This data may not be complete. We recommend contacting the local school district to confirm school assignments for this home.
Get a cash offer in 3 minutes
Find out how much your home could sell for in as little as 3 minutes with a no-obligation cash offer.
Estimated market value
$745,100
Get a cash offer in 3 minutes
Find out how much your home could sell for in as little as 3 minutes with a no-obligation cash offer.
Estimated market value
$745,100
- Illinois
- McHenry County
- Woodstock
- 60098
- 1133 Bull Valley Dr
Nearby cities
Nearby neighborhoods
Nearby zip codes
Other Woodstock Topics
