Skip main navigation
Closed
  • $567,000

    1133 Capital Club Cir NE, Atlanta, GA 30319

    2beds
    1,342sqft
    Single Family Residence, Residential
    Built in 1983
    5,662 Square Feet Lot
    $574,400 Zestimate®
    $423/sqft
    $2,886 Estimated rent

    Home value

    $574,400

    $528,000 - $620,000

    $2,886/mo

    Zestimate® history
    Loading
    Loading...

    Owner options

    List your home for rent

    $2,886/mo

    Rent Zestimate®

    Find your next renter with Zillow Rental Manager. Plus, with online applications, you can quickly screen prospective tenants – for free.

    Learn more

    $2,886/mo

    Rent Zestimate®

    Refinance and save

    $3,503/mo

    Est. payment

    Refinancing to a lower rate could help reduce your monthly payments and save thousands over the life of the loan.

    See today's rates

    $3,503/mo

    Est. payment

    Explore your selling options

    Work with a Zillow partner agent

    Leverage their expertise and Zillow's premium Showcase listings to get your home seen by more buyers.

    Get started

    List with your own agent

    Get your home in front of millions of buyers by listing it on Zillow.

    Learn how to do it

    Sell it yourself

    Take full control of how buyers see your home on Zillow by listing For Sale by Owner (FSBO).

    List your home

    What's special

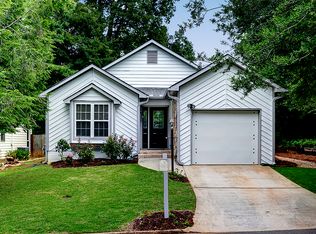
    Thoughtful modern updates throughoutFilled with natural lightOne-car garageHardwood floorsUpdated kitchenStainless steel appliancesGranite countertops
    Located in the heart of Brookhaven, this spacious and airy 2-bedroom home is filled with natural light and thoughtful modern updates throughout. Hardwood floors and vaulted ceilings with a skylight create an open, inviting feel, highlighted by a wood-burning fireplace in the living room.The updated kitchen features granite countertops and stainless steel appliances, flowing effortlessly into the dining area and out to the back entertainment deck—perfect for grilling, hosting friends, or relaxing at home. Enjoy a fully fenced versatile backyard, ideal for pets and privacy. The primary suite includes a walk-in closet with a custom closet system and a beautifully updated bath with double vanities and a large walk-in tile shower. The secondary bedroom is generously sized—ideal for a guest room, home office, or nursery. Recent upgrades include a Roof and HVAC (Both 2023), plus a one-car garage. Located less than a mile from Town Brookhaven, shopping, dining, Lynwood Park, and Brookhaven Dog Park—this home delivers easy living in a prime location.

    Zillow last checked:

    Listing updated:

    Listed by:

    Brennan Ballard,

    Keller Williams Realty Peachtree Rd. 404-419-3500

    Bought with:

    Allen Lo, 372404

    Bolst, Inc.

    Source: FMLS GA,MLS#: 7704019MLS Logo

    Facts & features

    Interior

    Bedrooms & bathrooms
    • Bedrooms: 2
    • Bathrooms: 2
    • Full bathrooms: 2
    • Main level bathrooms: 2
    • Main level bedrooms: 2
    Rooms
    • Room types: Family Room
    Primary bedroom
    • Features: Master on Main, Split Bedroom Plan
    • Level: Master on Main, Split Bedroom Plan
    Bedroom
    • Features: Master on Main, Split Bedroom Plan
    Primary bathroom
    • Features: Double Vanity, Shower Only
    Dining room
    • Features: Dining L, Open Concept
    Kitchen
    • Features: Breakfast Bar, Cabinets White, Eat-in Kitchen, Kitchen Island, Stone Counters
    Heating
    • Central
    Cooling
    • Central Air
    Appliances
    • Included: Disposal, Dishwasher, Dryer, Gas Cooktop, Gas Oven, Gas Water Heater, Microwave, Washer
    • Laundry: Common Area, In Hall, Main Level
    Features
    • Double Vanity, Entrance Foyer, High Ceilings 10 ft Main, Vaulted Ceiling(s), Walk-In Closet(s)
    • Flooring: Hardwood
    • Windows: Insulated Windows
    • Basement: None
    • Number of fireplaces: 1
    • Fireplace features: Living Room, Wood Burning Stove
    • Common walls with other units/homes: No Common Walls
    Interior area
    • Total structure area: 1,342
    • Total interior livable area: 1,342 sqft
    • Finished area above ground: 1,342

    Property

    Parking
    • Total spaces: 2
    • Parking features: Garage
    • Garage spaces: 1
    Accessibility
    • Accessibility features: None
    Features
    • Levels: One
    • Stories: 1
    • Patio & porch: Patio, Deck
    • Exterior features: Lighting, Private Yard, Rain Gutters
    • Pool features: None
    • Spa features: None
    • Fencing: Back Yard,Fenced,Privacy,Wood
    • Has view: Yes
    • View description: Neighborhood, Trees/Woods
    • Waterfront features: None
    • Body of water: None
    Lot
    • Size: 5,662 Square Feet
    • Dimensions: 60x97
    • Features: Back Yard, Cleared, Landscaped, Level, Private
    Details
    • Additional structures: None
    • Parcel number: 18 274 04 042
    • Other equipment: None
    • Horse amenities: None

    Construction

    Type & style
    • Home type: SingleFamily
    • Architectural style: Ranch
    • Property subtype: Single Family Residence, Residential
    Materials
    • Cedar
    • Foundation: Slab
    • Roof: Composition
    Condition
    • Resale
    • New construction: No
    • Year built: 1983

    Utilities & green energy

    • Electric: 110 Volts
    • Sewer: Public Sewer
    • Water: Public
    • Utilities for property: Cable Available, Electricity Available, Natural Gas Available, Sewer Available, Water Available
    Green energy
    • Energy efficient items: None
    • Energy generation: None

    Community & HOA

    Community
    • Features: None
    • Security: Carbon Monoxide Detector(s), Smoke Detector(s)
    • Subdivision: Club Village
    HOA
    • Has HOA: No
    Location
    • Region: Atlanta

    Financial & listing details

    • Price per square foot: $423/sqft
    • Annual tax amount: $5,773
    • Date on market: 1/15/2026
    • Cumulative days on market: 27 days
    • Listing terms: Conventional,FHA,VA Loan,1031 Exchange,Cash
    • Electric utility on property: Yes
    • Road surface type: Asphalt

    Price history

    DateEventPrice
    3/13/2026Sold$567,000-1.4%$423/sqft
    Source: FMLS GA #7704019 Report a problem
    2/19/2026Pending sale$575,000$428/sqft
    Source: FMLS GA #7704019 Report a problem
    1/15/2026Listed for sale$575,000-2.5%$428/sqft
    Source: GAMLS #10671871 Report a problem
    8/1/2025Listing removed$590,000$440/sqft
    Source: FMLS GA #7593579 Report a problem
    7/3/2025Price change$590,000-1.5%$440/sqft
    Source: GAMLS #10539487 Report a problem
    6/8/2025Listed for sale$599,000+8.9%$446/sqft
    Source: FMLS GA #7593579 Report a problem
    9/27/2022Listing removed$549,900$410/sqft
    Source: FMLS GA #7105650 Report a problem
    8/26/2022Listed for sale$549,900$410/sqft
    Source: FMLS GA #7105650 Report a problem

    Public tax history

    Tax history is unavailable.

    Neighborhood: 30319

    Nearby schools

    GreatSchools rating
    Schools provided by the listing agent
    • Elementary: Ashford Park
    • Middle: Chamblee
    • High: Chamblee

    Source: FMLS GA. This data may not be complete. We recommend contacting the local school district to confirm school assignments for this home.

    Get a cash offer in 3 minutes
    Find out how much your home could sell for in as little as 3 minutes with a no-obligation cash offer.
    Estimated market value
    $574,400
    Get a cash offer in 3 minutes
    Find out how much your home could sell for in as little as 3 minutes with a no-obligation cash offer.
    Estimated market value
    $574,400