Skip main navigation
For sale
  • Price cut: $1.5K (7/13)
    $447,500

    1133 Creek Valley Ct, Brandon, FL 33511

    3beds
    2,283sqft
    : 
    Loading
    Get pre-qualified
    Townhouse
    Built in 2024
    2,355 Square Feet Lot
    $441,900 Zestimate®
    $196/sqft
    $300/mo HOA

    What's special

    Premium water view lotGorgeous calacatta quartz countertopsAbundant storage throughoutEpoxy-painted garage floorBright open floor planAdditional under-stair storagePeaceful pond views
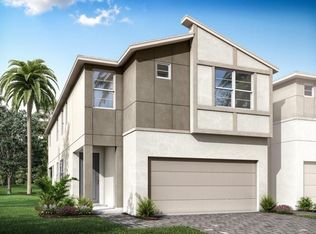
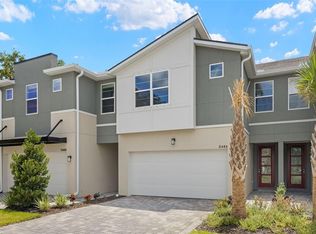
    BETTER THAN NEW | STUNNING UPGRADES | PRIME BRANDON/VALRICO LOCATION on a PREMIUM WATER VIEW LOT! Why wait to build when you can move right into this barely lived-in, almost-new townhome loaded with upgrades and designer touches throughout? This beautiful 3-bedroom, 2.5-bath townhome with a spacious 2-car garage offers the perfect combination of style, comfort, and convenience. From the moment you arrive, the paver driveway and elegant glass-paneled front door create incredible curb appeal. Inside, you’ll love the bright, open floor plan featuring tile flooring throughout the downstairs living areas and recessed lighting that creates a clean, modern feel. The kitchen is truly a showstopper—featuring upgraded step and stagger gray cabinetry with soft-close doors and drawers, crown molding, gorgeous Calacatta quartz countertops, a stunning glass tile backsplash, stainless steel appliances, a walk-in pantry, and additional under-stair storage for maximum functionality. The spacious living and dining areas flow seamlessly to peaceful pond views—the perfect setting to enjoy your morning coffee or end your day unwinding while taking in the peaceful sights and soothing sounds of nature, quiet surroundings, and beautiful sunset views. A thoughtfully designed drop zone just inside the garage entrance creates the perfect landing space for bags, shoes, and everyday essentials—adding convenience to daily living. Upstairs, a large loft provides flexible space ideal for a second living area, media room, home office, playroom, workout space, or cozy retreat. The owner’s retreat offers an unexpected luxury with TWO walk-in closets and a beautiful ensuite bath featuring dual sinks and a large shower. Secondary bedrooms include ceiling fans for comfort and walk-in closets, while the secondary bath offers dual sinks and a tub. You’ll also appreciate the oversized upstairs laundry room with additional space for storage and functionality—making everyday tasks easier and keeping everything conveniently located near the bedrooms. Additional upgrades include epoxy-painted garage floor, separate laundry room with shelving, ceiling fans in all bedrooms, pest control tubes in walls, abundant storage throughout.  Located in the highly desirable Bloomingdale area, you’ll enjoy a convenient location close to shopping, dining, entertainment, and major commuter routes while still coming home to comfort and peaceful water views.  This isn’t just a place to live—it’s a place to enjoy your life. Spend less time on maintenance and more time enjoying peaceful water views, relaxing evenings, and everything the Florida lifestyle has to offer. This is low-maintenance Florida living at its finest—schedule your private showing before this opportunity is gone!
    26 days
    |
    216
    |
    15
    |

    Zillow last checked:

    Listing updated:

    Listed by:

    Vikki Lupatin 813-624-3352,

    RE/MAX REALTY UNLIMITED 813-684-0016

    Source: Stellar MLS,MLS#: TB8521244MLS LogoOriginating MLS: Suncoast Tampa

    Loading...

      Facts & features

      Interior

      Bedrooms & bathrooms
      • Bedrooms: 3
      • Bathrooms: 3
      • Full bathrooms: 2
      • 1/2 bathrooms: 1
      Primary bedroom
      • Features: Ceiling Fan(s), Walk-In Closet(s)
      • Level: Second
      • Area: 195 Square Feet
      • Dimensions: 13x15
      Bedroom 2
      • Features: Ceiling Fan(s), Walk-In Closet(s)
      • Level: Second
      Bedroom 3
      • Features: Ceiling Fan(s), Walk-In Closet(s)
      • Level: Second
      Balcony porch lanai
      • Level: First
      • Area: 161 Square Feet
      • Dimensions: 23x7
      Dining room
      • Level: First
      Great room
      • Level: First
      • Area: 255 Square Feet
      • Dimensions: 17x15
      Kitchen
      • Features: Kitchen Island, Pantry
      • Level: First
      Loft
      • Level: Second
      • Area: 240 Square Feet
      • Dimensions: 16x15
      Heating
      • Central
      Cooling
      • Central Air
      Appliances
      • Included: Dishwasher, Disposal, Electric Water Heater, Microwave, Range, Refrigerator
      • Laundry: Electric Dryer Hookup, Inside, Laundry Room, Upper Level, Washer Hookup
      Features
      • Ceiling Fan(s), In Wall Pest System, Kitchen/Family Room Combo, Open Floorplan, PrimaryBedroom Upstairs, Solid Surface Counters, Solid Wood Cabinets, Walk-In Closet(s)
      • Flooring: Carpet, Ceramic Tile
      • Doors: Sliding Doors
      • Windows: Hurricane Shutters
      • Has fireplace: No
      Interior area
      • Total structure area: 2,914
      • Total interior livable area: 2,283 sqft
      Video & virtual tour

      Property

      Parking
      • Total spaces: 2
      • Parking features: Garage - Attached
      • Attached garage spaces: 2
      Features
      • Levels: Two
      • Stories: 2
      • Exterior features: Sidewalk
      • Has view: Yes
      • View description: Water
      • Water view: Water
      Lot
      • Size: 2,355 Square Feet
      • Residential vegetation: Trees/Landscaped
      Details
      • Parcel number: U013020D0M00000000095.0
      • Zoning: PD
      • Special conditions: None

      Construction

      Type & style
      • Home type: Townhouse
      • Property subtype: Townhouse
      Materials
      • Block, Stucco, Wood Frame
      • Foundation: Slab
      • Roof: Shingle
      Condition
      • Completed
      • New construction: No
      • Year built: 2024
      Details
      • Builder model: Sebring
      • Builder name: Mattamy

      Utilities & green energy

      • Sewer: Public Sewer
      • Water: Public
      • Utilities for property: BB/HS Internet Available, Public

      Community & HOA

      Community
      • Features: Deed Restrictions, Gated Community - No Guard, Pool, Sidewalks
      • Pet fee: $0 monthly
      • Subdivision: BLOOMINGDALE TOWNES
      HOA
      • Has HOA: Yes
      • Services included: Maintenance Grounds, Pool Maintenance
      • HOA fee: $300 monthly
      • HOA name: Leland Mgmt / Angela Estilette
      Location
      • Region: Brandon

      Financial & listing details

      • Price per square foot: $196/sqft
      • Tax assessed value: $291,077
      • Annual tax amount: $6,167
      • Date on market: 6/23/2026
      • Cumulative days on market: 27 days
      • Listing terms: Cash,Conventional,FHA,VA Loan
      • Ownership: Fee Simple
      • Total actual rent: 0
      • Road surface type: Paved

        Estimated market value

        $441,900

        $420,000 - $464,000

        $2,728/mo

        Price history

        DateEventPrice
        7/13/2026Price change$447,500-0.3%$196/sqft
        Source: Stellar MLS #TB8521244 Report a problem
        6/23/2026Listed for sale$449,000+8.1%$197/sqft
        Source: Stellar MLS #TB8521244 Report a problem
        2/3/2025Sold$415,492$182/sqft
        Source: Public Record Report a problem

        Public tax history

        YearProperty taxesTax assessment
        2025$6,168 +3832.1%$291,077 +3117.4%
        2024$157 -0.3%$9,047
        2023$157 $9,047
        Find assessor info on the county website

        Monthly payment

        Est. payment

        Payment breakdown

        Explore the cost of this home by adjusting the details. Changes won't be saved.
        All calculations are estimates and provided by Zillow, Inc. for informational purposes only. Actual amounts may vary.
        HOA fees may include property taxes on listings classified as Co-Ops. Contact the listing agent and/or owner for fee details.
        Mortgage interest rates are dependent on a number of factors, including credit score, down payment, and repayment length. Interest rate data provided by Zillow Group Marketplace, Inc. as of 1/1/1970 from various mortgage lenders with which we have lead or other similar arrangements; the Estimated Payment is an average of those rates.
        See how much you could borrow to make a competitive offer.

        Climate risks

        Neighborhood: 33511

        Getting around

        35 / 100
        Car-Dependent
        36 / 100
        Somewhat Bikeable

        Nearby schools

        GreatSchools rating
        Schools provided by the listing agent
        • Elementary: Brooker-HB
        • Middle: Burns-HB
        • High: Bloomingdale-HB

        Source: Stellar MLS. This data may not be complete. We recommend contacting the local school district to confirm school assignments for this home.

        A local agent can set up tours, give advice and negotiate with sellers.

        A local lender can help you make sure your offer is ready when you are.

        Browse local experts

        Similar homes