**HUGE PRICE REDUCTION**Discover elevated townhome living in the highly desirable gated community of Bloomingdale Townes, ideally located in Southeast Brandon bordering Valrico. This stunning end-unit Venice model with a contemporary exterior offers 2,574 square feet of beautifully designed living space featuring 4 bedrooms, 3 full baths, a spacious loft, game room, and a 2-car garage. From the moment you step inside, you’re welcomed by soaring ceilings, an expansive foyer, and elegant plank tile flooring that flows seamlessly throughout the main living areas. Designed with both style and functionality in mind, the open-concept kitchen is a true showpiece featuring 42” Stone Gray cabinetry, luxurious Calacatta Ultra quartz countertops, stacked glass backsplash, stainless steel appliances including the refrigerator, and an oversized center island perfect for entertaining, casual dining, or meal preparation. The bright and airy great room opens effortlessly to a large enclosed paver lanai through oversized 8-foot sliding glass doors, creating the perfect indoor-outdoor living experience. Upstairs, the luxurious owner’s retreat provides a peaceful escape complete with an oversized walk-in closet, dual vanities, a spa-inspired oasis bath with soaking tub, and an expansive walk-in shower. The second floor also features a massive game room and loft area ideal for a media space, home gym, study area, or additional entertaining space. Secondary bedrooms are generously sized with walk-in closets and share a spacious dual-sink bathroom. A first-floor bedroom located next to a full bath offers exceptional flexibility for guests, multigenerational living, or a private home office. Additional highlights include an oversized upstairs laundry room and a convenient built-in drop zone at the garage entry to help keep everyday life organized. Built with today’s lifestyle in mind, this home includes Smart Home Technology and energy-efficient features such as double-pane Low-E vinyl windows. Residents of Bloomingdale Townes enjoy a beautifully maintained gated community with resort-style amenities including a sparkling pool and BBQ area — all with NO CDD fees...**Water and Lawn Maintenance are included in the HOA fee. Located less than a mile from Bloomingdale High School and close to shopping, dining, and major commuter routes, this exceptional home offers the perfect blend of luxury, convenience, and low-maintenance living.
For sale
Price cut: $10K (7/13)
$482,000
1123 Creek Valley Ct, Brandon, FL 33511
4beds
2,594sqft
:
Get pre-qualified$3,542/mo
Townhouse
Built in 2024
3,336 Square Feet Lot
$478,000 Zestimate®
$186/sqft
$300/mo HOA
What's special
Spacious loftSpacious dual-sink bathroomContemporary exteriorLarge enclosed paver lanaiSmart home technologyGame roomExpansive foyer
- 67 days |
- 339 |
- 15 |
Zillow last checked:
Listing updated:
Listed by:
Bradley Livingston, PA 813-812-0162,
RE/MAX REALTY UNLIMITED 813-684-0016
Source: Stellar MLS,MLS#: TB8509442 Originating MLS: Suncoast Tampa
Originating MLS: Suncoast Tampa
Facts & features
Interior
Bedrooms & bathrooms
- Bedrooms: 4
- Bathrooms: 3
- Full bathrooms: 3
Rooms
- Room types: Loft
Primary bedroom
- Features: Walk-In Closet(s)
- Level: Second
Kitchen
- Level: First
Living room
- Level: First
Heating
- Central
Cooling
- Central Air
Appliances
- Included: Dishwasher, Disposal, Microwave, Range, Refrigerator
- Laundry: Laundry Room
Features
- Ceiling Fan(s), Crown Molding, Open Floorplan, PrimaryBedroom Upstairs, Solid Wood Cabinets, Stone Counters, Thermostat, Tray Ceiling(s), Walk-In Closet(s)
- Flooring: Carpet, Tile
- Doors: Sliding Doors
- Windows: Hurricane Shutters
- Has fireplace: No
- Common walls with other units/homes: Corner Unit
Interior area
- Total structure area: 3,202
- Total interior livable area: 2,594 sqft
Video & virtual tour
Property
Parking
- Total spaces: 2
- Parking features: Garage Door Opener
- Attached garage spaces: 2
Features
- Levels: Two
- Stories: 2
- Patio & porch: Covered, Rear Porch, Screened
- Exterior features: Rain Gutters, Sidewalk
- Has view: Yes
- View description: Pond
- Has water view: Yes
- Water view: Pond
- Waterfront features: Pond
Lot
- Size: 3,336 Square Feet
- Features: Corner Lot, In County, Landscaped, Sidewalk
- Residential vegetation: Trees/Landscaped
Details
- Parcel number: U013020D0M00000000092.0
- Zoning: PD
- Special conditions: None
Construction
Type & style
- Home type: Townhouse
- Property subtype: Townhouse
Materials
- Stucco
- Foundation: Slab
- Roof: Shingle
Condition
- New construction: No
- Year built: 2024
Utilities & green energy
- Sewer: Public Sewer
- Water: Public
- Utilities for property: Public
Community & HOA
Community
- Features: Deed Restrictions, Gated Community - No Guard, Pool, Sidewalks
- Pet fee: $0 monthly
- Subdivision: BLOOMINGDALE TOWNES
HOA
- Has HOA: Yes
- Services included: Water
- HOA fee: $300 monthly
- HOA name: Angela Estilette
Location
- Region: Brandon
Financial & listing details
- Price per square foot: $186/sqft
- Tax assessed value: $319,290
- Annual tax amount: $4,378
- Date on market: 5/19/2026
- Cumulative days on market: 68 days
- Listing terms: Cash,Conventional,FHA,VA Loan
- Ownership: Fee Simple
- Total actual rent: 0
- Road surface type: Paved, Asphalt
Estimated market value
$478,000
$454,000 - $502,000
$2,972/mo
Price history
| Date | Event | Price |
|---|---|---|
| 7/13/2026 | Price change | $482,000-2%$186/sqft |
Source:  Stellar MLS #TB8509442 Report a problem Stellar MLS #TB8509442 Report a problem | ||
| 7/8/2026 | Price change | $2,900-3.3%$1/sqft |
Source: Stellar MLS #TB8525967 Report a problem | ||
| 7/4/2026 | Listed for rent | $3,000$1/sqft |
Source: Stellar MLS #TB8525967 Report a problem | ||
| 6/8/2026 | Price change | $492,000-1%$190/sqft |
Source: Stellar MLS #TB8509442 Report a problem | ||
| 5/19/2026 | Listed for sale | $497,000+3.6%$192/sqft |
Source: Stellar MLS #TB8509442 Report a problem | ||
| 10/3/2024 | Sold | $479,947$185/sqft |
Source: Stellar MLS #T3517511 Report a problem | ||
| 7/30/2024 | Pending sale | $479,947$185/sqft |
Source: Stellar MLS #T3517511 Report a problem | ||
| 6/26/2024 | Price change | $479,947-2%$185/sqft |
Source: Stellar MLS #T3517511 Report a problem | ||
| 5/13/2024 | Listed for sale | $489,947$189/sqft |
Source: Stellar MLS #T3517511 Report a problem | ||
| 4/22/2024 | Pending sale | $489,947$189/sqft |
Source: Stellar MLS #T3517511 Report a problem | ||
| 4/9/2024 | Listed for sale | $489,947$189/sqft |
Source: Stellar MLS #T3517511 Report a problem | ||
Public tax history
| Year | Property taxes | Tax assessment |
|---|---|---|
| 2025 | $4,378 +398.6% | $252,135 -28.6% |
| 2024 | $878 +458.1% | $353,279 +3804.9% |
| 2023 | $157 | $9,047 |
Find assessor info on the county website
Monthly payment
Est. payment
Payment breakdown
Explore the cost of this home by adjusting the details. Changes won't be saved.Climate risks
Neighborhood: 33511
Nearby schools
GreatSchools rating
- 7/10Brooker Elementary SchoolGrades: PK-5Distance: 1.4 mi
- 6/10Burns Middle SchoolGrades: 6-8Distance: 0.9 mi
- 8/10Bloomingdale High SchoolGrades: 9-12Distance: 0.7 mi
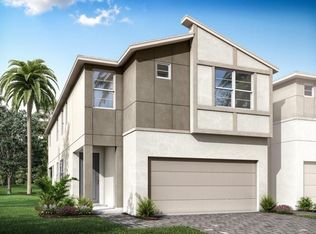
- $456,3474 bd3 ba2.5k sqft1129 Creek Valley Ct, Brandon, FL 33511Sold
- $431,516-- bd2 ba2.2k sqft1119 Creek Valley Ct, Brandon, FL 33511Sold
- $406,0003 bd3 ba2.2k sqft1131 Creek Valley Ct, Brandon, FL 33511Sold
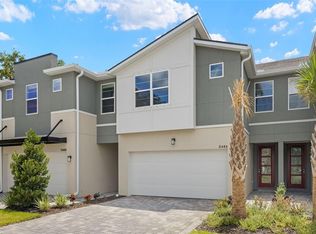
- $430,731-- bd2 ba2.2k sqft1117 Creek Valley Ct, Brandon, FL 33511Sold
- $447,5003 bd3 ba2.2k sqft1133 Creek Valley Ct, Brandon, FL 33511For Sale
- $446,943-- bd2 ba2.2k sqft1115 Creek Valley Ct, Brandon, FL 33511Sold
- $439,6443 bd3 ba2.2k sqft1121 Creek Valley Ct, Brandon, FL 33511Sold
- $465,0004 bd3 ba2.5k sqft1135 Creek Valley Ct, Brandon, FL 33511Sold
A local agent can set up tours, give advice and negotiate with sellers.
A local lender can help you make sure your offer is ready when you are.
Similar homes
- $447,5003 bd3 ba2.2k sqft1133 Creek Valley Ct, Brandon, FL 33511For Sale

 MLS ID #TB8521244, Vikki Lupatin, RE/MAX REALTY UNLIMITED. Stellar MLS
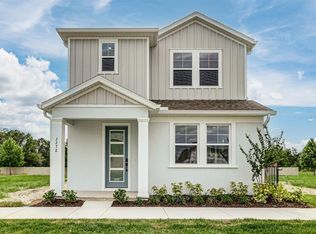
 - $468,5003 bd3 ba2.1k sqft3278 Tybee Square Blvd, Valrico, FL 33596New Construction
 Stellar MLS
 - $500,0004 bd3 ba2.3k sqft10569 Tranquil Meadow Loop, Riverview, FL 33569For Sale
 MLS ID #TB8523247, Tiia Cartwright, CARTWRIGHT REALTY. Stellar MLS
 - $485,0004 bd3 ba2.3k sqft12109 Night Jasmine Cv, Riverview, FL 33579For Sale
 MLS ID #TB8519659, Debra Valdes, COASTAL PROPERTIES GROUP INTER. Stellar MLS
 - $490,0004 bd3 ba2.8k sqft13106 Foxtail Fern Dr, Riverview, FL 33579For SaleMLS ID #A4696207, Ty Paulk, CHARLES RUTENBERG REALTY INC. Stellar MLS
- $489,9003 bd3 ba2.2k sqft783 Little Cloud Pl, Valrico, FL 33594For SaleMLS ID #TB8513702, Diana Shelton, LPT REALTY, LLC. Stellar MLS
- $467,5004 bd3 ba2.6k sqft13530 Palmera Vista Dr, Riverview, FL 33579For SaleMLS ID #TB8485025, William Morris, YELLOWFIN REALTY. Stellar MLS
- $525,0003 bd3 ba2.6k sqft6112 Watercolor Dr, Lithia, FL 33547For SaleMLS ID #TB8519517, Katrina Madewell, REAL BROKER, LLC. Stellar MLS
- $469,0005 bd3 ba2.8k sqft12945 Brookside Moss Dr, Riverview, FL 33579For SaleMLS ID #TB8456091, Kara Baer, EATON REALTY. Stellar MLS
- $460,0005 bd4 ba2.8k sqft13418 Lakeview Oaks Ln, Riverview, FL 33579For SaleMLS ID #TB8510241, Julia Wright, KELLER WILLIAMS TAMPA PROPERTIES. Stellar MLS
- $550,0004 bd4 ba3.1k sqft1011 Lee Shore St, Valrico, FL 33594For SaleMLS ID #TB8515736, Alana O'Hanlan, EPIQUE REALTY INC.. Stellar MLS
- $495,0005 bd3 ba3.3k sqft13344 Orca Sound Dr, Riverview, FL 33579For SaleMLS ID #TB8517682, Carlos Pinedo, THE REALTY GROUP LLC. Stellar MLS
- $473,0004 bd3 ba2.8k sqft14733 Gallop Run Dr, Lithia, FL 33547For SaleMLS ID #TB8500899, Steven Moran, KELLER WILLIAMS SUBURBAN TAMPA. Stellar MLS
- $525,0005 bd3 ba2.4k sqft14161 Hammock Crest Way, Riverview, FL 33569For SaleMLS ID #TB8511245, Raquel Zapata, 1 STEP AHEAD REALTY GROUP LLC. Stellar MLS
- $389,5003 bd3 ba1.7k sqft11373 Briley May Way, Riverview, FL 33578New ConstructionMLS ID #TB8524777, Rachael White, NEW HOME STAR FLORIDA LLC. Stellar MLS
- $389,5003 bd3 ba1.7k sqft11363 Briley May Way, Riverview, FL 33578New ConstructionMLS ID #TB8524628, Rachael White, NEW HOME STAR FLORIDA LLC. Stellar MLS
- $639,0004 bd3 ba2.6k sqft10808 Whitland Grove Dr, Riverview, FL 33578For SaleMLS ID #A4693663, Kaila Stickelman, PREMIER SOTHEBY'S INTERNATIONAL REALTY. Stellar MLS
- $492,5005 bd4 ba2.9k sqft12326 Blue Pacific Dr, Riverview, FL 33579For SaleMLS ID #TB8451168, Jennifer Velez, REDFIN CORPORATION. Stellar MLS
- $419,9004 bd3 ba2.4k sqft12273 Blue Pacific Dr, Riverview, FL 33579For SaleMLS ID #TB8479469, Ryan Fernandez, ALIGN RIGHT REALTY RIVERVIEW. Stellar MLS
- $519,9005 bd3 ba3.3k sqft13134 Monach Isles Dr, Riverview, FL 33579For SaleMLS ID #TB8470156, Matthew Rego, SIGNATURE REALTY ASSOCIATES. Stellar MLS
