Welcome to 1133 Dardanelle Drive, a solid full-brick single-family home located in Jackson's established Appleridge neighborhood. Tax records reflect a generous layout spanning 2,576 sq ft featuring 4 bedrooms and 2.5 to 3 bathrooms. Built on a durable slab foundation, this home offers classic charm paired with functional outdoor amenities, including an attached covered carport, concrete driveway, and low-maintenance exterior. Step inside to comfortable living spaces equipped with central heating and air conditioning, plus dedicated indoor laundry hookups. The fully enclosed backyard provides complete privacy with full fencing, an open rear concrete patio for entertaining, and a detached storage shed ideal for tools or workshop space.
Pending
$99,900
1133 Dardanelle Dr, Jackson, MS 39204
4beds
2,576sqft
Residential, Single Family Residence
Built in 1964
0.29 Acres Lot
$-- Zestimate®
$39/sqft
$-- HOA
What's special
Attached covered carportComfortable living spacesFully enclosed backyardDedicated indoor laundry hookupsFull-brick single-family homeLow-maintenance exterior
- 33 days
- 388
- 42
Likely to sell faster than
Zillow last checked:
Listing updated:
Listed by:
Tara J Wallace 228-256-2693,
Trelora Realty, Inc 601-851-3902
Source: MLS United,MLS#: 4163376
Facts & features
Interior
Bedrooms & bathrooms
- Bedrooms: 4
- Bathrooms: 3
- Full bathrooms: 2
- 1/2 bathrooms: 1
Primary bedroom
- Level: Main
Dining room
- Level: Main
Family room
- Level: Main
Great room
- Level: Main
Laundry
- Level: Main
Living room
- Level: Main
Utility room
- Level: Main
Heating
- Central, Fireplace(s), Natural Gas
Cooling
- Central Air
Appliances
- Included: Dishwasher, Refrigerator
- Laundry: Electric Dryer Hookup, Laundry Room
Features
- Ceiling Fan(s), Eat-in Kitchen
- Flooring: Carpet, Tile
- Has fireplace: Yes
- Fireplace features: Other
Interior area
- Total structure area: 2,576
- Total interior livable area: 2,576 sqft
Video & virtual tour
Property
Parking
- Total spaces: 3
- Parking features: Carport, Covered, Driveway, Paved
- Garage spaces: 2
- Carport spaces: 1
- Covered spaces: 3
- Has uncovered spaces: Yes
Features
- Levels: One
- Stories: 1
- Exterior features: Other
- Fencing: Back Yard,Wood
Lot
- Size: 0.29 Acres
Details
- Parcel number: 06340342000
- Horse amenities: None
Construction
Type & style
- Home type: SingleFamily
- Architectural style: Traditional
- Property subtype: Residential, Single Family Residence
Materials
- Brick
- Foundation: Slab
Condition
- New construction: No
- Year built: 1964
Utilities & green energy
- Sewer: Public Sewer
- Water: Public
- Utilities for property: Cable Available, Electricity Connected, Natural Gas Connected, Sewer Connected, Water Connected
Community & HOA
Community
- Security: Security Lights
- Subdivision: Garden Park Terrace
HOA
- Has HOA: No
Location
- Region: Jackson
Financial & listing details
- Price per square foot: $39/sqft
- Tax assessed value: $89,210
- Annual tax amount: $2,600
- Date on market: 9/23/2026
- Electric utility on property: Yes
Estimated market value
Not available
Estimated sales range
Not available
Not available
Price history
| Date | Event | Price |
|---|---|---|
| 10/6/2026 | Pending sale | $99,900$39/sqft |
Source: MLS United #4163376 Report a problem | ||
| 9/23/2026 | Listed for sale | $99,900+212.2%$39/sqft |
Source: MLS United #4163376 Report a problem | ||
| 6/29/2024 | Listing removed | -- |
Source: Zillow Rentals Report a problem | ||
| 6/27/2024 | Price change | $1,265-19.2% |
Source: Zillow Rentals Report a problem | ||
| 5/8/2024 | Listed for rent | $1,565+60.5%$1/sqft |
Source: Zillow Rentals Report a problem | ||
| 1/3/2019 | Listing removed | $975 |
Source: Conrex Property Management Report a problem | ||
| 12/28/2018 | Listed for rent | $975 |
Source: Conrex Property Management Report a problem | ||
| 3/29/2018 | Sold | -- |
Source: MLS United #1305606 Report a problem | ||
| 3/7/2018 | Pending sale | $32,000$12/sqft |
Source: AMERICA'S REALTY-UNIVERSAL #305606 Report a problem | ||
| 2/16/2018 | Listed for sale | $32,000$12/sqft |
Source: AMERICA'S REALTY-UNIVERSAL #305606 Report a problem | ||
Public tax history
| Year | Property taxes | Tax assessment |
|---|---|---|
| 2025 | -- | $13,382 +1.9% |
| 2024 | -- | $13,133 |
| 2023 | -- | $13,133 |
| 2022 | -- | $13,133 |
| 2021 | -- | $13,133 +0.8% |
| 2020 | -- | $13,028 |
| 2019 | -- | $13,028 |
| 2018 | -- | $13,028 +50% |
| 2017 | $1,302 | $8,685 |
| 2016 | $1,302 | $8,685 +1.3% |
| 2015 | $1,302 +5.4% | $8,574 |
| 2014 | $1,235 | $8,574 |
| 2013 | -- | $8,574 |
| 2012 | -- | $8,574 +8.5% |
| 2011 | -- | $7,905 -32.9% |
| 2010 | -- | $11,781 -16.9% |
| 2009 | -- | $14,177 |
| 2008 | -- | $14,177 +16.7% |
| 2007 | -- | $12,150 |
| 2006 | -- | $12,150 |
| 2005 | -- | $12,150 |
| 2004 | -- | $12,150 |
| 2003 | -- | $12,150 +0% |
| 2002 | -- | $12,147 +5.2% |
| 2001 | -- | $11,549 |
| 2000 | -- | $11,549 |
Find assessor info on the county website
Monthly payment
Est. payment
Payment breakdown
Explore the cost of this home by adjusting the details. Changes won't be saved.Climate risks
Neighborhood: Appleridge
Nearby schools
Schools provided by the listing agent
- Elementary: Wilkins
- Middle: Peeples
- High: Wingfield
Source: MLS United. This data may not be complete. We recommend contacting the local school district to confirm school assignments for this home.

Similar homes
- $89,9003 bd2 ba2.4k sqft1225 Dardanelle Dr, Jackson, MS 39204For Sale
 MLS ID #4153607, Antonio Magee, Leah Cim Real Estate & Property Mgt LLC. MLS United
 - $105,0003 bd2 ba2k sqft352 Catalina Cir, Jackson, MS 39204For Sale
 MLS ID #4152422, Daniel Metcalf, eXp Realty. MLS United
 - $79,5004 bd2 ba1.5k sqft736 Winn St, Jackson, MS 39204For Sale
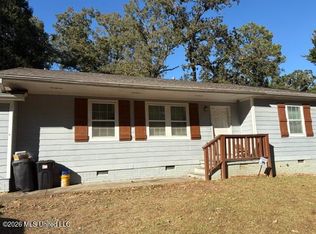 MLS ID #4166367, Kathryn O Perry, Arx Point Realty, LLC. MLS United
 - $89,9003 bd2 ba1.8k sqft1551 Wood Glen Dr, Jackson, MS 39204For Sale
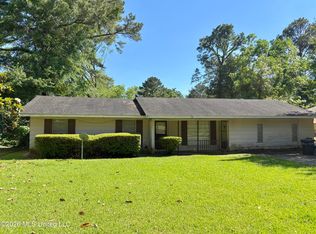 MLS ID #4159425, Tysuela Frazier, W Real Estate LLC. MLS United
