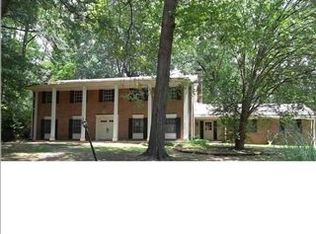
This lovely four-bedroom also includes a fifth room that can be transformed into cozy fifth bedroom, a fun man cave, or a lovely mother-in-law suite. It comes with 2 and a half bathrooms, and a spacious living room is beautifully separated from the family room. Plus, the private dining room is conveniently close to the kitchen. The kitchen is equipped with a generous pantry. The house also features a large patio, with part of it screened in and covered, and a handy utiltity room. All kitchen appliances, including a washer and dryer stay. The house has two hot water tanks, one of which is just over a year old, and a warm wood-burning fireplace in the family room. All the windows have been updated with energy efficient ones, and the kitchen countertop has been replaced with a beautiful granite countertop. Ceiling fans are installed throughout the house, and there's a two-garage with plenty of storage space. You must see to appreciate the true value of this lovely home.
Active
$149,000
165 Bristol Blvd, Jackson, MS 39204
4beds
2,809sqft
Residential, Single Family Residence
Built in 1968
0.51 Acres Lot
$-- Zestimate®
$53/sqft
$-- HOA
What's special
Private dining roomBeautiful granite countertopWasher and dryer stay
- 22 days
- 283
- 19
Likely to sell faster than
Zillow last checked:
Listing updated:
Listed by:
Carl Bass 601-982-3300,
Urban Realty, Inc. 601-982-3300
Source: MLS United,MLS#: 4162495
Facts & features
Interior
Bedrooms & bathrooms
- Bedrooms: 4
- Bathrooms: 4
- Full bathrooms: 2
- 3/4 bathrooms: 1
- 1/2 bathrooms: 1
Heating
- Central, Electric, Heat Pump
Cooling
- Ceiling Fan(s), Central Air, Electric, Gas
Appliances
- Included: Cooktop, Dishwasher, Disposal, Electric Water Heater, Microwave, Oven, Refrigerator, Washer, Washer/Dryer, Water Heater
- Laundry: Electric Dryer Hookup, Laundry Closet, Laundry Room, Washer Hookup
Features
- Crown Molding, Entrance Foyer, Pantry, Walk-In Closet(s), Double Vanity, Granite Counters
- Flooring: Carpet, Linoleum, Tile
- Doors: Metal Insulated, Sliding Doors, Storm Door(s)
- Windows: Insulated Windows, Window Coverings, Window Treatments
- Has fireplace: Yes
- Fireplace features: Decorative, Gas Log, Great Room, Masonry
Interior area
- Total structure area: 2,809
- Total interior livable area: 2,809 sqft
Video & virtual tour
Property
Parking
- Total spaces: 2
- Parking features: Driveway, Garage Door Opener, Garage Faces Side, Concrete
- Garage spaces: 2
- Has uncovered spaces: Yes
Features
- Levels: One
- Stories: 1
- Patio & porch: Patio, Rear Porch
- Exterior features: Awning(s), Balcony, Courtyard, Lighting, Outdoor Grill, Private Yard, Tennis Court(s), Other, See Remarks
- Fencing: None
- Waterfront features: None
Lot
- Size: 0.51 Acres
- Features: City Lot, Few Trees
Details
- Parcel number: 69526
- Zoning description: Single Family Residential
- Other equipment: Intercom
Construction
Type & style
- Home type: SingleFamily
- Architectural style: Traditional,Other
- Property subtype: Residential, Single Family Residence
Materials
- Brick, Brick Veneer, Glass, Masonry, Stone, Synthetic Stucco
- Foundation: Slab
- Roof: Architectural Shingles,Asphalt
Condition
- Move In Ready
- New construction: No
- Year built: 1968
Utilities & green energy
- Sewer: Public Sewer
- Water: Public
- Utilities for property: Sewer Available
Community & HOA
Community
- Features: None, Other
- Security: Building Security, Carbon Monoxide Detector(s), Security System, Smoke Detector(s)
- Subdivision: Wingfield Place
HOA
- Has HOA: Yes
- Services included: Other
Location
- Region: Jackson
Financial & listing details
- Price per square foot: $53/sqft
- Tax assessed value: $146,710
- Annual tax amount: $2,850
- Date on market: 9/15/2026
Estimated market value
Not available
Estimated sales range
Not available
$1,974/mo
Price history
| Date | Event | Price |
|---|---|---|
| 9/15/2026 | Listed for sale | $149,000$53/sqft |
Source: MLS United #4162495 Report a problem | ||
Public tax history
| Year | Property taxes | Tax assessment |
|---|---|---|
| 2025 | $1,393 +4% | $14,671 +1.7% |
| 2024 | $1,340 +0.5% | $14,430 |
| 2023 | $1,333 | $14,430 |
| 2022 | -- | $14,430 |
| 2021 | -- | $14,430 -4.1% |
| 2020 | -- | $15,054 |
| 2019 | -- | $15,054 |
| 2018 | -- | $15,054 |
| 2017 | $2,477 | $15,054 |
| 2016 | $2,477 | $15,054 +0.7% |
| 2015 | $2,477 +4.3% | $14,943 |
| 2014 | $2,375 | $14,943 |
| 2013 | -- | $14,943 |
| 2012 | -- | $14,943 +3.7% |
| 2011 | -- | $14,409 |
| 2010 | -- | $14,409 |
| 2009 | -- | $14,409 |
| 2008 | -- | $14,409 +21.1% |
| 2007 | -- | $11,903 |
| 2006 | -- | $11,903 |
| 2005 | -- | $11,903 |
| 2004 | -- | $11,903 +0% |
| 2003 | -- | $11,901 |
| 2002 | -- | $11,901 +26.6% |
| 2001 | -- | $9,401 |
| 2000 | -- | $9,401 |
Find assessor info on the county website
Monthly payment
Est. payment
Payment breakdown
Explore the cost of this home by adjusting the details. Changes won't be saved.Climate risks
Neighborhood: Wispering Pines
Nearby schools
Schools provided by the listing agent
- Elementary: Wilkins
- Middle: Peeples
- High: Wingfield
Source: MLS United. This data may not be complete. We recommend contacting the local school district to confirm school assignments for this home.

Similar homes
- $149,9993 bd3 ba2.3k sqft1309 Canterbury Ln, Jackson, MS 39212For Sale
 MLS ID #4161955, Chad A Odie, Real Broker. MLS United
 - $119,9003 bd2 ba2.4k sqft1225 Dardanelle Dr, Jackson, MS 39204For Sale
 MLS ID #4153607, Coach Magee, Leah Cim Real Estate & Property Mgt LLC. MLS United
 - $--3 bd2 ba2.1k sqft3882 Henderson Rd, Jackson, MS 39272Auction
 Auction.com 1
 - $169,9904 bd3 ba2.4k sqft112 Kildare Ct, Jackson, MS 39209For Sale
 MLS ID #4151680, Vanessa Barry, E Speed Realty. MLS United
