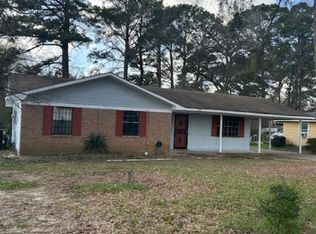
This is a ideal home for any large Family. Spacious 3/2 with a huge bonus room which allows you to convert to either a fourth bed room or a large Family Room. A must to see!
Active
$77,900
4201 Larchmont St, Jackson, MS 39209
4beds
1,780sqft
Residential, Single Family Residence
Built in 1954
0.5 Acres Lot
$-- Zestimate®
$44/sqft
$-- HOA
What's special
Huge bonus room
- 15 days
- 141
- 11
Likely to sell faster than
Zillow last checked:
Listing updated:
Listed by:
James Carson 601-906-7653,
America's Realty- Universal 601-362-6767
Source: MLS United,MLS#: 4162995
Facts & features
Interior
Bedrooms & bathrooms
- Bedrooms: 4
- Bathrooms: 2
- Full bathrooms: 2
Heating
- Central
Cooling
- Ceiling Fan(s), Central Air
Appliances
- Included: Cooktop, Gas Water Heater, Vented Exhaust Fan, Water Heater
- Laundry: Common Area
Features
- Bar, Bookcases, Granite Counters
- Windows: Double Pane Windows
- Has fireplace: No
Interior area
- Total structure area: 1,780
- Total interior livable area: 1,780 sqft
Video & virtual tour
Property
Parking
- Total spaces: 4
- Parking features: Driveway, Paved
- Carport spaces: 4
- Has uncovered spaces: Yes
Features
- Levels: One
- Stories: 1
- Patio & porch: Slab
- Exterior features: Private Yard
- Has private pool: Yes
- Pool features: None
- Fencing: Back Yard,Fenced
Lot
- Size: 0.5 Acres
- Features: City Lot
Details
- Parcel number: 0629 0031 000
Construction
Type & style
- Home type: SingleFamily
- Architectural style: Contemporary
- Property subtype: Residential, Single Family Residence
Materials
- Asbestos
- Foundation: Slab
- Roof: Asphalt
Condition
- Updated/Remodeled
- New construction: No
- Year built: 1954
Utilities & green energy
- Sewer: Public Sewer
- Water: Public
- Utilities for property: Cable Available, Electricity Available, Electricity Connected, Sewer Available, Sewer Connected, Water Available
Community & HOA
Community
- Security: Carbon Monoxide Detector(s)
- Subdivision: Larchmont
HOA
- Has HOA: No
Location
- Region: Jackson
Financial & listing details
- Price per square foot: $44/sqft
- Tax assessed value: $44,220
- Annual tax amount: $985
- Date on market: 9/19/2026
- Electric utility on property: Yes
Estimated market value
Not available
Estimated sales range
Not available
$1,434/mo
Price history
| Date | Event | Price |
|---|---|---|
| 9/19/2026 | Listed for sale | $77,900-1.3%$44/sqft |
Source: MLS United #4162995 Report a problem | ||
| 4/8/2026 | Listing removed | $78,900$44/sqft |
Source: MLS United #4122023 Report a problem | ||
| 1/16/2026 | Price change | $78,900-1.3%$44/sqft |
Source: MLS United #4122023 Report a problem | ||
| 10/27/2025 | Price change | $79,900-2.6%$45/sqft |
Source: MLS United #4122023 Report a problem | ||
| 9/10/2025 | Price change | $82,000-2.4%$46/sqft |
Source: MLS United #4122023 Report a problem | ||
| 8/25/2025 | Price change | $84,000-1.2%$47/sqft |
Source: MLS United #4122023 Report a problem | ||
| 8/10/2025 | Listed for sale | $85,000$48/sqft |
Source: MLS United #4122023 Report a problem | ||
Public tax history
| Year | Property taxes | Tax assessment |
|---|---|---|
| 2025 | -- | $4,422 -32% |
| 2024 | -- | $6,504 |
| 2023 | $626 | $6,504 |
| 2022 | -- | $6,504 |
| 2021 | -- | $6,504 +0.8% |
| 2020 | -- | $6,455 |
| 2019 | -- | $6,455 |
| 2018 | -- | $6,455 |
| 2017 | $595 | $6,455 |
| 2016 | $595 | $6,455 +2.3% |
| 2015 | $595 +5.4% | $6,309 |
| 2014 | $565 | $6,309 |
| 2013 | -- | $6,309 |
| 2012 | -- | $6,309 +4.7% |
| 2011 | -- | $6,023 |
| 2010 | -- | $6,023 |
| 2009 | -- | $6,023 |
| 2008 | -- | $6,023 +15.3% |
| 2007 | -- | $5,225 -3% |
| 2006 | -- | $5,388 |
| 2005 | -- | $5,388 |
| 2004 | -- | $5,388 |
| 2003 | -- | $5,388 |
| 2002 | -- | $5,388 +54.7% |
| 2001 | -- | $3,483 |
| 2000 | -- | $3,483 |
Find assessor info on the county website
Monthly payment
Est. payment
Payment breakdown
Explore the cost of this home by adjusting the details. Changes won't be saved.Climate risks
Neighborhood: Larchmont
Nearby schools
Schools provided by the listing agent
- Elementary: Clausell
- Middle: Peeples
- High: Provine
Source: MLS United. This data may not be complete. We recommend contacting the local school district to confirm school assignments for this home.

Similar homes
- $70,0005 bd2 ba1.4k sqft428 Queen Marie Ln, Jackson, MS 39209For Sale
 MLS ID #4163141, Daniel Ward, RE/MAX Connection. MLS United
 - $69,9004 bd2 ba1.3k sqft318 Queen Marie Ln, Jackson, MS 39209For Sale
 MLS ID #4162652, Mike Hoffman, Nix-Tann & Associates, Inc.. MLS United
 - $75,0003 bd2 ba1.5k sqft2605 McDowell Road Ext, Jackson, MS 39204For Sale By Owner
- $85,9003 bd2 ba1.1k sqft275 Myer Ave, Jackson, MS 39209For Sale
 MLS ID #4142213, Cynthia J Miller, MS Prime Realty, LLC. MLS United
