One-of-a-kind Private Country Estate in the suburbs. Location, privacy & acreage are rare. This spacious 4 Bedroom all brick custom home has them all. Located on 8.11 acres off of Fern Hill Rd, in the desirable Lake Norman School district, a tree lined driveway welcomes you home, minutes from shopping, restaurants and I-77access. The backyard paradise has a pool and pool house w/ half bath, a triple fenced area, large screened porch and decks for entertaining & enjoying the birds, deer & wildlife.
The main floor features a custom chef's kitchen with large gas cooktop, new dishwasher, XL walk-in pantry, open views to living room and quiet backyard; also a 2nd primary bedroom suite, office, home theater, 2 half baths, laundry room and a dog grooming room off the 3-car garage. Head upstairs of this luxurious estate and there are 2 large bedrooms, each with their own en suite, a loft, a bonus room, and large walk-in floored attic storage. New tankless water heater, No HOA
Closed
Street View
$1,125,000
1133 Fern Hill Rd #33, Mooresville, NC 28117
4beds
4,029sqft
Single Family Residence
Built in 2011
8.11 Acres Lot
$1,347,900 Zestimate®
$279/sqft
$5,495 Estimated rent
Home value
$1,347,900
$1.23M - $1.50M
$5,495/mo
Zestimate® history
Owner options
List your home for rent
$5,495/mo
Rent Zestimate®
Find your next renter with Zillow Rental Manager. Plus, with online applications, you can quickly screen prospective tenants – for free.
$5,495/mo
Rent Zestimate®
Refinance and save
$6,581/mo
Est. payment
Refinancing to a lower rate could help reduce your monthly payments and save thousands over the life of the loan.
$6,581/mo
Est. payment
Explore your selling options
Work with a Zillow partner agent
Leverage their expertise and Zillow's premium Showcase listings to get your home seen by more buyers.
Get startedList with your own agent
Get your home in front of millions of buyers by listing it on Zillow.
Learn how to do itSell it yourself
Take full control of how buyers see your home on Zillow by listing For Sale by Owner (FSBO).
List your homeWhat's special
Pool houseBonus roomHalf bathXl walk-in pantryHome theaterBrick custom homeBackyard paradise
Zillow last checked:
Listing updated:
Listed by:
Pam Liner pamL@lakenormanrealty.com,
Lake Norman Realty, Inc.
Bought with:
Devon Stamey
Lake Norman Realty, Inc.
Source: Canopy MLS as distributed by MLS GRID,MLS#: 4027302
Facts & features
Interior
Bedrooms & bathrooms
- Bedrooms: 4
- Bathrooms: 6
- Full bathrooms: 4
- 1/2 bathrooms: 2
- Main level bedrooms: 2
Primary bedroom
- Features: Walk-In Closet(s)
- Level: Main
- Area: 294.63 Square Feet
- Dimensions: 17' 3" X 17' 1"
Bedroom s
- Features: Walk-In Closet(s)
- Level: Upper
Bedroom s
- Features: Walk-In Closet(s)
- Level: Upper
Bathroom full
- Features: Breakfast Bar
- Level: Main
Bathroom full
- Level: Main
Bathroom half
- Level: Main
Bathroom full
- Level: Upper
Bathroom full
- Features: Walk-In Closet(s)
- Level: Upper
Other
- Level: Main
Bonus room
- Features: Attic Walk In
- Level: Upper
Family room
- Features: Built-in Features, Kitchen Island
- Level: Main
- Area: 539.07 Square Feet
- Dimensions: 25' 8" X 21' 0"
Kitchen
- Features: Breakfast Bar, Walk-In Pantry
- Level: Main
Laundry
- Level: Main
Loft
- Level: Upper
Media room
- Level: Main
Office
- Level: Main
Heating
- Zoned
Cooling
- Ceiling Fan(s), Zoned
Appliances
- Included: Dishwasher, Disposal, Exhaust Fan, Gas Cooktop, Microwave, Plumbed For Ice Maker, Refrigerator, Tankless Water Heater, Wall Oven
- Laundry: Laundry Room
Features
- Flooring: Bamboo, Carpet, Linoleum, Tile
- Doors: French Doors
- Has basement: No
- Attic: Walk-In
- Fireplace features: Den
Interior area
- Total structure area: 4,029
- Total interior livable area: 4,029 sqft
- Finished area above ground: 4,029
- Finished area below ground: 0
Property
Parking
- Total spaces: 7
- Parking features: Driveway, Attached Garage, Garage Faces Side, Parking Space(s), Garage on Main Level
- Attached garage spaces: 3
- Uncovered spaces: 4
Features
- Levels: One and One Half
- Stories: 1.5
- Patio & porch: Covered, Front Porch, Patio, Rear Porch, Screened, Side Porch
- Exterior features: Fire Pit, Storage
- Has private pool: Yes
- Pool features: In Ground
- Fencing: Back Yard,Fenced
Lot
- Size: 8.11 Acres
- Features: Level, Private, Wooded
Details
- Additional structures: Shed(s), Workshop
- Parcel number: 4638283440.000
- Zoning: RA
- Special conditions: Relocation
- Other equipment: Fuel Tank(s)
Construction
Type & style
- Home type: SingleFamily
- Property subtype: Single Family Residence
Materials
- Brick Full
- Foundation: Crawl Space
Condition
- New construction: No
- Year built: 2011
Utilities & green energy
- Sewer: Septic Installed
- Water: Well
Community & HOA
Community
- Subdivision: Fernleaf
Location
- Region: Mooresville
Financial & listing details
- Price per square foot: $279/sqft
- Tax assessed value: $1,271,000
- Date on market: 5/25/2023
- Cumulative days on market: 46 days
- Listing terms: Cash,Conventional,Relocation Property
- Road surface type: Concrete, Gravel
Price history
| Date | Event | Price |
|---|---|---|
| 9/13/2023 | Sold | $1,125,000-4.3%$279/sqft |
Source:  Canopy MLS as distributed by MLS GRID #4027302 Report a problem Canopy MLS as distributed by MLS GRID #4027302 Report a problem | ||
| 8/28/2023 | Pending sale | $1,175,000$292/sqft |
Source: Canopy MLS as distributed by MLS GRID #4027302 Report a problem | ||
| 8/10/2023 | Listed for sale | $1,175,000$292/sqft |
Source: Canopy MLS as distributed by MLS GRID #4027302 Report a problem | ||
| 7/26/2023 | Pending sale | $1,175,000$292/sqft |
Source: Canopy MLS as distributed by MLS GRID #4027302 Report a problem | ||
| 6/25/2023 | Price change | $1,175,000-2.1%$292/sqft |
Source: Canopy MLS as distributed by MLS GRID #CAR4027302 Report a problem | ||
| 6/15/2023 | Price change | $1,199,900-3.9%$298/sqft |
Source: Canopy MLS as distributed by MLS GRID #CAR4027302 Report a problem | ||
| 5/25/2023 | Listed for sale | $1,248,800$310/sqft |
Source: Canopy MLS as distributed by MLS GRID #CAR4027302 Report a problem | ||
Public tax history
Tax history is unavailable.
Neighborhood: 28117
Nearby homes
- $1,125,0004 bd7 ba4k sqft1133 Fern Hill Rd, Mooresville, NC 28117Sold
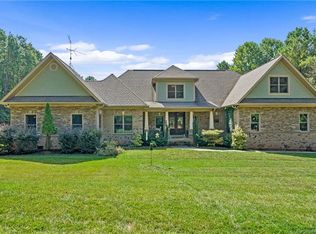
- $1,016,8004 bd4 ba2.8k sqft558 Kenway Loop, Mooresville, NC 28117Off Market

- $1,101,4004 bd4 ba3.7k sqft554 Kenway Loop, Mooresville, NC 28117Off Market
- $628,9004 bd3 ba2.3k sqft630 Kenway Loop, Mooresville, NC 28117For Sale

- $687,400-- bd3 ba2.5k sqft634 Kenway Loop, Mooresville, NC 28117Off Market
- $982,3004 bd3 ba3.5k sqft564 Kenway Loop, Mooresville, NC 28117Off Market
- $80,0000.72 Acres626 Kenway Loop, Mooresville, NC 28117Off Market
- $776,0000.72 Acres626 Kenway Loop #17, Mooresville, NC 28117Off Market
Nearby schools
GreatSchools rating
- 6/10Lakeshore Elementary SchoolGrades: PK-5Distance: 1.9 mi
- 4/10Lakeshore Middle SchoolGrades: 6-8Distance: 1.8 mi
- 7/10Lake Norman High SchoolGrades: 9-12Distance: 2.1 mi
Schools provided by the listing agent
- Elementary: Lakeshore
- Middle: Lakeshore
- High: Lake Norman
Source: Canopy MLS as distributed by MLS GRID. This data may not be complete. We recommend contacting the local school district to confirm school assignments for this home.
Get a cash offer in 3 minutes
Find out how much your home could sell for in as little as 3 minutes with a no-obligation cash offer.
Estimated market value
$1,347,900
Get a cash offer in 3 minutes
Find out how much your home could sell for in as little as 3 minutes with a no-obligation cash offer.
Estimated market value
$1,347,900
- North Carolina
- Iredell County
- Mooresville
- 28117
- 1133 Fern Hill Rd Unit 33
Nearby cities
Nearby zip codes
Other Mooresville Topics
