Welcome to the beautiful and well maintained townhome located in the high sought after Amerige Heights/Radcliffe Community. Built in 2006. Features a Multi-level floor plan with 2 master bedrooms, 2.5 bath, 1623sf, high ceiling, Front door entrance to main floor Living room with high ceiling, a cozy fire place, recessed lights and direct garage access. The kitchen, dining area, and family room has it's own floor separate from the living room. Kitchen with a kitchen island /breakfast counter, recessed lights, matching white kitchen cabinets, refrigerator, dishwasher and counter top. Kitchen is open to family room and dining area. Big double-pane windows provide lots of natural light. All bedrooms are on the top floor. Spacious Master bedroom suite includes a walk-in closet with mirrored doors, master bathroom with separate soak tub and walk-in shower, and dual sinks. 2nd bedroom has it's own bathroom with a bathtub and shower and a large closet. Laundry room is conveniently located in the upper level. Beautiful wood floor in living room, kitchen, family room, dining room and all bedrooms. White tile floor in all bathrooms. 2 car attached garage has extra storage space. HOA amenities include, pools, spa, parks, Dog park, playground, tennis courts, clubhouse, BBQ, picnic area and new 2 GB fiber optic internet service to every home at no extra cost. Amerige Heights Shopping is a 5 minute walk and it has most of what you need - banks, restaurants, gym, mail services, supermarket, convenient store, gas station, and more. Excellent schools - Robert Fisher Elem, Robert Fisher Middle and Sunny Hills High. .
Sold for $920,000
Listed by: New Star Realty & Investment • Samuel Kim • Contact: 562-924-3377
Bought with: Coldwell Banker Best Realty
$920,000
1133 Maag Pl #107, Fullerton, CA 92833
2beds
1,623sqft
Townhouse
Built in 2006
1.79 Acres Lot
$931,500 Zestimate®
$567/sqft
$3,718 Estimated rent
Home value
$931,500
$857,000 - $1.02M
$3,718/mo
Zestimate® history
Owner options
List your home for rent
$3,718/mo
Rent Zestimate®
Find your next renter with Zillow Rental Manager. Plus, with online applications, you can quickly screen prospective tenants – for free.
$3,718/mo
Rent Zestimate®
Refinance and save
$6,019/mo
Est. payment
Refinancing to a lower rate could help reduce your monthly payments and save thousands over the life of the loan.
$6,019/mo
Est. payment
Explore your selling options
Work with a Zillow partner agent
Leverage their expertise and Zillow's premium Showcase listings to get your home seen by more buyers.
Get startedList with your own agent
Get your home in front of millions of buyers by listing it on Zillow.
Learn how to do itSell it yourself
Take full control of how buyers see your home on Zillow by listing For Sale by Owner (FSBO).
List your homeWhat's special
Cozy fire placeTile floorMirrored doorsHigh ceilingLots of natural lightWalk-in showerRecessed lights
Zillow last checked:
Listing updated:
Listed by:
Samuel Kim DRE #01242834 562-833-4994,
New Star Realty & Investment
Bought with:
Peter Lee, DRE #02025291
Coldwell Banker Best Realty
Source: CRMLS,MLS#: PW25139509 Originating MLS: California Regional MLS
Originating MLS: California Regional MLSFacts & features
Interior
Bedrooms & bathrooms
- Bedrooms: 2
- Bathrooms: 3
- Full bathrooms: 2
- 1/2 bathrooms: 1
Rooms
- Room types: Bedroom, Family Room, Kitchen, Laundry, Living Room
Bedroom
- Features: All Bedrooms Up
Bathroom
- Features: Bathtub, Dual Sinks, Separate Shower, Tile Counters, Tub Shower
Family room
- Features: Separate Family Room
Kitchen
- Features: Kitchen Island, Kitchen/Family Room Combo, Tile Counters
Heating
- Central, Fireplace(s)
Cooling
- Central Air
Appliances
- Included: Dishwasher, Gas Range, Microwave, Refrigerator, Water Heater, Washer
- Laundry: Inside, Laundry Room
Features
- Breakfast Bar, Ceiling Fan(s), Crown Molding, High Ceilings, Recessed Lighting, Storage, Tile Counters, All Bedrooms Up
- Flooring: Laminate, Tile, Wood
- Doors: Mirrored Closet Door(s)
- Windows: Blinds, Double Pane Windows, Screens
- Has fireplace: Yes
- Fireplace features: Gas, Gas Starter, Living Room
- Common walls with other units/homes: 2+ Common Walls
Interior area
- Total interior livable area: 1,623 sqft
Property
Parking
- Total spaces: 2
- Parking features: Direct Access, Door-Single, Garage, Garage Door Opener, Garage Faces Rear
- Attached garage spaces: 2
Features
- Levels: Multi/Split
- Entry location: Front
- Pool features: Community, Fenced, Association
- Has spa: Yes
- Spa features: Association, Community
- Has view: Yes
- View description: Neighborhood, Trees/Woods
Lot
- Size: 1.79 Acres
Details
- Additional structures: Storage
- Additional parcels included: 28044116
- Parcel number: 93436122
- Special conditions: Standard
Construction
Type & style
- Home type: Townhouse
- Property subtype: Townhouse
- Attached to another structure: Yes
Materials
- Stucco, Copper Plumbing
- Foundation: Concrete Perimeter
- Roof: Tile
Condition
- Turnkey
- New construction: No
- Year built: 2006
Utilities & green energy
- Electric: Electricity - On Property, 220 Volts in Laundry
- Sewer: Public Sewer
- Water: Public
- Utilities for property: Cable Connected, Electricity Connected, Natural Gas Connected, Phone Connected, Sewer Connected, Water Connected
Community & HOA
Community
- Features: Dog Park, Park, Street Lights, Sidewalks, Pool
- Security: Carbon Monoxide Detector(s), Smoke Detector(s)
- Subdivision: Radcliffe (Radc)
HOA
- Has HOA: Yes
- Amenities included: Clubhouse, Dog Park, Maintenance Front Yard, Barbecue, Picnic Area, Playground, Pool, Spa/Hot Tub, Tennis Court(s)
- HOA fee: $210 monthly
- HOA name: Amerige Heights
- HOA phone: 949-450-0202
- Second HOA fee: $250 monthly
- Second HOA name: Redcliff
- Second HOA phone: 562-926-3372
Location
- Region: Fullerton
Financial & listing details
- Price per square foot: $567/sqft
- Date on market: 6/21/2025
- Cumulative days on market: 73 days
- Listing terms: Cash to New Loan,Submit
- Road surface type: Paved
Price history
| Date | Event | Price |
|---|---|---|
| 10/3/2025 | Sold | $920,000-3.1%$567/sqft |
Source:  CRMLS #PW25139509 Report a problem CRMLS #PW25139509 Report a problem | ||
| 9/3/2025 | Contingent | $949,900$585/sqft |
Source: CRMLS #PW25139509 Report a problem | ||
| 7/22/2025 | Price change | $949,900-4.5%$585/sqft |
Source: CRMLS #PW25139509 Report a problem | ||
| 6/21/2025 | Listed for sale | $995,000$613/sqft |
Source: CRMLS #PW25139509 Report a problem | ||
Public tax history
Tax history is unavailable.
Neighborhood: Amerige Heights
Nearby homes
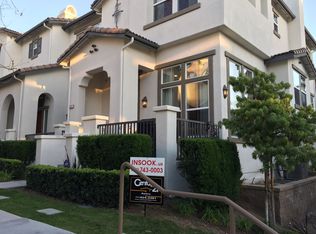
- $977,4003 bd2 ba1.7k sqft2187 Cittadin Dr, Fullerton, CA 92833Off Market
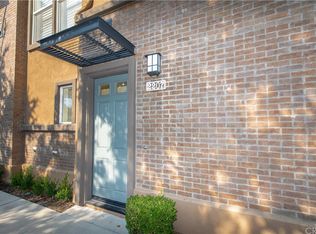
- $888,5003 bd2 ba1.7k sqft2207 Chaffee St, Fullerton, CA 92833Off Market
- $942,0003 bd3 ba1.6k sqft2180 Cittadin Dr, Fullerton, CA 92833Sold

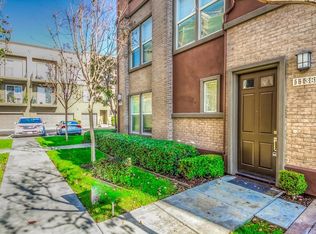
- $918,7003 bd2 ba1.7k sqft1138 Chaffee St, Fullerton, CA 92833Off Market
- $968,3003 bd2 ba1.7k sqft2192 Cittadin Dr, Fullerton, CA 92833Off Market
- $868,2002 bd2 ba1.6k sqft2188 Cittadin Dr, Fullerton, CA 92833Off Market
- $1,013,3003 bd2 ba1.6k sqft2184 Cittadin Dr, Fullerton, CA 92833Off Market
- $891,0002 bd3 ba1.6k sqft2176 Cittadin Dr, Fullerton, CA 92833Off Market
Nearby schools
GreatSchools rating
- 10/10Robert C. Fisler Elementary SchoolGrades: K-8Distance: 0.3 mi
- 10/10Sunny Hills High SchoolGrades: 9-12Distance: 0.6 mi
Schools provided by the listing agent
- Elementary: Robert Fisler
- Middle: Robert Fisler
- High: Sunny Hills
Source: CRMLS. This data may not be complete. We recommend contacting the local school district to confirm school assignments for this home.
Get a cash offer in 3 minutes
Find out how much your home could sell for in as little as 3 minutes with a no-obligation cash offer.
Estimated market value
$931,500
Get a cash offer in 3 minutes
Find out how much your home could sell for in as little as 3 minutes with a no-obligation cash offer.
Estimated market value
$931,500
- California
- Orange County
- Fullerton
- 92833
- Amerige Heights
- 1133 Maag Pl Unit 107
Nearby cities
Nearby neighborhoods
Nearby zip codes
Other Fullerton Topics
