AS PERFECT AS IT IS RARE THIS STERLING CUSTOM HOME IS AVAILABLE…NOW! Situated on a 1+ acre lot with unbelievable unobstructed peak to peak mountain views, this 5 bed | 7 bath open concept, luxury modern masterpiece offers it all. With elevated interiors, abundant natural light, and the most exquisite features you'll find in The Village at Castle Pines, the stunning architectural detail and unparalleled design of this residence is second to none. The main level lays out beautifully with jaw-dropping finishes throughout, including a modern kitchen with Thermador and Miele appliances, large dining room opening to a covered outdoor kitchen, and 15-foot NanaWall of sliding doors off the great room onto the covered deck. The main level also includes an inviting owner's suite with gas fireplace and separate deck, large, luxuriously finished en suite bathroom with heated floors, and sizable closet connected to the laundry room. A beautiful office and powder room are also located on the main level, as well as a spacious mudroom and pristine 4-car garage + golf cart bay. The upper level offers 2 inviting bedrooms with walk-in closets and en suite baths plus a separate loft area. The lower level features a large recreation room with wet bar that opens to yet another outdoor entertaining space with an oversized patio, gas fireplace, and flat back yard. You'll also find a wine room, theater room, powder room, another en suite bedroom, and a 5th bedroom with en suite bath that includes a steam shower and heated floors. With wide plank wood floors throughout, 8" baseboards, custom trim, solid core doors, double pane windows, and newer high efficiency HVAC, the list of features and upgrades in this impeccably designed home is too long to list. Located close to Gate 5 and two minutes from The Country Club at Castle Pines and Summit Club pool complex, this once in a lifetime Village at Castle Pines home is the one you’ve been waiting to find!
Sold for $4,000,000
$4,000,000
1133 Northwood Court, Castle Rock, CO 80108
5beds
6,551sqft
Single Family Residence
Built in 2018
1.14 Acres Lot
$4,029,100 Zestimate®
$611/sqft
$6,633 Estimated rent
Home value
$4,029,100
$3.75M - $4.35M
$6,633/mo
Zestimate® history
Owner options
List your home for rent
$6,633/mo
Rent Zestimate®
Find your next renter with Zillow Rental Manager. Plus, with online applications, you can quickly screen prospective tenants – for free.
$6,633/mo
Rent Zestimate®
Refinance and save
$24,038/mo
Est. payment
Refinancing to a lower rate could help reduce your monthly payments and save thousands over the life of the loan.
$24,038/mo
Est. payment
Explore your selling options
Work with a Zillow partner agent
Leverage their expertise and Zillow's premium Showcase listings to get your home seen by more buyers.
Get startedList with your own agent
Get your home in front of millions of buyers by listing it on Zillow.
Learn how to do itSell it yourself
Take full control of how buyers see your home on Zillow by listing For Sale by Owner (FSBO).
List your homeWhat's special
Zillow last checked:
Listing updated:
Listed by:
Stacie Chadwick 303-829-4713 schadwick@livsothebysrealty.com,
LIV Sotheby's International Realty
Bought with:
Rachel Sartin, 100055821
Corken + Company Real Estate Group, LLC
Source: REcolorado as distributed by MLS GRID,MLS#: 2449644
Facts & features
Interior
Bedrooms & bathrooms
- Bedrooms: 5
- Bathrooms: 7
- Full bathrooms: 3
- 3/4 bathrooms: 2
- 1/2 bathrooms: 2
- Main level bathrooms: 2
- Main level bedrooms: 1
Primary bedroom
- Description: Main Level Location, Custom Fireplace With Honed Travertine Surround And Wood Mantle, Beverage Station/Coffee Bar With Fridge, Quartz Counter And Storage Space, Vaulted Ceiling, Ceiling Fan, Wood Floors, Sliding Glass Doors Open To Private Covered Deck, Sitting Area
- Level: Main
Bedroom
- Description: Mountain Views, Ceiling Fan, Walk-In Closet, Upgraded Carpet, En Suite Full Bathroom
- Level: Upper
Bedroom
- Description: Mountain Views, Ceiling Fan, Walk-In Closet, Upgraded Carpet, Accent Wallpaper, En Suite Full Bathroom
- Level: Upper
Bedroom
- Description: Conforming Bedroom Currently Used As Home Gym, Sliding Glass Doors To Lower Level Patio, Mirrored Wall, Ceiling Fan
- Level: Basement
Bedroom
- Description: Lower Level Bedroom Suite, En Suite Bathroom, Ceiling Fan And Tray Ceiling, Sliding Glass Doors To Lower Patio, Walk In Closet
- Level: Basement
Primary bathroom
- Description: Radiant Heated Tile Floors, Dual Vanities With Undermount Sinks, Make-Up Vanity Space, Freestanding Tub Surrounded By Custom Herringbone Tiled Walls, Huge Glass Enclosed Shower With Quartz Bench Seat And Custom Tile, Multiple Shower Heads, Custom Walk-In Closet With Floor To Ceiling Shoe Racks, Custom Shelving/Drawers/Racks
- Level: Main
Bathroom
- Description: Main Level Powder Room, Large Floating Vanity, Wood Floors, Custom Mirror And Lighting
- Level: Main
Bathroom
- Description: En Suite Full Bathroom, Large Shower/Tub With Subway Tile, Herringbone Tile Flooring, Custom Vanity With Under Mount Sink, Quartz Countertops, Designer Mirror And Lighting
- Level: Upper
Bathroom
- Description: En Suite Full Bathroom, Large Shower/Tub With Subway Tile, Herringbone Tile Flooring, Custom Vanity With Under Mount Sink, Quartz Countertops, Designer Mirror And Lighting
- Level: Upper
Bathroom
- Description: Lower Level Powder Room, Floating Vanity, Floor To Ceiling Brick Backsplash, Custom Cabinetry And Storage, Statement Mirror And Lighting
- Level: Basement
Bathroom
- Description: Large Rustic Style Bathroom, Radiant In Floor Heat, Tile Flooring, Walk-In Steam Shower With Glass Faced Door, Honeycomb Tile Floor, Quartz Bench Seat, Floor To Ceiling Tiled Shower, Large Floating Vanity With Under Mount Sink And Wood Accent, Statement Mirror And Lighting, Walk-In Shower
- Level: Basement
Bathroom
- Description: En Suite Bathroom, Walk-In Shower, Quartz Vanity With Under Mount Sink, Upgraded Lighting, Honeycomb Tile Flooring
- Level: Basement
Dining room
- Description: Picture Window Captures The Mountain Views, Sliding Glass Doors On Two Sides, Beamed Ceiling, Hardwood Floor, Tray Ceiling With Custom Wood Beams, Custom Floor Ceiling Stone Columns
- Level: Main
Family room
- Description: Walk Out Lower Level, Hardwood Floor, Linear Fireplace With Stone Surround And Wood Mantle, Ceiling Fan, Walk Behind Bar With Custom Two-Tone Wood Finishes, Leathered Granite Counters, Brick Backsplash, Bar Top Seating, Undermount Stainless Sink, Bar Appliances Include A Full Size Fridge, Dishwasher, Ice Maker, Bar Sink, Custom Wine Cellar With Keypad Access, Storage For Approx 500+ Bottles
- Level: Basement
Great room
- Description: Mountain Views, Vaulted And Wood Beamed Ceiling, Decorative Wood Wainscoting, Custom Chandelier, Heat ‘n Glo Gas Fireplace, Floor To Ceiling Stacked Stone Accent Wall, Custom Built-In Shelving And Cabinets, Wide Plank Hardwood Floors, Glass Nanawall Opening To Covered Deck
- Level: Main
Kitchen
- Description: Bright And Light Filled Kitchen, Huge Center Island With Seating And Storage, Pendant Lighting, Quartzite Countertops, Custom Two-Tone Cabinetry With Roll Out Shelves, Undermount Farmhouse Sink, Counter To Ceiling Subway Tile Backsplash, Thermador Gas Range With 6-Burners, Griddle, Custom Hood, Double Thermador Ovens And Warming Drawer, Thermador Refrigerator With Ice Maker, Built-In Miele Coffee Maker, Microwave, 2 Dishwashers (Bosch And Thermador), Beverage Fridge, Walk-In Pantry Customized With Counter Space, Custom Cabinets/Drawers And Shelving
- Level: Main
Laundry
- Description: Large Main Level Laundry Room, Custom Decorative Tile Floor, Laundry Sink And Counter Space, Penny Tile Backsplash, Under Mount Sink, Ample Built-In Storage, Ge Washer And Dryer Included, Direct Access To Primary Closet
- Level: Main
Loft
- Description: Versatile Loft Space, Wood Flooring, Tray Ceiling
- Level: Upper
Media room
- Description: Dedicated Media Room, Projector, Screen And Speakers Included, Tray Ceiling, Custom Recessed Lighting And Wall Sconces, Built-In Sideboard With Leathered Granite Top
- Level: Basement
Mud room
- Description: Herringbone Tile Floor, Custom Built-In Bench And Storage, Cubbies, Shelving, Adjacent Laundry Room
- Level: Main
Office
- Description: Main Level Home Office, Double Glass Faced Wood Doors, Custom Built-In Cabinetry, Storage And Shelving, Wood Flooring, Beamed Ceiling, Custom Lighting, Glass Doors Expand To Front Patio, Brick Wall Accent
- Level: Main
Heating
- Forced Air, Natural Gas
Cooling
- Central Air
Appliances
- Included: Bar Fridge, Dishwasher, Disposal, Double Oven, Dryer, Microwave, Range, Range Hood, Refrigerator, Washer, Wine Cooler
Features
- Built-in Features, Ceiling Fan(s), Eat-in Kitchen, Entrance Foyer, Five Piece Bath, High Ceilings, Kitchen Island, Pantry, Primary Suite, Walk-In Closet(s), Wet Bar
- Flooring: Carpet, Wood
- Windows: Window Coverings
- Basement: Finished,Full,Walk-Out Access
- Number of fireplaces: 4
- Fireplace features: Basement, Gas, Great Room, Outside, Master Bedroom
Interior area
- Total structure area: 6,551
- Total interior livable area: 6,551 sqft
- Finished area above ground: 3,803
- Finished area below ground: 2,139
Property
Parking
- Total spaces: 5
- Parking features: Concrete, Floor Coating, Heated Garage
- Attached garage spaces: 5
Features
- Levels: Two
- Stories: 2
- Patio & porch: Covered, Deck, Front Porch, Patio
- Exterior features: Barbecue, Fire Pit, Gas Grill, Gas Valve, Lighting, Private Yard
- Has view: Yes
- View description: Golf Course, Mountain(s)
Lot
- Size: 1.14 Acres
- Features: Cul-De-Sac, Irrigated, Landscaped, Level, Sprinklers In Front, Sprinklers In Rear
Details
- Parcel number: R0445621
- Zoning: PDU
- Special conditions: Standard
- Other equipment: Home Theater
Construction
Type & style
- Home type: SingleFamily
- Architectural style: Mountain Contemporary
- Property subtype: Single Family Residence
Materials
- Stone, Stucco
- Roof: Concrete
Condition
- Year built: 2018
Utilities & green energy
- Sewer: Public Sewer
- Water: Public
- Utilities for property: Cable Available, Electricity Connected, Natural Gas Connected, Phone Available
Community & HOA
Community
- Security: Security System
- Subdivision: Castle Pines Village
HOA
- Has HOA: Yes
- Amenities included: Clubhouse, Fitness Center, Gated, Park, Playground, Pond Seasonal, Pool, Security, Spa/Hot Tub, Tennis Court(s), Trail(s)
- Services included: Reserve Fund, Recycling, Road Maintenance, Security, Snow Removal, Trash
- HOA fee: $400 monthly
- HOA name: Castle Pines Village
- HOA phone: 303-814-1345
Location
- Region: Castle Rock
Financial & listing details
- Price per square foot: $611/sqft
- Tax assessed value: $3,581,472
- Annual tax amount: $25,438
- Date on market: 4/11/2024
- Listing terms: Cash,Conventional,Other
- Exclusions: Sellers' Personal Property, Any Staging Material, All Tvs, Wine Opener In Wine Room
- Ownership: Individual
- Electric utility on property: Yes
- Road surface type: Paved
Price history
| Date | Event | Price |
|---|---|---|
| 6/14/2024 | Sold | $4,000,000-4.8%$611/sqft |
Source:  REcolorado as distributed by MLS GRID #2449644 Report a problem REcolorado as distributed by MLS GRID #2449644 Report a problem | ||
| 5/24/2024 | Pending sale | $4,200,000$641/sqft |
Source: REcolorado as distributed by MLS GRID #2449644 Report a problem | ||
| 4/21/2024 | Listed for sale | $4,200,000$641/sqft |
Source: REcolorado as distributed by MLS GRID #2449644 Report a problem | ||
| 4/14/2024 | Pending sale | $4,200,000$641/sqft |
Source: REcolorado as distributed by MLS GRID #2449644 Report a problem | ||
| 4/11/2024 | Listed for sale | $4,200,000+600%$641/sqft |
Source: REcolorado as distributed by MLS GRID #2449644 Report a problem | ||
| 5/27/2016 | Sold | $600,000-4.8%$92/sqft |
Source: Public Record Report a problem | ||
| 1/4/2016 | Listed for sale | $630,000$96/sqft |
Source: LIV Sotheby's International Realty #8069299 Report a problem | ||
| 7/1/2015 | Listing removed | $630,000$96/sqft |
Source: LIV Sotheby's International Realty #8069299 Report a problem | ||
| 7/1/2014 | Listed for sale | $630,000$96/sqft |
Source: Castle Pines Village Properties #8069299 Report a problem | ||
| 2/19/2012 | Listing removed | $630,000$96/sqft |
Source: Castle Pines Village Properties #855315 Report a problem | ||
| 7/16/2011 | Listed for sale | $630,000$96/sqft |
Source: Castle Pines Village Properties #855315 Report a problem | ||
Public tax history
| Year | Property taxes | Tax assessment |
|---|---|---|
| 2025 | $25,238 -0.8% | $223,840 +2% |
| 2024 | $25,438 +54.5% | $219,420 -1% |
| 2023 | $16,469 -3.6% | $221,560 +53.5% |
| 2022 | $17,092 | $144,320 -2.8% |
| 2021 | -- | $148,470 +0.4% |
| 2020 | $17,089 +145% | $147,950 |
| 2019 | $6,975 | $147,950 +148.8% |
| 2018 | $6,975 -34.3% | $59,470 -37.8% |
| 2017 | $10,620 +111.5% | $95,610 +121.4% |
| 2016 | $5,022 +1.4% | $43,190 |
| 2015 | $4,954 -30.7% | $43,190 -27.1% |
| 2014 | $7,151 -34.5% | $59,240 -38.7% |
| 2006 | $10,916 +2748.7% | $96,590 +534.6% |
| 2004 | $383 | $15,220 |
Find assessor info on the county website
Neighborhood: 80108
Nearby homes
- $2,964,1005 bd6 ba6.6k sqft1123 Northwood Ln, Castle Rock, CO 80108Off Market
- $2,636,4006 bd7 ba8.7k sqft1135 Northwood Ct, Castle Rock, CO 80108Off Market
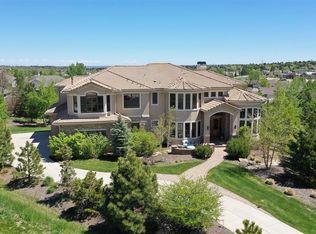
- $922,6004 bd3 ba2.7k sqft7065 Turweston Ln, Castle Pines, CO 80108Off Market
- $960,0005 bd5 ba4.7k sqft7071 Turweston Ln, Castle Pines, CO 80108Sold
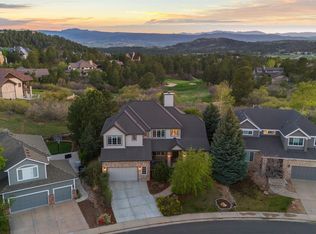
- $939,1005 bd3 ba3.2k sqft7059 Turweston Ln, Castle Rock, CO 80108Off Market
- $--0.83 Acres1131 Northwood Ct, Castle Pines, CO 80108Off Market
- $3,697,5870.83 Acres1131 Northwood Ct, Castle Rock, CO 80108Off Market
- $833,2003 bd3 ba3k sqft7053 Turweston Ln, Castle Pines, CO 80108Off Market
Nearby schools
GreatSchools rating
- 7/10Buffalo Ridge Elementary SchoolGrades: PK-5Distance: 0.3 mi
- 9/10Rocky Heights Middle SchoolGrades: 6-8Distance: 3.7 mi
- 10/10Rock Canyon High SchoolGrades: 9-12Distance: 4 mi
Schools provided by the listing agent
- Elementary: Buffalo Ridge
- Middle: Rocky Heights
- High: Rock Canyon
- District: Douglas RE-1
Source: REcolorado as distributed by MLS GRID. This data may not be complete. We recommend contacting the local school district to confirm school assignments for this home.
Get a cash offer in 3 minutes
Find out how much your home could sell for in as little as 3 minutes with a no-obligation cash offer.
Estimated market value
$4,029,100
Get a cash offer in 3 minutes
Find out how much your home could sell for in as little as 3 minutes with a no-obligation cash offer.
Estimated market value
$4,029,100
- Colorado
- Douglas County
- Castle Rock
- 80108
- 1133 Northwood Court
Nearby cities
Nearby neighborhoods
Nearby zip codes
Other Castle Rock Topics
