Skip main navigation
Closed
  • $574,000

    1133 Parklawn Dr, Nashville, TN 37211

    4beds
    2,823sqft
    Single Family Residence, Residential
    Built in 2024
    10,018 Square Feet Lot
    $579,200 Zestimate®
    $203/sqft
    $3,821 Estimated rent

    Home value

    $579,200

    $550,000 - $608,000

    $3,821/mo

    Zestimate® history
    Loading
    Loading...

    Owner options

    List your home for rent

    $3,821/mo

    Rent Zestimate®

    Find your next renter with Zillow Rental Manager. Plus, with online applications, you can quickly screen prospective tenants – for free.

    Learn more

    $3,821/mo

    Rent Zestimate®

    Refinance and save

    $3,819/mo

    Est. payment

    Refinancing to a lower rate could help reduce your monthly payments and save thousands over the life of the loan.

    See today's rates

    $3,819/mo

    Est. payment

    Explore your selling options

    Work with a Zillow partner agent

    Leverage their expertise and Zillow's premium Showcase listings to get your home seen by more buyers.

    Get started

    List with your own agent

    Get your home in front of millions of buyers by listing it on Zillow.

    Learn how to do it

    Sell it yourself

    Take full control of how buyers see your home on Zillow by listing For Sale by Owner (FSBO).

    List your home

    What's special

    Sizable attached garageContemporary kitchenSpacious walk-in closetTranquil cul-de-sacPrivate outdoor escapeStainless steel appliancesOpen-concept layout
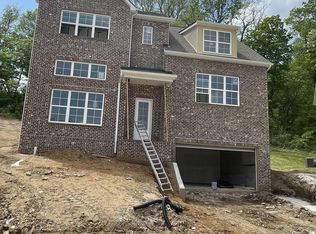
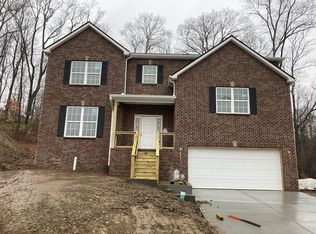
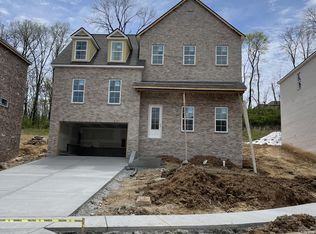
    Discover modern living at this stunning 2024 built residence situated on a tranquil cul-de-sac in vibrant Nashville. This expansive 2,823 square foot home boasts an open-concept layout, seamlessly connecting the living areas, which are highlighted by impressive high ceilings and chic matte black hardware. The contemporary kitchen, a true centerpiece, is outfitted with stainless steel appliances and abundant cabinetry, offering both style and functionality. The main level primary suite is a private retreat, featuring tray ceilings, a spacious walk-in closet, and an en-suite bathroom complete with double vanities, a soaking tub, and a separate shower. Upstairs, three well-appointed bedrooms and a convenient Jack and Jill bathroom provide ample space for family or guests. A versatile bonus room adds to the home's flexibility. Completing this exceptional property is a sizable attached garage with ample storage, and a deck enclosed by a split-rail fence, offering a private outdoor escape. Set against a backdrop of a neighborhood common area and a 55-acre farm, this home combines privacy with proximity to local amenities, including shops, restaurants, and the scenic Mill Creek Greenway.

    Zillow last checked:

    Listing updated:

    Listed by:

    Rebekah Shaffer Malone 615-364-1865,

    Compass RE,

    Ryan Malone 615-939-1909,

    Compass RE

    Bought with:

    Crystal Lethcoe, 327488

    Regal Realty Group

    Source: RealTracs MLS as distributed by MLS GRID,MLS#: 3033517MLS Logo

    Facts & features

    Interior

    Bedrooms & bathrooms
    • Bedrooms: 4
    • Bathrooms: 4
    • Full bathrooms: 3
    • 1/2 bathrooms: 1
    • Main level bedrooms: 1
    Heating
    • Central, Natural Gas
    Cooling
    • Central Air, Electric
    Appliances
    • Included: Electric Oven, Electric Range, Dishwasher, Disposal, Microwave, Refrigerator, Stainless Steel Appliance(s)
    • Laundry: Electric Dryer Hookup, Washer Hookup
    Features
    • Ceiling Fan(s), Entrance Foyer, High Ceilings, Pantry, Walk-In Closet(s), High Speed Internet
    • Flooring: Carpet, Wood, Laminate, Tile
    • Basement: None,Crawl Space
    Interior area
    • Total structure area: 2,823
    • Total interior livable area: 2,823 sqft
    • Finished area above ground: 2,823

    Property

    Parking
    • Total spaces: 2
    • Parking features: Garage Door Opener, Attached, Concrete, Driveway
    • Attached garage spaces: 2
    • Has uncovered spaces: Yes
    Features
    • Levels: Two
    • Stories: 2
    • Patio & porch: Porch, Covered, Deck
    • Exterior features: Smart Lock(s)
    • Fencing: Split Rail
    Lot
    • Size: 10,018 Square Feet
    • Dimensions: 42 x 115
    Details
    • Parcel number: 173140A04600CO
    • Special conditions: Standard

    Construction

    Type & style
    • Home type: SingleFamily
    • Architectural style: Traditional
    • Property subtype: Single Family Residence, Residential
    Materials
    • Brick, Vinyl Siding
    • Roof: Shingle
    Condition
    • New construction: No
    • Year built: 2024

    Utilities & green energy

    • Sewer: Public Sewer
    • Water: Public
    • Utilities for property: Electricity Available, Natural Gas Available, Water Available, Underground Utilities
    Green energy
    • Energy efficient items: Water Heater

    Community & HOA

    Community
    • Security: Carbon Monoxide Detector(s), Security System, Smoke Detector(s)
    • Subdivision: Delvin Downs
    HOA
    • Has HOA: Yes
    • Amenities included: Sidewalks, Underground Utilities
    • HOA fee: $423 annually
    Location
    • Region: Nashville

    Financial & listing details

    • Price per square foot: $203/sqft
    • Tax assessed value: $584,300
    • Annual tax amount: $1,191
    • Date on market: 10/25/2025
    • Electric utility on property: Yes

    Price history

    DateEventPrice
    12/19/2025Sold$574,000-1.9%$203/sqft
    Source: RealTracs MLS as distributed by MLS GRID #3033517 Report a problem
    12/5/2025Contingent$585,000$207/sqft
    Source: RealTracs MLS as distributed by MLS GRID #3033517 Report a problem
    10/25/2025Listed for sale$585,000-2.3%$207/sqft
    Source: RealTracs MLS as distributed by MLS GRID #3033517 Report a problem
    9/15/2025Listing removed$599,000$212/sqft
    Source: RealTracs MLS as distributed by MLS GRID #2891470 Report a problem
    7/24/2025Price change$599,000-1%$212/sqft
    Source: RealTracs MLS as distributed by MLS GRID #2891470 Report a problem
    6/19/2025Price change$605,000-1.6%$214/sqft
    Source: RealTracs MLS as distributed by MLS GRID #2891470 Report a problem
    5/29/2025Listed for sale$615,000+7%$218/sqft
    Source: RealTracs MLS as distributed by MLS GRID #2891470 Report a problem
    7/3/2024Sold$574,967$204/sqft
    Source: Public Record Report a problem

    Public tax history

    YearProperty taxesTax assessment
    2025$4,064 +241.3%$146,075 +258.5%
    2024$1,191 +103.8%$40,750 +103.8%
    2023$584 $20,000
    Find assessor info on the county website

    Neighborhood: 37211

    Nearby schools

    GreatSchools rating
    Schools provided by the listing agent
    • Elementary: May Werthan Shayne Elementary School
    • Middle: William Henry Oliver Middle
    • High: John Overton Comp High School

    Source: RealTracs MLS as distributed by MLS GRID. This data may not be complete. We recommend contacting the local school district to confirm school assignments for this home.

    Get a cash offer in 3 minutes
    Find out how much your home could sell for in as little as 3 minutes with a no-obligation cash offer.
    Estimated market value
    $579,200
    Get a cash offer in 3 minutes
    Find out how much your home could sell for in as little as 3 minutes with a no-obligation cash offer.
    Estimated market value
    $579,200