Professional Photos Coming Soon! Welcome to 1121 Parklawn Drive, a beautifully appointed 5-bedroom, 3.5-bath home tucked away on a quiet cul-de-sac in Delvin Downs Estates. Built in 2024, this spacious home offers nearly 3,000 square feet of thoughtfully designed living space with an open-concept layout, high ceilings, and abundant natural light.
The main-level primary suite provides a peaceful retreat, while four additional bedrooms offer flexibility for family, guests, a home office, or bonus space. Beautiful hardwood flooring flows throughout the kitchen, dining, and living areas, creating a warm and inviting feel. The kitchen opens seamlessly to the living and dining spaces, making everyday living and entertaining effortless, while updated lighting fixtures add a polished, contemporary touch.
Enjoy the outdoors from the screened porch, an inviting extension of the living space and the perfect spot for morning coffee or evening relaxation. The cul-de-sac setting offers a quieter, more private feel, while a smart security system provides added convenience and peace of mind.
Additional highlights include a 2-car attached garage with a dedicated storage room and generous closet space. Ideally located near Lenox Village with easy access to Historic Nolensville, the Mill Creek Greenway, and a neighborhood playground, this home offers convenient access to shopping, dining, recreation, and everyday amenities.
Move-in ready and thoughtfully enhanced, 1121 Parklawn Drive offers the space, style, and location today's buyers are looking for.
Active
$620,000
1121 Parklawn Dr, Nashville, TN 37211
5beds
2,950sqft
Single Family Residence, Residential
Built in 2024
9,583 Square Feet Lot
$-- Zestimate®
$210/sqft
$39/mo HOA
What's special
Open-concept layoutAbundant natural lightHigh ceilingsGenerous closet space
- 2 days
- 178
- 6
Likely to sell faster than
Zillow last checked:
Listing updated:
Listed by:
Julie Childs 615-772-1556,
Compass 615-383-6964,
Mark Deutschmann 615-383-6964,
Compass
Source: RealTracs MLS as distributed by MLS GRID,MLS#: 3528983
Facts & features
Interior
Bedrooms & bathrooms
- Bedrooms: 5
- Bathrooms: 4
- Full bathrooms: 3
- 1/2 bathrooms: 1
- Main level bedrooms: 1
Bedroom 1
- Features: Suite
- Level: Suite
- Area: 315 Square Feet
- Dimensions: 21x15
Bedroom 2
- Features: Extra Large Closet
- Level: Extra Large Closet
- Area: 144 Square Feet
- Dimensions: 12x12
Bedroom 3
- Features: Walk-In Closet(s)
- Level: Walk-In Closet(s)
- Area: 144 Square Feet
- Dimensions: 12x12
Bedroom 4
- Features: Walk-In Closet(s)
- Level: Walk-In Closet(s)
- Area: 168 Square Feet
- Dimensions: 14x12
Primary bathroom
- Features: Double Vanity
- Level: Double Vanity
Dining room
- Features: Combination
- Level: Combination
Kitchen
- Features: Pantry
- Level: Pantry
Living room
- Features: Great Room
- Level: Great Room
Other
- Features: Bedroom 5
- Level: Bedroom 5
Recreation room
- Features: Second Floor
- Level: Second Floor
Heating
- Central, Heat Pump, Natural Gas
Cooling
- Central Air, Electric
Appliances
- Included: Electric Oven, Electric Range, Dishwasher, Disposal, ENERGY STAR Qualified Appliances, Microwave, Smart Appliance(s)
Features
- Ceiling Fan(s), Entrance Foyer, Extra Closets, High Ceilings, Pantry, Walk-In Closet(s)
- Flooring: Carpet, Wood, Tile, Vinyl
- Basement: Crawl Space
- Number of fireplaces: 1
- Fireplace features: Gas, Living Room
Interior area
- Total structure area: 2,950
- Total interior livable area: 2,950 sqft
- Finished area above ground: 2,950
Property
Parking
- Total spaces: 4
- Parking features: Garage Door Opener, Garage Faces Front, Concrete, Driveway
- Attached garage spaces: 2
- Uncovered spaces: 2
Features
- Levels: Two
- Stories: 2
- Exterior features: Smart Lock(s)
Lot
- Size: 9,583 Square Feet
- Dimensions: 65 x 148
Details
- Parcel number: 173140A04900CO
- Special conditions: Standard
Construction
Type & style
- Home type: SingleFamily
- Property subtype: Single Family Residence, Residential
Materials
- Brick, Vinyl Siding, Ducts Professionally Air-Sealed
Condition
- New construction: No
- Year built: 2024
Utilities & green energy
- Sewer: Public Sewer
- Water: Public
- Utilities for property: Electricity Available, Natural Gas Available, Water Available
Green energy
- Energy efficient items: Water Heater, Windows
Community & HOA
Community
- Security: Smoke Detector(s), Smart Camera(s)/Recording
- Subdivision: Delvin Downs
HOA
- Has HOA: Yes
- Services included: Maintenance Grounds
- HOA fee: $465 annually
Location
- Region: Nashville
Financial & listing details
- Price per square foot: $210/sqft
- Tax assessed value: $606,600
- Annual tax amount: $4,219
- Date on market: 8/29/2026
- Electric utility on property: Yes
Estimated market value
Not available
Estimated sales range
Not available
Not available
Price history
| Date | Event | Price |
|---|---|---|
| 8/29/2026 | Listed for sale | $620,000+463.6%$210/sqft |
Source:  RealTracs MLS as distributed by MLS GRID #3528983 Report a problem RealTracs MLS as distributed by MLS GRID #3528983 Report a problem | ||
| 9/19/2023 | Sold | $110,000$37/sqft |
Source: Public Record Report a problem | ||
Public tax history
| Year | Property taxes | Tax assessment |
|---|---|---|
| 2025 | $4,219 +237.5% | $151,650 +254.5% |
| 2024 | $1,250 +113.9% | $42,775 +113.9% |
| 2023 | $584 | $20,000 |
Find assessor info on the county website
Monthly payment
Est. payment
Payment breakdown
Explore the cost of this home by adjusting the details. Changes won't be saved.Climate risks
Neighborhood: 37211
Nearby schools
Schools provided by the listing agent
- Elementary: May Werthan Shayne Elementary School
- Middle: William Henry Oliver Middle
- High: John Overton Comp High School
Source: RealTracs MLS as distributed by MLS GRID. This data may not be complete. We recommend contacting the local school district to confirm school assignments for this home.


Similar homes
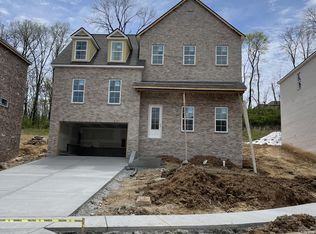
- $555,0004 bd3 ba2.4k sqft8052 Brockman Ln, Nashville, TN 37211For Sale
 MLS ID #3506056, Karen Albright. RealTracs MLS as distributed by MLS GRID
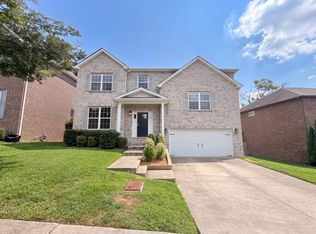
 - $669,9004 bd2 ba2.9k sqft940 Century Oak Dr, Nashville, TN 37211For Sale
 MLS ID #3519056, Eddie Ferrell. RealTracs MLS as distributed by MLS GRID
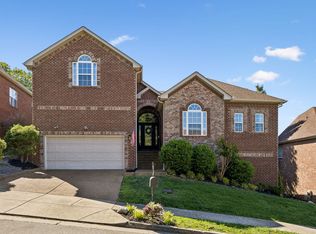
 - $635,0003 bd3 ba2.7k sqft8348 Saint Danasus Dr, Nashville, TN 37211For Sale
 MLS ID #3512944, Britney Vaughn. RealTracs MLS as distributed by MLS GRID
 - $629,9003 bd3 ba2.7k sqft7101 Sunnywood Dr, Nashville, TN 37211For Sale
 MLS ID #3508242, Kelly Gammer, Broker. RealTracs MLS as distributed by MLS GRID
 - $550,0004 bd3 ba2.4k sqft7524 Oakledge Dr, Brentwood, TN 37027For SaleMLS ID #3528857, Stefanie Schmitz Ainslie. RealTracs MLS as distributed by MLS GRID
- $615,0004 bd3 ba2.3k sqft8109 Warbler Way, Brentwood, TN 37027For SaleMLS ID #3525717, Jacey Cook. RealTracs MLS as distributed by MLS GRID
- $589,0003 bd3 ba2.4k sqft493 High Point Ter, Brentwood, TN 37027For SaleMLS ID #3528000, Carlie Sessum. RealTracs MLS as distributed by MLS GRID
- $649,3094 bd5 ba3.3k sqft6716 Sugar Hill Dr, Nashville, TN 37211For SaleMLS ID #3285815, Anita Jo Newton. RealTracs MLS as distributed by MLS GRID
- $659,9005 bd3 ba2.8k sqft3572 Fair Meadows Dr, Nashville, TN 37211For SaleMLS ID #3301736, Megan Garrett. RealTracs MLS as distributed by MLS GRID
- $609,9004 bd3 ba2.9k sqft3344 Hickory Run, Nashville, TN 37211For SaleMLS ID #3217198, Trish Searfoss. RealTracs MLS as distributed by MLS GRID
- $645,0004 bd3 ba2.5k sqft3400 Wynfall Ln, Nashville, TN 37211For SaleMLS ID #3246358, Gabrielle Hanson. RealTracs MLS as distributed by MLS GRID
- $779,9003 bd3 ba2.7k sqft1737 Boxwood Dr, Nashville, TN 37211For SaleMLS ID #3528221, Renee Johnson Puckett. RealTracs MLS as distributed by MLS GRID
- $565,0004 bd3 ba2.3k sqft3032 Brookview Forest Dr, Nashville, TN 37211For SaleMLS ID #3318847, Lauren Taubman. RealTracs MLS as distributed by MLS GRID
- $644,7003 bd3 ba3.2k sqft932 Century Oak Dr, Nashville, TN 37211For SaleMLS ID #3250881, Davy Talley. RealTracs MLS as distributed by MLS GRID
- $564,9004 bd3 ba2.7k sqft3457 Cobble St, Nashville, TN 37211For SaleMLS ID #3335936, James Jonathan Fuertes. RealTracs MLS as distributed by MLS GRID
- $635,0004 bd4 ba2.6k sqft448 Red Sunset Ct, Brentwood, TN 37027For SaleMLS ID #3319271, Annie Hickerson. RealTracs MLS as distributed by MLS GRID
- $575,0004 bd3 ba3.4k sqft2205 Maple Grove Ln, Nashville, TN 37211For SaleMLS ID #3230780, Katelyn Hamby. RealTracs MLS as distributed by MLS GRID
- $565,5993 bd3 ba1.9k sqft8335 Saint Danasus Dr, Nashville, TN 37211New ConstructionMLS ID #3513557, Westin Brown. RealTracs MLS as distributed by MLS GRID
- $540,0004 bd3 ba2.5k sqft2764 Call Hill Rd, Nashville, TN 37211For SaleMLS ID #3268780, Robert Werkheiser. RealTracs MLS as distributed by MLS GRID
- $534,0003 bd3 ba2.1k sqft4307 Barnes Cove Dr, Nashville, TN 37211For SaleMLS ID #3225985, Tony Ray. RealTracs MLS as distributed by MLS GRID
