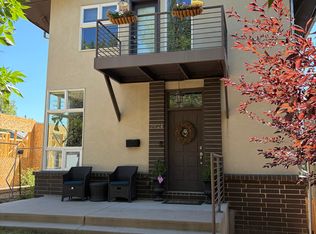
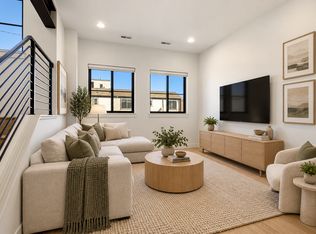
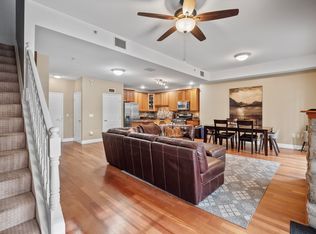
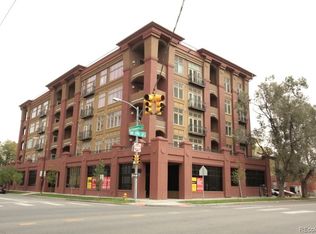
// The Best Views In Denver // End Unit - 2 Bed, 2 Bath - 1,838 sqft + 250 sqft Balcony - 2 Parking + Storage | *Available Now* | A rare opportunity awaits to become the first resident of this stunning 16th-floor end unit at Huntington House, following a complete $1M renovation. Overlooking Cheesman Park, walls of windows on three sides frame sweeping views of the Denver skyline, Front Range, Pikes Peak and Longs Peak. A private elevator opens directly into the residence, revealing hardwood floors, custom cabinetry, premium appliances, designer lighting and a fireplace throughout the expansive, thoughtfully redesigned living space. The floorplan includes two bedrooms, a separate study and two full baths. The primary suite offers custom wool carpeting, a large walk-in closet and a spa bath with heated floors, a steam shower, soaking tub and dual vanity. A spacious walkout balcony extends the living space outdoors, showcasing picturesque views. Residents enjoy concierge service, a rooftop pool, two secure parking spaces with EV charging and dedicated storage, all just moments from Cherry Creek and downtown Denver. *Contact Listing Agent Directly To Schedule A Private Showing*
Condo for rent
$8,750/moFees may apply
1133 Race St, # 16B, Denver, CO 80206
3beds
1,838sqft
Price may not include required fees and charges. Learn more|
Condo
Available now
Cats, dogs OK
Air conditioner, central air
In unit laundry
2 Parking spaces parking
Central, forced air, radiant, wood
What's special
Picturesque viewsRooftop poolOverlooking cheesman parkTwo bedroomsSeparate studyCustom cabinetryPremium appliances
- 48 days |
- -- |
- -- |
Zillow last checked:
Listing updated:
Travel times

Let’s turn your rent into credit progress
Build credit history with every on-time payment and get credit for the payment you’re already making.
Facts & features
Interior
Bedrooms & bathrooms
- Bedrooms: 3
- Bathrooms: 2
- Full bathrooms: 1
- 3/4 bathrooms: 1
Heating
- Central, Forced Air, Radiant, Wood
Cooling
- Air Conditioner, Central Air
Appliances
- Included: Convection Oven, Dishwasher, Double Oven, Dryer, Freezer, Garbage Disposal, Microwave Oven, Oven, Range Hood, Refrigerator, Self Cleaning Oven, Smart Appliances, Stove, Washer, Wine Cooler
- Laundry: In Unit
Features
- Bar, Built-in Features, Ceiling Fan(s), Ceiling Fan(s), Eat-in Kitchen, Elevator, Entrance Foyer, Five Piece Bath, Kitchen Island, No Stairs, Open Floorplan, Pantry, Pantry, Smart Lights, Smart Thermostat, Smoke Free, Storage, Walk In Closet, Walk-In Closet(s), Wet Bar
- Flooring: Carpet, Tile, Wood
- Has fireplace: Yes
Interior area
- Total interior livable area: 1,838 sqft
Property
Parking
- Total spaces: 2
- Parking features: Detached
- Details: Contact manager
Features
- Patio & porch: Patio
- Exterior features: Balcony, Borders Public Land, Entrance Foyer, Five Piece Bath, Front Desk, Garden, Gated Community, Lighting, No Stairs, Parking, Security, Smart Lights, Storage
- Pool features: Outdoor Pool, Pool
- Has view: Yes
- View description: City View, Mountain(s)
Lot
- Features: Garden
Details
- Additional structures: Storage
- Parcel number: 0502125070070
Construction
Type & style
- Home type: Condo
- Property subtype: Condo
Condition
- Year built: 1980
Building
Management
- Pets allowed: Yes
Community & HOA
Community
- Features: Gated, Park, Pool, Smoke Free
- Security: Gated Community
HOA
- Amenities included: Concierge, Gated, Management, Park, Pool, Storage, Trail(s)
Location
- Region: Denver
Financial & listing details
- Lease term: 12 Months
Nearby apartments for rent

Price history
| Date | Event | Price |
|---|---|---|
| 7/23/2026 | Listed for rent | $8,750$5/sqft |
Source: REcolorado as distributed by MLS GRID #3836946 Report a problem | ||
Neighborhood: Cheesman Park
Nearby schools
GreatSchools rating
- 4/10Dora Moore ECE - 8th Grade SchoolGrades: PK-8Distance: 0.6 mi
- 7/10East High SchoolGrades: 9-12Distance: 0.7 mi
- 10/10Morey Middle SchoolGrades: 6-8Distance: 0.7 mi