Skip main navigation
Off market
  • $534,600

    1133 Redleaf Dr, Nolanville, TX 76559

    4beds
    3,220sqft
    SingleFamily
    Built in 2012
    0.31 Acres Lot
    $534,600 Zestimate®
    $166/sqft
    $2,926 Estimated rent

    Home value

    $534,600

    $508,000 - $567,000

    $2,926/mo

    Zestimate® history
    Loading
    Loading...

    Owner options

    List your home for rent

    $2,926/mo

    Rent Zestimate®

    Find your next renter with Zillow Rental Manager. Plus, with online applications, you can quickly screen prospective tenants – for free.

    Learn more

    $2,926/mo

    Rent Zestimate®

    Refinance and save

    $3,638/mo

    Est. payment

    Refinancing to a lower rate could help reduce your monthly payments and save thousands over the life of the loan.

    See today's rates

    $3,638/mo

    Est. payment

    Explore your selling options

    Work with a Zillow partner agent

    Leverage their expertise and Zillow's premium Showcase listings to get your home seen by more buyers.

    Get started

    List with your own agent

    Get your home in front of millions of buyers by listing it on Zillow.

    Learn how to do it

    Sell it yourself

    Take full control of how buyers see your home on Zillow by listing For Sale by Owner (FSBO).

    List your home

    What's special

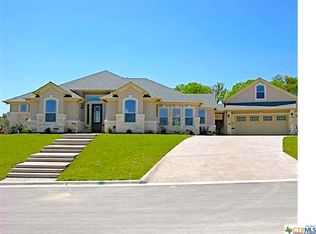
    Move up to luxurious style wrapped up in the ideal package that offers security, modern amenities and thoughtful details throughout. Enjoy peace of mind from the gated entrance to the exclusive neighborhood that is home to a tranquil pond with resident ducks. Perched atop an over quarter acre lot, this huge home carries a striking presence on the street thanks to the architectural details that combine with a stone facade and classic landscaping for pristine appeal. Daily life is the easiest it??s ever been here since all modern conveniences have already been built-in ?? including an in-house smart system that is wired for audio and video and security system, high efficiency heat pumps and 2 remote controlled gas fireplaces. Highlighted by breathtaking features in each room, the interior shares thick crown and door molding, high ceilings, arched entries and custom lighting. Entertain with ease here with a formal dining room with built-in serving counter, an enormous family room with a stone fireplace flanked by built-in storage and a gourmet island kitchen that will make cooking a desired activity instead of a chore. On those occasions when the weather is perfect, let the party spill onto the covered patio that includes a vaulted wood ceiling and outdoor fireplace. The master suite includes an offset area in the bedroom that would make a great reading area and the bath has an enormous walk-in shower. Two of the minor bedrooms are connected by a Jack & Jill bath with granite. For storage solution, this home includes cabinet in the utility room, a linen closet in the hallway, a utility closet with built-in shelves and more. Additional amenities include energy efficient windows, an office which could easily be the 5th bedroom and a separate garage which would make an ideal workshop.

    This property is off market, which means it's not currently listed for sale or rent on Zillow. This may be different from what's available on other websites or public sources.

    Facts & features

    Interior

    Bedrooms & bathrooms
    • Bedrooms: 4
    • Bathrooms: 3
    • Full bathrooms: 3
    Heating
    • Forced air, Electric
    Cooling
    • Central
    Appliances
    • Included: Dishwasher, Garbage disposal, Microwave, Range / Oven
    • Laundry: Washer Hookup, Dryer Connection, Utility/Laundry
    Features
    • Walk-In Closet(s), Separate Shower, Garden Tub, Shower/Tub Combo
    • Flooring: Tile, Carpet, Hardwood, Laminate
    • Basement: None
    • Has fireplace: Yes
    • Fireplace features: Living Room, Other
    Interior area
    • Structure area source: Appr Dist
    • Total interior livable area: 3,220 sqft

    Property

    Parking
    • Total spaces: 2
    • Parking features: Garage - Attached
    Features
    • Entry level: 1
    • Patio & porch: Patio
    • Exterior features: Stone, Cement / Concrete
    • Fencing: Wood
    • Has view: Yes
    • View description: None
    Lot
    • Size: 0.31 Acres
    • Features: Sloped
    • Topography: Sloping
    • Land development status: Completed
    Details
    • Parcel number: 396355

    Construction

    Type & style
    • Home type: SingleFamily
    • Architectural style: Traditional
    Materials
    • Stone
    • Foundation: Crawl/Raised
    • Roof: Composition
    Condition
    • New Construction
    • Year built: 2012

    Utilities & green energy

    • Water: Public
    • Utilities for property: Electricity Connected, Water Connected

    Community & HOA

    HOA
    • Has HOA: Yes
    • HOA fee: $40 monthly
    Location
    • Region: Nolanville

    Financial & listing details

    • Price per square foot: $166/sqft
    • Tax assessed value: $546,319
    • Road surface type: Curbs

    Price history

    DateEventPrice
    1/3/2020Sold--
    Source: Central Texas MLS #392818 Report a problem
    11/18/2019Pending sale$414,900$129/sqft
    Source: The SalasTeam, LTD #392818 Report a problem
    10/17/2019Price change$414,900-1.2%$129/sqft
    Source: The SalasTeam, LTD #392818 Report a problem
    6/24/2019Price change$419,900-1.2%$130/sqft
    Source: All City Real Estate, Ltd. Co. #374201 Report a problem
    4/5/2019Listed for sale$424,900+13.6%$132/sqft
    Source: All City Real Estate, Ltd. Co. #374201 Report a problem
    11/14/2013Sold--
    Source: Central Texas MLS #8178275 Report a problem
    8/1/2013Price change$373,950-1.3%$116/sqft
    Source: Coldwell Banker Richard Smith, Realtors #178275 Report a problem
    4/20/2013Price change$378,950-4.3%$118/sqft
    Source: Coldwell Banker Richard Smith, Realtors #178275 Report a problem
    2/9/2013Listed for sale$396,000$123/sqft
    Source: Coldwell Banker United, Realtors #178275 Report a problem

    Public tax history

    YearProperty taxesTax assessment
    2025-- $546,319 -8.4%
    2024-- $596,134 +18.1%
    2023$1,967 -75.7%$504,706 +10%
    2022$8,107 $458,824 +10%
    2021-- $417,113 +5.7%
    2020$8,566 $394,767 -14%
    2019-- $458,793 +13.6%
    2018$1,392 $403,726 +1.8%
    2017$1,392 $396,616 +1.7%
    2016$1,392 -83.1%$389,827 +1.8%
    2015$8,242 $383,001 +3.4%
    2014$8,242 $370,413
    Find assessor info on the county website

    Neighborhood: 76559

    Nearby schools

    GreatSchools rating
    Schools provided by the listing agent
    • District: Killeen ISD

    Source: The MLS. This data may not be complete. We recommend contacting the local school district to confirm school assignments for this home.

    Get a cash offer in 3 minutes
    Find out how much your home could sell for in as little as 3 minutes with a no-obligation cash offer.
    Estimated market value
    $534,600
    Get a cash offer in 3 minutes
    Find out how much your home could sell for in as little as 3 minutes with a no-obligation cash offer.
    Estimated market value
    $534,600