Skip main navigation
Off market
  • $596,500

    1131 Redleaf Dr, Nolanville, TX 76559

    4beds
    3,611sqft
    SingleFamily
    Built in 2012
    0.35 Acres Lot
    $596,500 Zestimate®
    $165/sqft
    $2,765 Estimated rent

    Home value

    $596,500

    $561,000 - $632,000

    $2,765/mo

    Zestimate® history
    Loading
    Loading...

    Owner options

    List your home for rent

    $2,765/mo

    Rent Zestimate®

    Find your next renter with Zillow Rental Manager. Plus, with online applications, you can quickly screen prospective tenants – for free.

    Learn more

    $2,765/mo

    Rent Zestimate®

    Refinance and save

    $3,938/mo

    Est. payment

    Refinancing to a lower rate could help reduce your monthly payments and save thousands over the life of the loan.

    See today's rates

    $3,938/mo

    Est. payment

    Explore your selling options

    Work with a Zillow partner agent

    Leverage their expertise and Zillow's premium Showcase listings to get your home seen by more buyers.

    Get started

    List with your own agent

    Get your home in front of millions of buyers by listing it on Zillow.

    Learn how to do it

    Sell it yourself

    Take full control of how buyers see your home on Zillow by listing For Sale by Owner (FSBO).

    List your home

    What's special

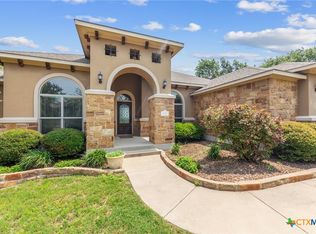
    A TRULY breathtaking performance! Take a look at the Architectural & Finishing details through this Tuscan Style home. The piling stonework, arched stone entries throughout, massive beams, the gilded & groin vaulted ceilings, seamless concrete flooring, towering chandeliers, spa like Master Bathroom, Hand Painted murals, Romeo & Juliet balconies & Master Chef's kitchen are just a few. Once upon a time, this fairytale of a home starred as the Model Home for a popular area builder. And we all know, that means so many upgraded features playing in complete unison, for a very enjoyable experience. An experience that you can call yours! Enjoy the acts of life you always imagined, hosting spectacular parties, relaxing in the hot tub with your favorite beverage after a days work, entertaining friends with movies & games in the loft, preparing holiday meals surrounded by family. It's just the beginning...How will you tell YOUR story?...

    This property is off market, which means it's not currently listed for sale or rent on Zillow. This may be different from what's available on other websites or public sources.
    Facts & features

    Interior

    Bedrooms & bathrooms
    • Bedrooms: 4
    • Bathrooms: 3
    • Full bathrooms: 3
    Heating
    • Forced air, Electric
    Cooling
    • Central
    Appliances
    • Included: Dishwasher, Garbage disposal, Microwave, Refrigerator
    • Laundry: Washer Hookup, Dryer Connection, Lower Level, Electric, Utility/Laundry, Other
    Features
    • High Ceilings, Separate Shower, Garden Tub, GAME ROOM, Shower/Tub Combo, Split Bedroom
    • Flooring: Tile, Carpet, Concrete
    • Windows: Window Treatments
    • Has fireplace: Yes
    Interior area
    • Structure area source: Appr Dist
    • Total interior livable area: 3,611 sqft

    Property

    Parking
    • Parking features: Garage - Attached
    Features
    • Exterior features: Stone, Brick
    • Has spa: Yes
    • Has view: Yes
    • View description: Water
    • Has water view: Yes
    • Water view: Water
    Lot
    • Size: 0.35 Acres
    • Features: Level, Sloped, Greenbelt
    • Topography: Level, Sloping
    • Land development status: Completed
    Details
    • Parcel number: 396354

    Construction

    Type & style
    • Home type: SingleFamily
    Materials
    • Stone
    • Foundation: Crawl/Raised
    • Roof: Other
    Condition
    • New Construction
    • Year built: 2012
    Details
    • Builder name: Vale Irvin Homes

    Utilities & green energy

    • Sewer: Public Sewer
    • Water: Public
    • Utilities for property: Water Connected, Sewer Connected

    Community & HOA

    Community
    • Security: Smoke Detector(s)
    HOA
    • Has HOA: Yes
    • HOA fee: $40 monthly
    Location
    • Region: Nolanville

    Financial & listing details

    • Price per square foot: $165/sqft
    • Tax assessed value: $669,975
    • Road surface type: Asphalt, Curbs

    Price history

    DateEventPrice
    6/10/2019Sold--
    Source: Central Texas MLS #372168 Report a problem
    5/16/2019Pending sale$459,000$127/sqft
    Source: ERA Colonial Real Estate #372168 Report a problem
    4/24/2019Price change$459,000-1.3%$127/sqft
    Source: ERA Colonial Real Estate #6047506 Report a problem
    4/3/2019Price change$464,900-1.1%$129/sqft
    Source: ERA Colonial Real Estate #6047506 Report a problem
    3/15/2019Listed for sale$469,900$130/sqft
    Source: ERA Colonial Real Estate #372168 Report a problem
    7/15/2014Sold--
    Source: Central Texas MLS #646009_8187200 Report a problem

    Public tax history

    YearProperty taxesTax assessment
    2025-- $669,975 +4.9%
    2024-- $638,871 +17.4%
    2023-- $544,163 +10%
    2022-- $494,694 +10%
    2021-- $449,722 +5.7%
    2020-- $425,535 +1.9%
    2019$9,423 -5.9%$417,678 -1%
    2018$10,011 +12.7%$421,820 +1.8%
    2017$8,883 $414,475 +1.7%
    2016$8,883 +30.2%$407,400 +1.8%
    2015$6,824 $400,315 +1028.4%
    2012-- $35,477
    2011-- $35,477
    Find assessor info on the county website

    Neighborhood: 76559

    Nearby schools

    GreatSchools rating
    Schools provided by the listing agent
    • Elementary: Nolanville
    • Middle: Harker Heights
    • High: Harker Heights
    • District: Killeen ISD

    Source: The MLS. This data may not be complete. We recommend contacting the local school district to confirm school assignments for this home.

    Get a cash offer in 3 minutes
    Find out how much your home could sell for in as little as 3 minutes with a no-obligation cash offer.
    Estimated market value
    $596,500
    Get a cash offer in 3 minutes
    Find out how much your home could sell for in as little as 3 minutes with a no-obligation cash offer.
    Estimated market value
    $596,500