WELCOME HOME to the STUNNING 4BR/3.2BA cul-de-sac home in Claywoods!! BRIGHT two-story entry leads to a formal dining room. LARGE living room includes plenty of natural light, FIREPLACE and open to the kitchen area. Eat-in Kitchen includes GRANITE countertops, STAINLESS STEEL appliances and plenty of storage. Access the large DECK from the kitchen area for additional entertaining options. Upstairs offers a beautiful master bedroom with tray ceiling feature, walk-in closet and ENSUITE bathroom. Recently painted master and bath along with beautifully updated shower gives a spa-like feel. Second bedroom with ENSUITE bath is perfect for guests. Third and fourth bedrooms along with full hall bath complete this level. Cheer on your favorite teams in the SPACIOUS FINISHED basement! Beautiful WET BAR with wrap-around bar, multiple seating areas and direct access to the PATIO is an entertainer's dream! Home backs up to GREENSPACE to provide a beautiful and private setting. Large FENCED backyard is a perfect oasis for relaxing and enjoying these warmer months. LOCATION can’t be beat with community trails, pool, playground, pickleball, basketball and more. Close to downtown Liberty shops and restaurants and easy freeway access. Don’t miss this opportunity!!
Sold
Price Unknown
1133 Redwood Pl, Liberty, MO 64068
4beds
3,840sqft
Single Family Residence
Built in 2004
0.27 Acres Lot
$551,100 Zestimate®
$--/sqft
$4,046 Estimated rent
Home value
$551,100
$524,000 - $579,000
$4,046/mo
Zestimate® history
Owner options
List your home for rent
$4,046/mo
Rent Zestimate®
Find your next renter with Zillow Rental Manager. Plus, with online applications, you can quickly screen prospective tenants – for free.
$4,046/mo
Rent Zestimate®
Refinance and save
$350/mo
Est. payment
Refinancing to a lower rate could help reduce your monthly payments and save thousands over the life of the loan.
$350/mo
Est. payment
Explore your selling options
Work with a Zillow partner agent
Leverage their expertise and Zillow's premium Showcase listings to get your home seen by more buyers.
Get startedList with your own agent
Get your home in front of millions of buyers by listing it on Zillow.
Learn how to do itSell it yourself
Take full control of how buyers see your home on Zillow by listing For Sale by Owner (FSBO).
List your homeWhat's special
Zillow last checked:
Listing updated:
Listed by:
THE FUSSELL GROUP 816-401-3716,
KW KANSAS CITY METRO,
Jim Fussell 816-401-3716,
KW KANSAS CITY METRO
Bought with:
Heather Baymiller, 1999115221
ReeceNichols-KCN
Source: Heartland MLS as distributed by MLS GRID,MLS#: 2502884
Facts & features
Interior
Bedrooms & bathrooms
- Bedrooms: 4
- Bathrooms: 5
- Full bathrooms: 3
- 1/2 bathrooms: 2
Primary bedroom
- Features: Ceiling Fan(s), Walk-In Closet(s)
- Level: Second
- Area: 240 Square Feet
- Dimensions: 15 x 16
Bedroom 2
- Features: Carpet, Walk-In Closet(s)
- Level: Second
- Area: 144 Square Feet
- Dimensions: 12 x 12
Bedroom 3
- Features: Carpet
- Level: Second
- Area: 120 Square Feet
- Dimensions: 10 x 12
Bedroom 4
- Features: Built-in Features, Carpet
- Level: Second
- Area: 100 Square Feet
- Dimensions: 10 x 10
Primary bathroom
- Features: Double Vanity, Separate Shower And Tub
- Level: Second
Bathroom 2
- Features: Double Vanity, Shower Over Tub
- Level: Second
Bathroom 3
- Features: Shower Over Tub
- Level: Second
Dining room
- Level: First
- Area: 120 Square Feet
- Dimensions: 10 x 12
Half bath
- Level: First
Other
- Level: Basement
Kitchen
- Features: Granite Counters, Pantry, Wood Floor
- Level: First
- Area: 216 Square Feet
- Dimensions: 12 x 18
Living room
- Features: Built-in Features, Carpet, Ceiling Fan(s), Fireplace
- Level: First
- Area: 208 Square Feet
- Dimensions: 13 x 16
Recreation room
- Features: Built-in Features, Ceiling Fan(s), Wet Bar
- Level: Basement
Heating
- Natural Gas
Cooling
- Electric
Appliances
- Included: Dishwasher, Disposal, Microwave, Refrigerator, Built-In Electric Oven
- Laundry: Off The Kitchen
Features
- Ceiling Fan(s), Pantry, Walk-In Closet(s), Wet Bar
- Flooring: Carpet, Laminate, Tile, Wood
- Doors: Storm Door(s)
- Basement: Concrete,Full,Walk-Out Access
- Number of fireplaces: 1
- Fireplace features: Gas Starter, Living Room
Interior area
- Total structure area: 3,840
- Total interior livable area: 3,840 sqft
- Finished area above ground: 2,940
- Finished area below ground: 900
Property
Parking
- Total spaces: 3
- Parking features: Attached, Garage Faces Front
- Attached garage spaces: 3
Features
- Patio & porch: Deck, Patio
- Spa features: Bath
- Fencing: Wood
Lot
- Size: 0.27 Acres
- Features: City Lot
Details
- Parcel number: 15408000622.00
Construction
Type & style
- Home type: SingleFamily
- Architectural style: Traditional
- Property subtype: Single Family Residence
Materials
- Wood Siding
- Roof: Composition
Condition
- Year built: 2004
Utilities & green energy
- Sewer: Public Sewer
- Water: Public
Community & HOA
Community
- Security: Smoke Detector(s)
- Subdivision: Claywoods
HOA
- Has HOA: Yes
- Amenities included: Pickleball Court(s), Play Area, Pool, Tennis Court(s), Trail(s)
- HOA fee: $350 annually
- HOA name: Clay Woods HOA
Location
- Region: Liberty
Financial & listing details
- Tax assessed value: $88,650
- Annual tax amount: $5,439
- Date on market: 8/12/2024
- Listing terms: Cash,Conventional,FHA,VA Loan
- Ownership: Private
Price history
| Date | Event | Price |
|---|---|---|
| 9/27/2024 | Sold | -- |
Source:  Heartland MLS as distributed by MLS GRID #2502884 Report a problem Heartland MLS as distributed by MLS GRID #2502884 Report a problem | ||
| 9/2/2024 | Pending sale | $525,000$137/sqft |
Source: Heartland MLS as distributed by MLS GRID #2502884 Report a problem | ||
| 8/12/2024 | Listed for sale | $525,000$137/sqft |
Source: Heartland MLS as distributed by MLS GRID #2502884 Report a problem | ||
Public tax history
| Year | Property taxes | Tax assessment |
|---|---|---|
| 2025 | $6,370 +19.1% | $88,650 +27.5% |
| 2024 | $5,348 -1.7% | $69,540 |
| 2023 | $5,439 +10.7% | $69,540 +12.1% |
| 2022 | $4,915 +0.8% | $62,040 |
| 2021 | $4,876 +4.6% | $62,040 +11.4% |
| 2020 | $4,660 | $55,670 |
| 2019 | $4,660 +0% | $55,670 +11.5% |
| 2018 | $4,659 +10.5% | $49,930 |
| 2017 | $4,216 | $49,930 |
| 2016 | $4,216 | $49,930 |
| 2015 | $4,216 0% | $49,930 |
| 2014 | $4,217 | $49,930 |
| 2013 | -- | $49,930 |
| 2012 | -- | $49,930 |
| 2011 | -- | $49,930 -6.3% |
| 2010 | -- | $53,300 |
| 2009 | -- | $53,300 -2.1% |
| 2007 | -- | $54,450 +3% |
| 2006 | -- | $52,880 |
Find assessor info on the county website
Neighborhood: 64068
Nearby homes
- $--5 bd5 ba4.1k sqft1129 Redwood Pl, Liberty, MO 64068Sold
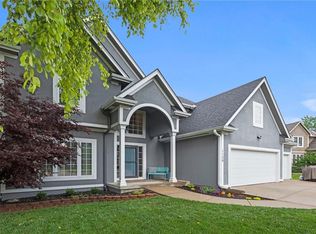
- $607,6006 bd5 ba4.4k sqft1137 Redwood Pl, Liberty, MO 64068Off Market
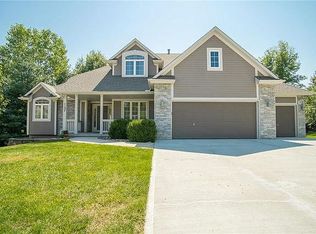
- $--4 bd4 ba3.6k sqft1138 Redwood Pl, Liberty, MO 64068Sold

- $511,5005 bd5 ba2.8k sqft1125 Redwood Pl, Liberty, MO 64068Off Market
- $--5 bd4 ba3.1k sqft1130 Redwood Pl, Liberty, MO 64068Sold
- $531,0005 bd5 ba3.3k sqft1134 Redwood Pl, Liberty, MO 64068Off Market
- $--4 bd5 ba4.1k sqft1121 Redwood Pl, Liberty, MO 64068Sold
- $442,1004 bd2 ba2.4k sqft1124 Redwood Pl, Liberty, MO 64068Off Market
Nearby schools
GreatSchools rating
- 5/10Lillian Schumacher Elementary SchoolGrades: K-5Distance: 0.7 mi
- 5/10Liberty Middle SchoolGrades: 6-8Distance: 1.9 mi
- 9/10Liberty High SchoolGrades: 9-12Distance: 2.4 mi
Schools provided by the listing agent
- Elementary: Schumacher
- Middle: Liberty
- High: Liberty
Source: Heartland MLS as distributed by MLS GRID. This data may not be complete. We recommend contacting the local school district to confirm school assignments for this home.
Get a cash offer in 3 minutes
Find out how much your home could sell for in as little as 3 minutes with a no-obligation cash offer.
Estimated market value
$551,100
Get a cash offer in 3 minutes
Find out how much your home could sell for in as little as 3 minutes with a no-obligation cash offer.
Estimated market value
$551,100
- Missouri
- Clay County
- Liberty
- 64068
- 1133 Redwood Pl
Nearby cities
Nearby zip codes
Other Liberty Topics
