DON’T MISS THIS GORGEOUS PARKLAND COLONIAL ON A WONDERFUL LOT AND A AMAZING INGROUND POOL. THIS HOME OFFERS A BRAND NEW KITCHEN WITH GRANITE COUNTERS, LOVELY NEW CERAMIC TILE BATHS QUALITY THROUGHOUT. SPACIOUS FAMILY ROOM WITH WOOD BURNING FIREPLACE. OFF THE KITCHEN DINETTE YOU WILL FIND A GLASS ENCLOSED PATIO OVERLOOK THE AMAZING INGROUND POOL AND FENCED YARD.ALL NEW FLOORING THROUGHOUT THIS HOME AND NEW DECOR. THIS HOME IS TRULEY BETTER THEN NEW.MASTER SUITE WITH WALK IN CLOSET AND 3 OTHER GENEROUS SIZE BEDROOMS WITH GREAT CLOSET SPACE. THE LOWER LEVEL FEATURE A PRIVATE OFFICE AND A HUGE FAMILY ROOM / REC ROOM FOR ALL YOU ENTERTAINING.THE HEATED INGROUND POOL AND HUGE CONCRETE PATIO WILL BE A DELIGHTFUL AREA FOR YOUR FAMILY AND FRIENDS. OH YES A 2 CAR GARAGE AND EXTRA PARKING AREA WITH SPACIOUS SHED FOR ALL YOUR POOL AND LAWN EQUIPMENT.
Sold for $624,900
$624,900
1133 Sherwood Dr N, Laurys Station, PA 18059
4beds
3,269sqft
Single Family Residence
Built in 1989
0.63 Acres Lot
$650,100 Zestimate®
$191/sqft
$3,088 Estimated rent
Home value
$650,100
$592,000 - $715,000
$3,088/mo
Zestimate® history
Owner options
List your home for rent
$3,088/mo
Rent Zestimate®
Find your next renter with Zillow Rental Manager. Plus, with online applications, you can quickly screen prospective tenants – for free.
$3,088/mo
Rent Zestimate®
Refinance and save
$4,081/mo
Est. payment
Refinancing to a lower rate could help reduce your monthly payments and save thousands over the life of the loan.
$4,081/mo
Est. payment
Explore your selling options
Work with a Zillow partner agent
Leverage their expertise and Zillow's premium Showcase listings to get your home seen by more buyers.
Get startedList with your own agent
Get your home in front of millions of buyers by listing it on Zillow.
Learn how to do itSell it yourself
Take full control of how buyers see your home on Zillow by listing For Sale by Owner (FSBO).
List your homeWhat's special
Wood burning fireplaceGlass enclosed patioHeated inground poolAmazing inground poolFenced yardGenerous size bedroomsWonderful lot
Zillow last checked:
Listing updated:
Listed by:
Thomas M. Huzela 610-390-1433,
BHGRE Valley Partners
Bought with:
Thomas M. Huzela, AB043467A
BHGRE Valley Partners
Source: GLVR,MLS#: 755029 Originating MLS: Lehigh Valley MLS
Originating MLS: Lehigh Valley MLSFacts & features
Interior
Bedrooms & bathrooms
- Bedrooms: 4
- Bathrooms: 3
- Full bathrooms: 2
- 1/2 bathrooms: 1
Rooms
- Room types: Den, Office
Heating
- Forced Air, Oil
Cooling
- Central Air
Appliances
- Included: Dishwasher, Electric Oven, Electric Range, Electric Water Heater, Disposal, Microwave
- Laundry: Washer Hookup, Dryer Hookup, Main Level
Features
- Dining Area, Separate/Formal Dining Room, Entrance Foyer, Eat-in Kitchen, Family Room Lower Level, Game Room, Home Office, Kitchen Island, Mud Room, Family Room Main Level, Utility Room, Walk-In Closet(s)
- Flooring: Ceramic Tile, Luxury Vinyl, Luxury VinylPlank, Tile
- Basement: Full,Finished,Rec/Family Area
- Has fireplace: Yes
- Fireplace features: Family Room
Interior area
- Total interior livable area: 3,269 sqft
- Finished area above ground: 2,269
- Finished area below ground: 1,000
Property
Parking
- Total spaces: 2
- Parking features: Attached, Garage, Off Street, On Street, Garage Door Opener
- Attached garage spaces: 2
- Has uncovered spaces: Yes
Features
- Stories: 2
- Patio & porch: Enclosed, Patio
- Exterior features: Covered Patio, Fence, Pool, Patio, Shed
- Has private pool: Yes
- Pool features: In Ground
- Fencing: Yard Fenced
- Has view: Yes
- View description: Panoramic
Lot
- Size: 0.63 Acres
- Features: Cul-De-Sac, Flat
Details
- Additional structures: Shed(s)
- Parcel number: 558114507746
- Zoning: RES
- Special conditions: None
Construction
Type & style
- Home type: SingleFamily
- Architectural style: Colonial
- Property subtype: Single Family Residence
Materials
- Brick, Vinyl Siding
- Roof: Asphalt,Fiberglass
Condition
- Unknown
- Year built: 1989
Utilities & green energy
- Sewer: Public Sewer
- Water: Public
- Utilities for property: Cable Available
Community & HOA
Community
- Security: Smoke Detector(s)
- Subdivision: Wynnewood Terrace
Location
- Region: Laurys Station
Financial & listing details
- Price per square foot: $191/sqft
- Tax assessed value: $222,200
- Annual tax amount: $4,932
- Date on market: 9/19/2025
- Cumulative days on market: 1 day
- Listing terms: Cash,Conventional,FHA,VA Loan
- Ownership type: Fee Simple
Price history
| Date | Event | Price |
|---|---|---|
| 5/13/2025 | Sold | $624,900$191/sqft |
Source:  GLVR #755029 Report a problem GLVR #755029 Report a problem | ||
| 4/11/2025 | Pending sale | $624,900$191/sqft |
Source: GLVR #755029 Report a problem | ||
| 4/11/2025 | Listed for sale | $624,900$191/sqft |
Source: GLVR #755029 Report a problem | ||
Public tax history
Tax history is unavailable.
Neighborhood: 18059
Nearby homes
- $624,9004 bd2 ba2.2k sqft1133 Sherwood Dr, Laurys Station, PA 18059Sold
- $528,6004 bd3 ba2.2k sqft1131 Sherwood Dr, Laurys Station, PA 18059Off Market
- $650,0005 bd4 ba3.1k sqft1135 Sherwood Dr, Laurys Station, PA 18059Sold
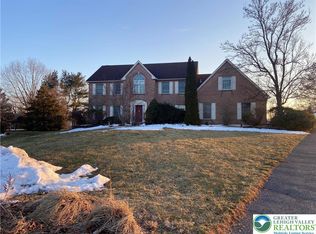
- $574,3004 bd2 ba2.5k sqft1129 Sherwood Dr, Laurys Station, PA 18059Off Market
- $590,6004 bd2 ba2.6k sqft1134 Sherwood Dr, Laurys Station, PA 18059Off Market
- $540,1004 bd2 ba2.2k sqft1130 Sherwood Dr, Laurys Station, PA 18059Off Market
- $566,1004 bd3 ba2.1k sqft1145 Rising Sun Rd, Laurys Station, PA 18059Off Market
- $659,8004 bd3 ba2.5k sqft1128 Sherwood Dr, Laurys Station, PA 18059Off Market
Nearby schools
GreatSchools rating
- 9/10Ironton SchoolGrades: K-5Distance: 4.2 mi
- 7/10Orefield Middle SchoolGrades: 6-8Distance: 6.9 mi
- 8/10Parkland Senior High SchoolGrades: 9-12Distance: 5.9 mi
Schools provided by the listing agent
- High: PARKLAND
- District: Parkland
Source: GLVR. This data may not be complete. We recommend contacting the local school district to confirm school assignments for this home.
Get a cash offer in 3 minutes
Find out how much your home could sell for in as little as 3 minutes with a no-obligation cash offer.
Estimated market value
$650,100
Get a cash offer in 3 minutes
Find out how much your home could sell for in as little as 3 minutes with a no-obligation cash offer.
Estimated market value
$650,100
- Pennsylvania
- Lehigh County
- Laurys Station
- 18059
- 1133 Sherwood Dr N
Nearby cities
Nearby zip codes
Other Laurys Station Topics
