Welcome to your dream home! This stunning 5-bedroom, 3.5-bath detached single-family residence offers the perfect blend of spacious living, modern comfort, and outdoor enjoyment in a highly desirable location.
Step inside to an inviting open-concept main level where the kitchen seamlessly flows into the living room—ideal for everyday family life and entertaining. The beautifully appointed kitchen features ample cabinetry, countertop space, and room for casual dining or gatherings. Upstairs, you’ll find five generously sized bedrooms, including a primary suite, plus three full bathrooms and a convenient half bath for guests. Everyone has plenty of room to spread out! The fully finished basement adds valuable extra living space—perfect for a home theater, playroom, gym, or home office. Outside, the fenced backyard is your private oasis, highlighted by a sparkling in-ground pool that’s ready for summer fun, relaxation, and memorable family barbecues. Enjoy privacy and endless outdoor enjoyment right in your own backyard! Located in the acclaimed Parkland School District—one of the top-rated districts in the Lehigh Valley area, known for excellent academics, dedicated teachers, and strong community support—this home is ideal for families seeking outstanding education opportunities. Don’t miss this rare combination of space, style, and location. Schedule your private showing today and envision the life you’ve been waiting for!
Sold for $650,000
$650,000
1135 Sherwood Dr, Laurys Station, PA 18059
5beds
3,132sqft
Single Family Residence
Built in 1994
1.05 Acres Lot
$656,800 Zestimate®
$208/sqft
$3,731 Estimated rent
Home value
$656,800
$591,000 - $729,000
$3,731/mo
Zestimate® history
Owner options
List your home for rent
$3,731/mo
Rent Zestimate®
Find your next renter with Zillow Rental Manager. Plus, with online applications, you can quickly screen prospective tenants – for free.
$3,731/mo
Rent Zestimate®
Refinance and save
$4,271/mo
Est. payment
Refinancing to a lower rate could help reduce your monthly payments and save thousands over the life of the loan.
$4,271/mo
Est. payment
Explore your selling options
Work with a Zillow partner agent
Leverage their expertise and Zillow's premium Showcase listings to get your home seen by more buyers.
Get startedList with your own agent
Get your home in front of millions of buyers by listing it on Zillow.
Learn how to do itSell it yourself
Take full control of how buyers see your home on Zillow by listing For Sale by Owner (FSBO).
List your homeWhat's special
Sparkling in-ground poolFully finished basementPrimary suiteFenced backyardCountertop spaceAmple cabinetryInviting open-concept main level
Zillow last checked:
Listing updated:
Listed by:
Jocelyn D. Iglesia 484-201-7842,
United RealEstate Strive212 LV,
Danny M. Diaz 484-201-7102,
United RealEstate Strive212 LV
Bought with:
Joe Setton, RB045825A
Setton Realty
Arielle Setton, RS357450
Setton Realty
Source: GLVR,MLS#: 772378 Originating MLS: Lehigh Valley MLS
Originating MLS: Lehigh Valley MLSFacts & features
Interior
Bedrooms & bathrooms
- Bedrooms: 5
- Bathrooms: 4
- Full bathrooms: 3
- 1/2 bathrooms: 1
Primary bedroom
- Description: CARPET
- Level: Second
- Dimensions: 19.00 x 16.00
Bedroom
- Description: CARPET
- Level: Second
- Dimensions: 12.00 x 12.00
Bedroom
- Description: CARPET
- Level: Second
- Dimensions: 12.00 x 12.00
Bedroom
- Description: CARPET
- Level: Second
- Dimensions: 17.00 x 14.00
Bedroom
- Description: CARPET
- Level: Second
- Dimensions: 14.00 x 11.00
Primary bathroom
- Description: MASTER BATHROOM WITH WHIRLPOOOL TUB/TILE
- Level: Second
- Dimensions: 10.00 x 10.00
Dining room
- Description: CARPET
- Level: First
- Dimensions: 14.00 x 12.00
Family room
- Description: HARDWOOD FLOOR
- Level: First
- Dimensions: 19.00 x 13.00
Foyer
- Description: HARDWOOD FLOOR
- Level: First
- Dimensions: 11.00 x 10.00
Other
- Description: TILE
- Level: Second
- Dimensions: 8.00 x 7.00
Other
- Description: SECOND MASTER BATH WITH SHOWER TITLE
- Level: Second
- Dimensions: 8.00 x 6.00
Half bath
- Level: First
- Dimensions: 5.00 x 5.00
Living room
- Description: CARPET
- Level: First
- Dimensions: 16.00 x 13.00
Recreation
- Description: RECREATION ROOM
- Level: Basement
- Dimensions: 28.00 x 24.00
Sunroom
- Description: HARDWOOD FLOOR
- Level: First
- Dimensions: 15.00 x 12.00
Heating
- Electric
Cooling
- Central Air, Ceiling Fan(s), Wall Unit(s)
Appliances
- Included: Built-In Oven, Dryer, Electric Oven, Electric Water Heater, Refrigerator, Washer
Features
- Breakfast Area, Dining Area, Separate/Formal Dining Room, Eat-in Kitchen
- Basement: Finished
Interior area
- Total interior livable area: 3,132 sqft
- Finished area above ground: 3,132
- Finished area below ground: 0
Property
Parking
- Total spaces: 3
- Parking features: Detached, Garage
- Garage spaces: 3
Features
- Stories: 2
Lot
- Size: 1.05 Acres
Details
- Parcel number: 558113692494 1
- Zoning: SR
- Special conditions: None
Construction
Type & style
- Home type: SingleFamily
- Architectural style: Colonial
- Property subtype: Single Family Residence
Materials
- Brick, Vinyl Siding
- Roof: Asphalt,Fiberglass
Condition
- Year built: 1994
Utilities & green energy
- Sewer: Public Sewer
- Water: Public
Community & HOA
Community
- Subdivision: Wynnewood Terrace
Location
- Region: Laurys Station
Financial & listing details
- Price per square foot: $208/sqft
- Tax assessed value: $382,600
- Annual tax amount: $8,753
- Date on market: 3/4/2026
- Cumulative days on market: 3 days
- Ownership type: Fee Simple
Price history
| Date | Event | Price |
|---|---|---|
| 5/15/2026 | Sold | $650,000$208/sqft |
Source:  GLVR #772378 Report a problem GLVR #772378 Report a problem | ||
| 3/7/2026 | Pending sale | $650,000$208/sqft |
Source: GLVR #772378 Report a problem | ||
| 3/4/2026 | Listed for sale | $650,000$208/sqft |
Source: GLVR #772378 Report a problem | ||
| 11/24/2025 | Listing removed | $650,000$208/sqft |
Source: GLVR #764590 Report a problem | ||
| 10/22/2025 | Pending sale | $650,000$208/sqft |
Source: GLVR #764590 Report a problem | ||
| 9/11/2025 | Listed for sale | $650,000+85.7%$208/sqft |
Source: GLVR #764590 Report a problem | ||
| 9/23/2015 | Sold | $350,000+3%$112/sqft |
Source: GLVR #497503 Report a problem | ||
| 8/1/2015 | Price change | $339,900-2.9%$109/sqft |
Source: RE/MAX Unlimited Real Estate Bethlehem #497503 Report a problem | ||
| 7/8/2015 | Listed for sale | $349,900+35.4%$112/sqft |
Source: RE/MAX Unlimited Real Estate Bethlehem #497503 Report a problem | ||
| 7/5/2001 | Sold | $258,500+10%$83/sqft |
Source: Public Record Report a problem | ||
| 12/3/1997 | Sold | $235,000$75/sqft |
Source: Public Record Report a problem | ||
Public tax history
| Year | Property taxes | Tax assessment |
|---|---|---|
| 2025 | $8,754 +10.1% | $382,600 |
| 2024 | $7,950 +2.5% | $382,600 |
| 2023 | $7,759 | $382,600 |
| 2022 | $7,759 +0.4% | $382,600 |
| 2021 | $7,725 | $382,600 |
| 2020 | $7,725 +10377% | $382,600 |
| 2019 | $74 | $382,600 |
| 2018 | $74 | $382,600 |
| 2017 | -- | $382,600 +3% |
| 2016 | -- | $371,600 |
| 2015 | -- | $371,600 |
| 2014 | -- | $371,600 +223.1% |
| 2012 | -- | $115,000 |
| 2011 | -- | $115,000 |
| 2010 | -- | $115,000 |
| 2009 | -- | $115,000 |
| 2008 | -- | $115,000 |
| 2007 | -- | $115,000 |
| 2006 | -- | $115,000 |
| 2005 | -- | $115,000 |
| 2004 | -- | $115,000 |
| 2003 | -- | $115,000 |
| 2002 | -- | $115,000 |
| 2000 | -- | $115,000 |
Find assessor info on the county website
Neighborhood: 18059
Nearby homes
- $588,6004 bd2 ba2.6k sqft1134 Sherwood Dr, Laurys Station, PA 18059Off Market
- $624,9004 bd2 ba2.2k sqft1133 Sherwood Dr, Laurys Station, PA 18059Sold
- $624,9004 bd3 ba3.2k sqft1133 Sherwood Dr N, Laurys Station, PA 18059Sold
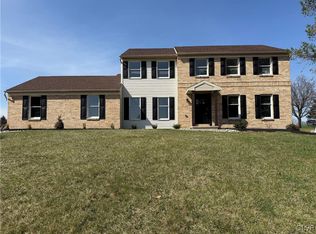
- $563,6004 bd3 ba2.1k sqft1145 Rising Sun Rd, Laurys Station, PA 18059Off Market
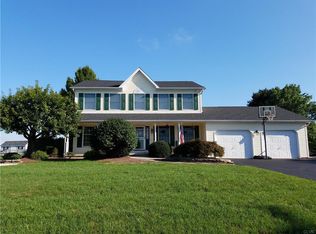
- $324,6003 bd1 ba1k sqft1141 Rising Sun Rd, Laurys Station, PA 18059Off Market
- $644,6003 bd4 ba3.1k sqft1132 Sherwood Dr, Laurys Station, PA 18059Off Market
- $332,0003 bd1 ba1.2k sqft1137 Rising Sun Rd, Laurys Station, PA 18059Off Market
- $506,2004 bd2 ba2k sqft1149 Rising Sun Rd, Laurys Station, PA 18059Off Market
Nearby schools
GreatSchools rating
- 9/10Ironton SchoolGrades: K-5Distance: 4.2 mi
- 7/10Orefield Middle SchoolGrades: 6-8Distance: 6.8 mi
- 8/10Parkland Senior High SchoolGrades: 9-12Distance: 5.9 mi
Schools provided by the listing agent
- District: Parkland
Source: GLVR. This data may not be complete. We recommend contacting the local school district to confirm school assignments for this home.
Get a cash offer in 3 minutes
Find out how much your home could sell for in as little as 3 minutes with a no-obligation cash offer.
Estimated market value
$656,800
Get a cash offer in 3 minutes
Find out how much your home could sell for in as little as 3 minutes with a no-obligation cash offer.
Estimated market value
$656,800
- Pennsylvania
- Lehigh County
- Laurys Station
- 18059
- 1135 Sherwood Dr
Nearby cities
Nearby zip codes
Other Laurys Station Topics
