Skip main navigation
Closed
  • $360,000

    1133 Whitshire Way #1133, Alpharetta, GA 30004

    2beds
    1,321sqft
    Condominium, Residential
    Built in 1997
    -- sqft lot
    $345,500 Zestimate®
    $273/sqft
    $2,121 Estimated rent

    Home value

    $345,500

    $325,000 - $363,000

    $2,121/mo

    Zestimate® history
    Loading
    Loading...

    Owner options

    List your home for rent

    $2,121/mo

    Rent Zestimate®

    Find your next renter with Zillow Rental Manager. Plus, with online applications, you can quickly screen prospective tenants – for free.

    Learn more

    $2,121/mo

    Rent Zestimate®

    Refinance and save

    $2,215/mo

    Est. payment

    Refinancing to a lower rate could help reduce your monthly payments and save thousands over the life of the loan.

    See today's rates

    $2,215/mo

    Est. payment

    Explore your selling options

    Work with a Zillow partner agent

    Leverage their expertise and Zillow's premium Showcase listings to get your home seen by more buyers.

    Get started

    List with your own agent

    Get your home in front of millions of buyers by listing it on Zillow.

    Learn how to do it

    Sell it yourself

    Take full control of how buyers see your home on Zillow by listing For Sale by Owner (FSBO).

    List your home

    What's special

    Basketball courtDollar treeGated entryBonus spaceJuice barLarge dining room spacePool table
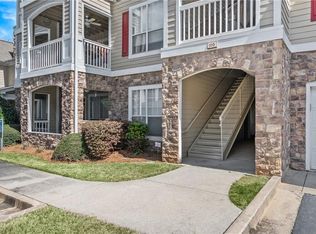
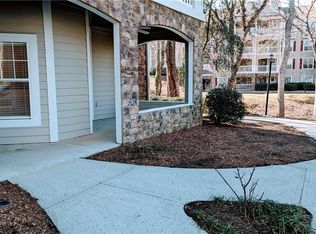
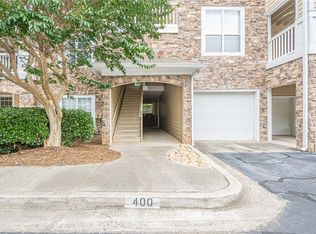
    Immaculate, updated, top-floor home with renovations and gorgeous finishes throughout the property. This turnkey-ready home comes with all appliances staying. The primary living space includes a large bright living room with a vaulted ceiling (the fireplace has been inspected and approved for use with the homeowner association). Off of the living room is a bonus space that would be perfect for an office or quiet reading nook. There is an additional large dining room space with a designer wall. The open kitchen has views to the living room and dining room with a breakfast bar, granite counters, and backsplash - all appliances staying with the home. Both large bedrooms have private bathrooms with oversized soaking bathtubs. In the primary bathroom, there are double vanities. Both bedrooms have walk-in closets and tray ceilings. A separate laundry room has additional storage with washer and dryer staying with the home. Off of the living room is one of the largest oversized, private covered decks in the community with treetop views. Community features include: gated entry, pool, tennis court, exercise facility, community room with juice bar, basketball court, pool table, dog park, carwash station and walking paths. The clubhouse is available to rent for owners for private events. Approximately 3 miles or less to BOTH the Avalon and Halcyon developments. Close to restaurants and shops including Target, Kohls, Pet Smart, Dollar Tree and Planet Fitness around the corner and within walking distance

    Zillow last checked:

    Listing updated:

    Listed by:

    KAREN ANDERSON,

    Dorsey Alston Realtors

    Bought with:

    LINDA JACOBS, 358987

    Keller Williams North Atlanta

    Source: FMLS GA,MLS#: 7338997MLS Logo

    Facts & features

    Interior

    Bedrooms & bathrooms
    • Bedrooms: 2
    • Bathrooms: 2
    • Full bathrooms: 2
    • Main level bathrooms: 2
    • Main level bedrooms: 2
    Rooms
    • Room types: Bonus Room
    Primary bedroom
    • Features: Double Master Bedroom, Roommate Floor Plan
    • Level: Double Master Bedroom, Roommate Floor Plan
    Bedroom
    • Features: Double Master Bedroom, Roommate Floor Plan
    Primary bathroom
    • Features: Double Vanity, Tub/Shower Combo
    Dining room
    • Features: Separate Dining Room
    Kitchen
    • Features: Breakfast Bar, Cabinets White, Kitchen Island, Pantry, Stone Counters, View to Family Room
    Heating
    • Central
    Cooling
    • Ceiling Fan(s), Central Air
    Appliances
    • Included: Dishwasher, Disposal, Electric Oven, Microwave, Refrigerator
    • Laundry: Laundry Room, Main Level
    Features
    • Double Vanity, Entrance Foyer, High Ceilings, Tray Ceiling(s), Vaulted Ceiling(s), Walk-In Closet(s)
    • Flooring: Carpet, Ceramic Tile
    • Windows: Double Pane Windows
    • Basement: None
    • Number of fireplaces: 1
    • Fireplace features: Gas Log, Gas Starter, Living Room
    • Common walls with other units/homes: No One Above
    Interior area
    • Total structure area: 1,321
    • Total interior livable area: 1,321 sqft

    Property

    Parking
    • Parking features: Parking Lot
    Accessibility
    • Accessibility features: None
    Features
    • Levels: One
    • Stories: 1
    • Patio & porch: Covered, Rear Porch
    • Exterior features: Balcony, Lighting
    • Pool features: In Ground
    • Spa features: None
    • Fencing: None
    • Has view: Yes
    • View description: Trees/Woods
    • Waterfront features: None
    • Body of water: None
    Lot
    • Size: 1,319 Square Feet
    • Features: Cul-De-Sac, Level, Private
    Details
    • Additional structures: Other
    • Parcel number: 22 543010432410
    • Other equipment: None
    • Horse amenities: None

    Construction

    Type & style
    • Home type: Condo
    • Property subtype: Condominium, Residential
    • Attached to another structure: Yes
    Materials
    • Cement Siding, Stone
    • Foundation: Slab
    • Roof: Composition
    Condition
    • Resale
    • New construction: No
    • Year built: 1997

    Utilities & green energy

    • Electric: 110 Volts
    • Sewer: Public Sewer
    • Water: Public
    • Utilities for property: Cable Available, Electricity Available, Natural Gas Available, Phone Available, Sewer Available, Underground Utilities, Water Available
    Green energy
    • Energy efficient items: Appliances
    • Energy generation: None

    Community & HOA

    Community
    • Features: Clubhouse, Dog Park, Fitness Center, Gated, Homeowners Assoc, Meeting Room, Near Shopping, Pool, Street Lights, Tennis Court(s)
    • Security: Fire Alarm, Fire Sprinkler System, Security Gate, Smoke Detector(s)
    • Subdivision: Villages Of Devinshire
    HOA
    • Has HOA: No
    • Services included: Maintenance Structure, Maintenance Grounds, Reserve Fund, Security, Sewer, Swim, Termite, Tennis, Trash
    Location
    • Region: Alpharetta

    Financial & listing details

    • Price per square foot: $273/sqft
    • Annual tax amount: $2,771
    • Date on market: 2/15/2024
    • Cumulative days on market: 19 days
    • Ownership: Condominium
    • Electric utility on property: Yes
    • Road surface type: Paved

    Price history

    DateEventPrice
    4/15/2024Sold$360,000$273/sqft
    Source: FMLS GA #7338997 Report a problem
    3/13/2024Pending sale$360,000$273/sqft
    Source: FMLS GA #7338997 Report a problem
    2/15/2024Listed for sale$360,000+121%$273/sqft
    Source: FMLS GA #7338997 Report a problem
    7/15/2016Listing removed$162,900$123/sqft
    Source: VIRTUAL PROPERTIES REALTY #5677527 Report a problem
    6/6/2016Pending sale$162,900$123/sqft
    Source: VIRTUAL PROPERTIES REALTY #5677527 Report a problem
    5/14/2016Price change$162,900-1.2%$123/sqft
    Source: VIRTUAL PROPERTIES REALTY #5677527 Report a problem
    4/26/2016Price change$164,900-1.8%$125/sqft
    Source: VIRTUAL PROPERTIES REALTY #5677527 Report a problem
    4/17/2016Listed for sale$167,900$127/sqft
    Source: VIRTUAL PROPERTIES REALTY #5677527 Report a problem

    Public tax history

    Tax history is unavailable.

    Neighborhood: 30004

    Nearby schools

    GreatSchools rating
    Schools provided by the listing agent
    • Elementary: Manning Oaks
    • Middle: Hopewell
    • High: Alpharetta

    Source: FMLS GA. This data may not be complete. We recommend contacting the local school district to confirm school assignments for this home.

    Get a cash offer in 3 minutes
    Find out how much your home could sell for in as little as 3 minutes with a no-obligation cash offer.
    Estimated market value
    $345,500
    Get a cash offer in 3 minutes
    Find out how much your home could sell for in as little as 3 minutes with a no-obligation cash offer.
    Estimated market value
    $345,500