Skip main navigation
Closed
  • $274,900

    924 Sandringham Dr, Milton, GA 30004

    2beds
    1,321sqft
    Condominium, Residential
    Built in 1997
    -- sqft lot
    $278,700 Zestimate®
    $208/sqft
    $2,027 Estimated rent

    Home value

    $278,700

    $254,000 - $307,000

    $2,027/mo

    Zestimate® history
    Loading
    Loading...

    Owner options

    List your home for rent

    $2,027/mo

    Rent Zestimate®

    Find your next renter with Zillow Rental Manager. Plus, with online applications, you can quickly screen prospective tenants – for free.

    Learn more

    $2,027/mo

    Rent Zestimate®

    Refinance and save

    $1,669/mo

    Est. payment

    Refinancing to a lower rate could help reduce your monthly payments and save thousands over the life of the loan.

    See today's rates

    $1,669/mo

    Est. payment

    Explore your selling options

    Work with a Zillow partner agent

    Leverage their expertise and Zillow's premium Showcase listings to get your home seen by more buyers.

    Get started

    List with your own agent

    Get your home in front of millions of buyers by listing it on Zillow.

    Learn how to do it

    Sell it yourself

    Take full control of how buyers see your home on Zillow by listing For Sale by Owner (FSBO).

    List your home

    What's special

    Fireplace with mantleLarge covered deckExpansive covered balconyModern stainless appliancesLarge walk-in closetsPolished granite countersPainted cabinets
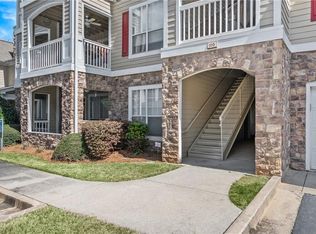
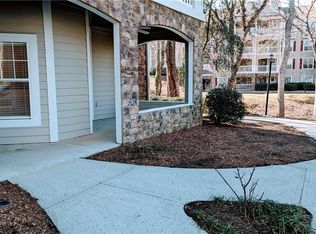
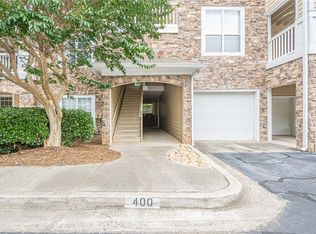
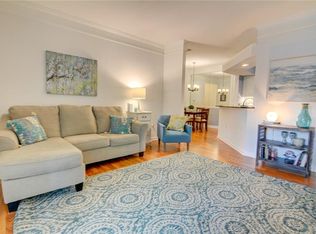
    Are you now ready to live comfortably? Please take the time to try a comfortable life style within a gated community. Your new home offers a great room with fireplace & office nook. They overlook a large, covered deck perfect for outdoor dining & entertaining. The layout is what some families have termed a roommate plan with one bedroom with a full bathroom on one end of the home and the second bedroom with a full bathroom located at the other end of the home. As a result, this style of floor plan offers privacy. Both rooms have large walk-in closets. Spend relaxing hours on the expansive covered balcony. The Kitchen and the Family room Kitchen and dining area are in the middle. Kitchen features modern stainless appliances, painted cabinets, tiled walls with polished granite counters and eat in area for the utmost in convenience. There is a fireplace with mantle in the family room. A google nest thermometer was recently installed for your climate remote control. Your new home is vacant and move-in ready. The Villages of Devinshire features include: Gated Access Entry, Inground Pool, Pickleball, Playground, Tennis Court(s), Fitness Center / Exercise Facility, Community room with juice bar, basketball court, pool table, dog park, carwash station, picnic/play area and Walking paths. Devinshire is centrally located to all that Alpharetta/Milton has to offer: quick & easy access to GA 400, convenient to Windward, Avalon, Downtown Alpharetta, Halcyon, Hwy 9, shopping, restaurants, parks, and greenway access. Dollar Tree and Planet Fitness are located around the corner and within walking distance The Clubhouse with meeting room is available to rent for owners for private events Devinshire’s low monthly fees include landscaping, grounds maintenance, trash pickup, & pest/termite control. There is ample owner & guest parking. The whole house carpet and water heater were replaced in 2019. The HVAC was replaced in December of 2023. This home is located in the back of this gated neighborhood.

    Zillow last checked:

    Listing updated:

    Listing Provided by:

    Donald Patterson,

    Commonwealth Real Estate Associates LLC

    Bought with:

    Suzanne Geddes, 372792

    Maximum One Premier Realtors

    Source: FMLS GA,MLS#: 7447354MLS Logo

    Facts & features

    Interior

    Bedrooms & bathrooms
    • Bedrooms: 2
    • Bathrooms: 2
    • Full bathrooms: 2
    • Main level bathrooms: 2
    • Main level bedrooms: 2
    Primary bedroom
    • Features: Roommate Floor Plan
    • Level: Roommate Floor Plan
    Bedroom
    • Features: Roommate Floor Plan
    Primary bathroom
    • Features: Double Vanity, Tub/Shower Combo
    Dining room
    • Features: Dining L
    Kitchen
    • Features: Breakfast Bar, View to Family Room
    Heating
    • Heat Pump
    Cooling
    • Central Air
    Appliances
    • Included: Dishwasher, Dryer, Electric Range
    • Laundry: Laundry Room, Main Level
    Features
    • Walk-In Closet(s)
    • Flooring: Carpet
    • Windows: Insulated Windows
    • Basement: None
    • Number of fireplaces: 1
    • Fireplace features: Family Room
    Interior area
    • Total structure area: 1,321
    • Total interior livable area: 1,321 sqft
    • Finished area above ground: 1,321

    Property

    Parking
    • Parking features: On Street, Parking Lot
    • Has uncovered spaces: Yes
    Accessibility
    • Accessibility features: None
    Features
    • Levels: One
    • Stories: 1
    • Patio & porch: Covered
    • Exterior features: Balcony
    • Pool features: In Ground
    • Spa features: None
    • Fencing: None
    • Has view: Yes
    • View description: Other
    • Waterfront features: None
    • Body of water: None
    Lot
    • Size: 1,319 sqft
    • Features: Other
    Details
    • Additional structures: Kennel/Dog Run
    • Parcel number: 22 543010432030
    • Other equipment: None
    • Horse amenities: None

    Construction

    Type & style
    • Home type: Condo
    • Property subtype: Condominium, Residential
    • Attached to another structure: Yes
    Materials
    • Brick Front
    • Foundation: Slab
    • Roof: Asbestos Shingle
    Condition
    • Resale
    • New construction: No
    • Year built: 1997

    Utilities & green energy

    • Electric: 110 Volts, 220 Volts
    • Sewer: Public Sewer
    • Water: Public
    • Utilities for property: Underground Utilities
    Green energy
    • Energy efficient items: None
    • Energy generation: None

    Community & neighborhood

    Security
    • Security features: Fire Sprinkler System
    Community
    • Community features: Clubhouse, Dog Park, Fitness Center, Gated, Homeowners Assoc, Meeting Room, Near Trails/Greenway, Park, Pickleball, Playground, Pool, Tennis Court(s)
    Location
    • Region: Milton
    • Subdivision: Villages Of Devinshire

    HOA & financial

    HOA
    • Has HOA: Yes
    • Association phone: 678-297-9566

    Other

    Other facts
    • Listing terms: Cash,Conventional
    • Ownership: Condominium
    • Road surface type: Asphalt

    Price history

    DateEventPrice
    12/13/2024Sold$274,900-3.5%$208/sqft
    Source: FMLS GA #7447354 Report a problem
    10/16/2024Pending sale$285,000$216/sqft
    Source: FMLS GA #7447354 Report a problem
    9/16/2024Price change$285,000-5%$216/sqft
    Source: FMLS GA #7447354 Report a problem
    9/6/2024Price change$300,000-4.8%$227/sqft
    Source: FMLS GA #7447354 Report a problem
    8/29/2024Listed for sale$315,000-4.5%$238/sqft
    Source: FMLS GA #7447354 Report a problem
    8/29/2024Listing removed$330,000$250/sqft
    Source: FMLS GA #7396088 Report a problem
    8/28/2024Price change$330,000+10%$250/sqft
    Source: FMLS GA #7396088 Report a problem
    8/5/2024Price change$300,000-1.6%$227/sqft
    Source: FMLS GA #7396088 Report a problem
    7/23/2024Price change$304,900-6.2%$231/sqft
    Source: FMLS GA #7396088 Report a problem
    6/10/2024Price change$324,900-5.8%$246/sqft
    Source: FMLS GA #7396088 Report a problem
    6/1/2024Listed for sale$344,900+112.2%$261/sqft
    Source: FMLS GA #7396088 Report a problem
    3/24/2017Sold$162,500+3%$123/sqft
    Source: Public Record Report a problem
    2/23/2005Sold$157,700$119/sqft
    Source: Public Record Report a problem

    Public tax history

    YearProperty taxesTax assessment
    2024$1,152 +79.5%$131,280 +24.1%
    2023$642 -40.2%$105,800 +21.8%
    2022$1,073 +1.4%$86,880 +12.5%
    2021$1,058 -45.8%$77,200 +11.6%
    2020$1,953 +29.2%$69,200 -1.3%
    2019$1,512 $70,080 +11.7%
    2018$1,512 $62,720 +32.8%
    2017$1,512 +26.8%$47,240
    2016$1,193 +0.7%$47,240
    2015$1,185 +41.8%$47,240 +18.1%
    2014$835 +1.7%$40,000
    2013$822 -22.4%$40,000 -16.7%
    2012$1,059 $48,040
    2011-- $48,040 -11.6%
    2010$1,284 +10.3%$54,360 -7.8%
    2009$1,164 $58,960 -5%
    2008-- $62,080 -0.6%
    2007$1,380 $62,480

    Find assessor info on the county website

    Neighborhood: 30004

    Nearby schools

    GreatSchools rating
    Schools provided by the listing agent
    • Elementary: Manning Oaks
    • Middle: Hopewell
    • High: Alpharetta

    Source: FMLS GA. This data may not be complete. We recommend contacting the local school district to confirm school assignments for this home.

    Get a cash offer in 3 minutes
    Find out how much your home could sell for in as little as 3 minutes with a no-obligation cash offer.
    Estimated market value
    $278,700
    Get a cash offer in 3 minutes
    Find out how much your home could sell for in as little as 3 minutes with a no-obligation cash offer.
    Estimated market value
    $278,700