Welcome to 1133 Wildwood Lane! Nestled on just under 1/2 acre in the center of the prestigious "Glen Oak Acres" community of Glenview. This Stunning Custom Home was built by a luxury local builder for his personal residence and no expense was spared. Sprawling 6600 sq ft, this beauty has an open floor plan perfect for entertaining including a Chef's Kitchen with high end appliances, custom cabinetry & a massive island. The Kitchen flows into the expansive Family Room with a woodburning fireplace ideal for a relaxing winter evening with the family. Move on to the Adjacent 1st floor Office with full bath to admire the beautiful hardwood wainscot and custom coffered ceiling. Venture to the Lower Level and get ready to be impressed!! This spacious entertainment area with Separate Recreation room, Gym and adjacent Wine Cellar is sure to impress. Last but not least, settle into the Home Theatre with a glass of wine for a viewing of your choice. Outdoors, you can unwind and entertain on the expansive resort- like Paver Patio and create memories under the open skies. This area also boasts a cozy fire pit, ideal for enjoying those crisp evenings outdoors. Retire to a stunning upper level 1000sq ft Primary En-suite with Steam Shower, Sitting room and His & Hers Walk in Closets Welcome to Paradise!!!!!!
Closed
$2,365,000
1133 Wildwood Ln, Glenview, IL 60025
6beds
6,600sqft
Single Family Residence
Built in 2007
0.44 Acres Lot
$2,606,600 Zestimate®
$358/sqft
$7,833 Estimated rent
Home value
$2,606,600
$2.40M - $2.84M
$7,833/mo
Zestimate® history
Owner options
List your home for rent
$7,833/mo
Rent Zestimate®
Find your next renter with Zillow Rental Manager. Plus, with online applications, you can quickly screen prospective tenants – for free.
$7,833/mo
Rent Zestimate®
Refinance and save
$13,920/mo
Est. payment
Refinancing to a lower rate could help reduce your monthly payments and save thousands over the life of the loan.
$13,920/mo
Est. payment
Explore your selling options
Work with a Zillow partner agent
Leverage their expertise and Zillow's premium Showcase listings to get your home seen by more buyers.
Get startedList with your own agent
Get your home in front of millions of buyers by listing it on Zillow.
Learn how to do itSell it yourself
Take full control of how buyers see your home on Zillow by listing For Sale by Owner (FSBO).
List your homeWhat's special
Zillow last checked:
Listing updated:
Listed by:
James Larson 847-881-0200,
@properties Christie's International Real Estate
Bought with:
Vicki Vranas
Berkshire Hathaway HomeServices Chicago
Source: MRED as distributed by MLS GRID,MLS#: 12186729
Facts & features
Interior
Bedrooms & bathrooms
- Bedrooms: 6
- Bathrooms: 7
- Full bathrooms: 6
- 1/2 bathrooms: 1
Rooms
- Room types: Bedroom 6, Foyer, Pantry, Exercise Room, Theatre Room, Recreation Room, Game Room, Bedroom 5, Storage, Sitting Room
Primary bedroom
- Features: Bathroom (Full, Double Sink, Tub & Separate Shwr)
- Level: Second
- Area: 360 Square Feet
- Dimensions: 20X18
Bedroom 2
- Features: Flooring (Hardwood), Window Treatments (Blinds)
- Level: Second
- Area: 225 Square Feet
- Dimensions: 15X15
Bedroom 3
- Features: Flooring (Hardwood), Window Treatments (Blinds)
- Level: Second
- Area: 260 Square Feet
- Dimensions: 13X20
Bedroom 4
- Features: Flooring (Hardwood), Window Treatments (Blinds)
- Level: Second
- Area: 156 Square Feet
- Dimensions: 13X12
Bedroom 5
- Features: Flooring (Hardwood), Window Treatments (Blinds)
- Level: Basement
- Area: 238 Square Feet
- Dimensions: 14X17
Bedroom 6
- Features: Flooring (Hardwood), Window Treatments (Blinds)
- Level: Main
- Area: 210 Square Feet
- Dimensions: 14X15
Dining room
- Features: Flooring (Hardwood)
- Level: Main
- Area: 238 Square Feet
- Dimensions: 17X14
Exercise room
- Features: Flooring (Other), Window Treatments (Blinds)
- Level: Basement
- Area: 294 Square Feet
- Dimensions: 21X14
Family room
- Features: Flooring (Stone), Window Treatments (Blinds)
- Level: Main
- Area: 432 Square Feet
- Dimensions: 24X18
Foyer
- Features: Flooring (Stone), Window Treatments (Blinds)
- Level: Main
- Area: 266 Square Feet
- Dimensions: 14X19
Game room
- Level: Basement
- Area: 588 Square Feet
- Dimensions: 28X21
Kitchen
- Features: Kitchen (Eating Area-Table Space, Island, Pantry-Butler, Pantry-Walk-in, Custom Cabinetry, Granite Counters, Pantry, Updated Kitchen), Flooring (Stone)
- Level: Main
- Area: 340 Square Feet
- Dimensions: 17X20
Laundry
- Features: Flooring (Stone)
- Level: Main
- Area: 120 Square Feet
- Dimensions: 15X8
Living room
- Features: Flooring (Hardwood)
- Level: Main
- Area: 352 Square Feet
- Dimensions: 16X22
Pantry
- Features: Flooring (Stone)
- Level: Main
- Area: 42 Square Feet
- Dimensions: 6X7
Recreation room
- Features: Window Treatments (Blinds)
- Level: Basement
- Area: 315 Square Feet
- Dimensions: 15X21
Sitting room
- Features: Window Treatments (Blinds)
- Level: Second
- Area: 117 Square Feet
- Dimensions: 9X13
Storage
- Features: Flooring (Other), Window Treatments (Blinds)
- Level: Basement
- Area: 117 Square Feet
- Dimensions: 9X13
Other
- Features: Flooring (Carpet)
- Level: Basement
- Area: 357 Square Feet
- Dimensions: 17X21
Heating
- Natural Gas, Forced Air, Steam, Radiant Floor
Cooling
- Central Air, Zoned
Appliances
- Included: Range, Microwave, Dishwasher, High End Refrigerator, Freezer, Disposal, Range Hood, Water Purifier, Water Purifier Owned, Other, Gas Oven, Humidifier, Gas Water Heater
- Laundry: Main Level, Upper Level, Gas Dryer Hookup, In Unit, Multiple Locations, Sink
Features
- Cathedral Ceiling(s), Dry Bar, Wet Bar, 1st Floor Bedroom, 1st Floor Full Bath, Built-in Features, Walk-In Closet(s), Bookcases, High Ceilings, Coffered Ceiling(s), Open Floorplan, Special Millwork, Granite Counters, Pantry
- Flooring: Hardwood, Wood
- Windows: Skylight(s)
- Basement: Finished,Full
- Attic: Unfinished
- Number of fireplaces: 3
- Fireplace features: Wood Burning, Gas Log, Family Room, Living Room, Basement
Interior area
- Total structure area: 6,669
- Total interior livable area: 6,600 sqft
Property
Parking
- Total spaces: 3
- Parking features: Brick Driveway, Garage Door Opener, Heated Garage, Garage, On Site, Garage Owned, Attached
- Attached garage spaces: 3
- Has uncovered spaces: Yes
Accessibility
- Accessibility features: No Disability Access
Features
- Stories: 2
- Patio & porch: Patio
- Exterior features: Balcony, Outdoor Grill, Fire Pit
Lot
- Size: 0.44 Acres
- Dimensions: 137X150X142X122
Details
- Parcel number: 04253010340000
- Special conditions: None
- Other equipment: Central Vacuum, Intercom, Ceiling Fan(s), Sump Pump, Sprinkler-Lawn, Backup Sump Pump;, Generator
Construction
Type & style
- Home type: SingleFamily
- Property subtype: Single Family Residence
Materials
- Stone
- Foundation: Concrete Perimeter
- Roof: Slate
Condition
- New construction: No
- Year built: 2007
Utilities & green energy
- Electric: 200+ Amp Service
- Sewer: Public Sewer
- Water: Public
Community & HOA
Community
- Features: Park
- Security: Security System, Carbon Monoxide Detector(s)
HOA
- Services included: None
Location
- Region: Glenview
Financial & listing details
- Price per square foot: $358/sqft
- Tax assessed value: $1,519,480
- Annual tax amount: $33,988
- Date on market: 10/11/2024
- Listing terms: Conventional
- Ownership: Fee Simple
Price history
| Date | Event | Price |
|---|---|---|
| 11/27/2024 | Sold | $2,365,000-1.4%$358/sqft |
Source:  MRED as distributed by MLS GRID #12186729 Report a problem MRED as distributed by MLS GRID #12186729 Report a problem | ||
| 10/25/2024 | Contingent | $2,399,000$363/sqft |
Source: MRED as distributed by MLS GRID #12186729 Report a problem | ||
| 10/11/2024 | Listed for sale | $2,399,000-7.7%$363/sqft |
Source: MRED as distributed by MLS GRID #12186729 Report a problem | ||
| 10/10/2024 | Listing removed | $2,599,000$394/sqft |
Source: MRED as distributed by MLS GRID #12156145 Report a problem | ||
| 9/13/2024 | Listed for sale | $2,599,000+42.4%$394/sqft |
Source: MRED as distributed by MLS GRID #12156145 Report a problem | ||
| 7/30/2012 | Sold | $1,825,000+52.1%$277/sqft |
Source: MRED as distributed by MLS GRID #08089114 Report a problem | ||
| 5/17/2012 | Price change | $1,200,000-39.7%$182/sqft |
Source: Unlimited NW LLC #07836225 Report a problem | ||
| 1/31/2012 | Price change | $1,990,000-26.3%$302/sqft |
Source: Unlimited NW LLC #07836225 Report a problem | ||
| 6/18/2011 | Listed for sale | $2,699,900+68.8%$409/sqft |
Source: Unlimited Northwest Inc #07836225 Report a problem | ||
| 8/24/2009 | Listing removed | $1,599,000$242/sqft |
Source: Prudential Preferred Properties #06544860 Report a problem | ||
| 7/18/2009 | Price change | $1,599,000+6.7%$242/sqft |
Source: Prudential Preferred Properties #06544860 Report a problem | ||
| 11/4/2008 | Price change | $1,499,000+25744.8%$227/sqft |
Source: Prudential Real Estate #07083965 Report a problem | ||
| 10/27/2008 | Price change | $5,800-99.6%$1/sqft |
Source: Prudential Real Estate #07083965 Report a problem | ||
| 10/14/2008 | Price change | $1,499,000+25744.8%$227/sqft |
Source: Prudential Real Estate #07083965 Report a problem | ||
| 9/29/2008 | Price change | $5,800-99.6%$1/sqft |
Source: Prudential Real Estate #07083965 Report a problem | ||
| 9/18/2008 | Price change | $1,499,000-3.2%$227/sqft |
Source: Prudential Real Estate #07083965 Report a problem | ||
| 8/14/2008 | Price change | $1,549,000+26606.9%$235/sqft |
Source: Prudential Real Estate #07083965 Report a problem | ||
| 8/13/2008 | Price change | $5,800-99.6%$1/sqft |
Source: Prudential Real Estate #07083965 Report a problem | ||
| 8/5/2008 | Price change | $1,599,000-5.9%$242/sqft |
Source: Prudential Real Estate #07083965 Report a problem | ||
| 5/28/2008 | Listed for sale | $1,699,000+105.9%$257/sqft |
Source: Prudential Preferred Properties #06544860 Report a problem | ||
| 6/29/2005 | Sold | $825,000$125/sqft |
Source: Public Record Report a problem | ||
Public tax history
| Year | Property taxes | Tax assessment |
|---|---|---|
| 2024 | $35,249 +3.7% | $151,948 +0% |
| 2023 | $33,989 +2.9% | $151,947 |
| 2022 | $33,034 -2.7% | $151,947 +12.8% |
| 2021 | $33,951 +1.2% | $134,700 |
| 2020 | $33,559 +7.2% | $134,700 -9% |
| 2019 | $31,306 +2.7% | $148,023 +13.3% |
| 2018 | $30,484 +2.7% | $130,612 |
| 2017 | $29,680 +5.6% | $130,612 |
| 2016 | $28,101 +6.4% | $130,612 +19.9% |
| 2015 | $26,414 -35.9% | $108,965 -37.1% |
| 2014 | $41,186 +3.1% | $173,150 |
| 2013 | $39,950 +54.6% | $173,150 +42% |
| 2012 | $25,846 +4.7% | $121,953 |
| 2011 | $24,689 +4.2% | $121,953 |
| 2010 | $23,704 -10.9% | $121,953 -19.8% |
| 2009 | $26,593 +5.4% | $152,070 -7% |
| 2008 | $25,230 +30.6% | $163,518 +27% |
| 2007 | $19,318 +51.6% | $128,799 +66.8% |
| 2005 | $12,740 +13.8% | $77,220 |
| 2004 | $11,195 +18.1% | $77,220 +32.2% |
| 2003 | $9,477 -0.7% | $58,391 |
| 2002 | $9,543 +10.2% | $58,391 |
| 2001 | $8,658 +3% | $58,391 +15% |
| 2000 | $8,405 -5.1% | $50,775 |
| 1999 | $8,859 | $50,775 |
Find assessor info on the county website
Neighborhood: 60025
Nearby homes
- $1,958,3005 bd4 ba4.3k sqft1724 Ridgewood Ln E, Glenview, IL 60025Off Market
- $850,0003 bd3 ba-- sqft1155 Wildwood Ln, Glenview, IL 60025Sold
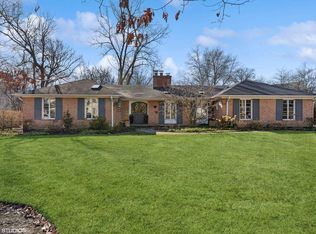
- $195,0300.43 Acres1739 Ridgewood Ln, Glenview, IL 60025Off Market
- $129,030-- bd-- ba-- sqft1644 Ridgewood Ln E, Glenview, IL 60025Off Market
- $1,355,7625 bd5 ba4.2k sqft1741 Ridgewood Ln, Glenview, IL 60025Sold
- $1,621,6006 bd4 ba4.2k sqft1720 Ridgewood Ln E, Glenview, IL 60025Off Market
- $1,943,0004 bd3 ba3.5k sqft1720 Ridgewood Ln E, Glenview, IL 60025Off Market
- $2,518,2006 bd7 ba6.8k sqft1134 Wildwood Ln, Glenview, IL 60025Off Market
Nearby schools
GreatSchools rating
- 8/10Pleasant Ridge Elementary SchoolGrades: 3-5Distance: 0.2 mi
- 7/10Attea Middle SchoolGrades: 6-8Distance: 1.6 mi
- 9/10Glenbrook South High SchoolGrades: 9-12Distance: 3.3 mi
Schools provided by the listing agent
- District: 34
Source: MRED as distributed by MLS GRID. This data may not be complete. We recommend contacting the local school district to confirm school assignments for this home.
Get a cash offer in 3 minutes
Find out how much your home could sell for in as little as 3 minutes with a no-obligation cash offer.
Estimated market value
$2,606,600
Get a cash offer in 3 minutes
Find out how much your home could sell for in as little as 3 minutes with a no-obligation cash offer.
Estimated market value
$2,606,600
- Illinois
- Cook County
- Glenview
- 60025
- 1133 Wildwood Ln
Nearby cities
Nearby zip codes
Other Glenview Topics
