Skip main navigation
Off market
  • $2,551,400

    1134 Wildwood Ln, Glenview, IL 60025

    6beds
    6,846sqft
    SingleFamily
    Built in 2010
    0.43 Acres Lot
    $2,551,400 Zestimate®
    $373/sqft
    $7,889 Estimated rent

    Home value

    $2,551,400

    $2.35M - $2.78M

    $7,889/mo

    Zestimate® history
    Loading
    Loading...

    Owner options

    List your home for rent

    $7,889/mo

    Rent Zestimate®

    Find your next renter with Zillow Rental Manager. Plus, with online applications, you can quickly screen prospective tenants – for free.

    Learn more

    $7,889/mo

    Rent Zestimate®

    Refinance and save

    $15,078/mo

    Est. payment

    Refinancing to a lower rate could help reduce your monthly payments and save thousands over the life of the loan.

    See today's rates

    $15,078/mo

    Est. payment

    Explore your selling options

    Work with a Zillow partner agent

    Leverage their expertise and Zillow's premium Showcase listings to get your home seen by more buyers.

    Get started

    List with your own agent

    Get your home in front of millions of buyers by listing it on Zillow.

    Learn how to do it

    Sell it yourself

    Take full control of how buyers see your home on Zillow by listing For Sale by Owner (FSBO).

    List your home

    What's special

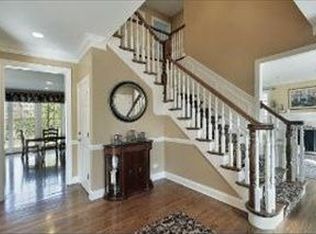
    Presenting 1134 Wildwood Lane -Exquisitely designed with everything you'd expect in a lavishly appointed home. This brick and stone residence is situated in sought after Glen Oak Acres on a lovely winding street. You are welcomed by a grand two story foyer with sweeping bridal staircase, it is flanked by a comfortable living room with wood burning fireplace and detailed ceiling and a formal dining room which is perfect for those special dinners with friends and family. The family room with a large focal point fireplace and media flows easily into cook's delight kitchen, which is the heart of this home - walls of custom cabinets, expansive counters and island, high end appliances, back wall with serving buffet w 2 beverage fridges, large walk in pantry.Rounding out this level is a coveted 1st fl bedroom/office with built-ins, full bath at door, large mud room with access to yard and 3 car heated garage and Guest powder room. The millwork, featured ceilings and hardwood flooring with inlays are unparalleled. The second floor wraps around the open staircase with hallways flowing to each bedroom. The Generously sized Primary Suite has dual closets and a spa like bathroom with large soaking tub, steam shower. Three additional junior en-suite bedrooms with good closets. Large 2nd fl laundry room with ample storage. From the rear staircase you reach an open room, perfect for office, den or sitting room leads to large skylighted room perfect for office, playroom etc( over the garage). The lower level is an awesome space - great room with 10" ceilings, built-in bar, with 3rd beverage fridge as well as full sized fridge and micro. Huge fireplace perfect spot for TV for the whole family. Room to play ping pong, billiards, golf training and play zone. A full bath and bedroom rounds out the lower level. The mechanical room shows you how well built this home is - 400 amp electric, zoned heating, tankless heater for radiant flooring in basement and three car garage. Generator buys you peace of mind. Enjoy the outdoors from two patios and large fenced yard, irrigation system. Life is good with music surround sound, designer lighting inside and out. Conveniently located - award winning schools, great parks, shopping and assess to highways.

    This property is off market, which means it's not currently listed for sale or rent on Zillow. This may be different from what's available on other websites or public sources.

    Facts & features

    Interior

    Bedrooms & bathrooms
    • Bedrooms: 6
    • Bathrooms: 7
    • Full bathrooms: 6
    • 1/2 bathrooms: 1
    Heating
    • Forced air, Gas
    Cooling
    • Central
    Appliances
    • Included: Dishwasher, Dryer, Microwave, Refrigerator, Washer
    Features
    • Flooring: Tile, Carpet, Hardwood
    • Basement: Finished
    • Has fireplace: Yes
    Interior area
    • Total interior livable area: 6,846 sqft

    Property

    Parking
    • Total spaces: 2
    • Parking features: Garage - Attached
    Features
    • Exterior features: Stone, Brick
    Lot
    • Size: 0.43 Acres
    Details
    • Parcel number: 0425115039

    Construction

    Type & style
    • Home type: SingleFamily
    Materials
    • Roof: Asphalt
    Condition
    • Year built: 2010

    Utilities & green energy

    • Sewer: Sewer-Public

    Community & HOA

    HOA
    • Has HOA: Yes
    • HOA fee: $60 monthly
    Location
    • Region: Glenview

    Financial & listing details

    • Price per square foot: $373/sqft
    • Tax assessed value: $1,428,520
    • Annual tax amount: $33,139

    Price history

    DateEventPrice
    2/26/2021Sold$1,850,000-7.5%$270/sqft
    Source: MRED as distributed by MLS GRID #10957887 Report a problem
    1/21/2021Pending sale$1,999,000$292/sqft
    Source: MRED as distributed by MLS GRID #10957887 Report a problem
    12/28/2020Contingent$1,999,000$292/sqft
    Source: Dreamtown Realty via MLS #10957887 Report a problem
    12/28/2020Pending sale$1,999,000$292/sqft
    Source: Dream Town Realty #10957887 Report a problem
    12/22/2020Price change$1,999,000-4.6%$292/sqft
    Source: Dream Town Realty #10957887 Report a problem
    12/2/2020Price change$2,095,000-6.9%$306/sqft
    Source: Dream Town Realty #10957887 Report a problem
    8/27/2020Price change$2,250,000-3.2%$329/sqft
    Source: Berkshire Hathaway HomeServices Chicago #10903815 Report a problem
    5/24/2020Listed for sale$2,325,000+252.3%$340/sqft
    Source: Berkshire Hathaway HomeServices Chicago #10708891 Report a problem
    5/20/2009Sold$660,000-26.6%$96/sqft
    Source: Public Record Report a problem
    9/20/2008Listing removed$899,000$131/sqft
    Source: Keller Williams Realty #06767875 Report a problem
    3/9/2008Listed for sale$899,000-0.1%$131/sqft
    Source: Keller Williams Realty #06767875 Report a problem
    4/16/2007Sold$900,000+31.4%$131/sqft
    Source: MRED as distributed by MLS GRID #06454499 Report a problem
    9/15/2003Sold$685,000$100/sqft
    Source: Public Record Report a problem

    Public tax history

    YearProperty taxesTax assessment
    2024$33,139 +3.7%$142,852
    2023$31,954 -5.6%$142,852 -8.2%
    2022$33,848 +13.3%$155,689 +27.7%
    2021$29,882 +1%$121,887
    2020$29,594 +7.2%$121,887 -9%
    2019$27,603 -2.7%$133,942 +7.2%
    2018$28,373 +2.7%$125,000
    2017$27,638 -10.5%$125,000 -14.4%
    2016$30,880 +12.3%$146,030 +25.8%
    2015$27,493 +1.9%$116,041
    2014$26,991 +3.2%$116,041
    2013$26,167 -6.7%$116,041 -13.9%
    2012$28,040 +31.3%$134,799 +27.8%
    2011$21,354 +90.3%$105,479 +82.7%
    2010$11,224 -15.3%$57,744 -23.8%
    2009$13,249 +5.4%$75,760 -7%
    2008$12,569 +2.9%$81,463
    2007$12,218 +9%$81,463 +22.1%
    2006$11,209 +1.8%$66,728
    2005$11,009 +2.4%$66,728
    2004$10,756 +39.8%$66,728 +48%
    2003$7,693 +1.1%$45,092
    2002$7,607 +20.8%$45,092
    2001$6,295 +3%$45,092 +19.4%
    2000$6,113 +0%$37,777
    1999$6,113 $37,777
    Find assessor info on the county website

    Neighborhood: 60025

    Nearby schools

    GreatSchools rating
    Schools provided by the listing agent
    • Elementary: Lyon Elementary School
    • Middle: Attea Middle School
    • High: Glenbrook South High School

    Source: The MLS. This data may not be complete. We recommend contacting the local school district to confirm school assignments for this home.

    Get a cash offer in 3 minutes
    Find out how much your home could sell for in as little as 3 minutes with a no-obligation cash offer.
    Estimated market value
    $2,551,400
    Get a cash offer in 3 minutes
    Find out how much your home could sell for in as little as 3 minutes with a no-obligation cash offer.
    Estimated market value
    $2,551,400