Spacious 4 bedroom, 3 bath mobile home situated on a generous lot with plenty of room to enjoy the outdoors! Home features a private primary suite with soaking tub and a separate bonus room with fireplace. The spacious kitchen has breakfast bar and abundant cabinet space. Relax on the beautiful covered front porch with decorative gazebo-style accents or take advantage of the large yard for entertaining, gardening, or everyday living. Additional highlights include a shed, fully privacy fenced in yard, and multiple fruit trees (fig, pear, peach, lemon, lime, pomegranate and Chinese plum). Don't miss your opportunity to make this one your own!
Active
$200,000
11330 Olivia Dr, Wilmer, AL 36587
4beds
2,339sqft
Single Family Residence, Residential, Mobile Home
Built in 2006
1.33 Acres Lot
$199,600 Zestimate®
$86/sqft
$-- HOA
What's special
Abundant cabinet space
- 10 days |
- 188 |
- 12 |
Zillow last checked:
Listing updated:
Listed by:
Kcee Ortiz 251-643-2142,
Elite Real Estate Mobile
Source: GCMLS,MLS#: 7816805
Facts & features
Interior
Bedrooms & bathrooms
- Bedrooms: 4
- Bathrooms: 3
- Full bathrooms: 3
Heating
- Forced Air
Cooling
- Central Air
Appliances
- Included: Dishwasher, Electric Cooktop, Electric Oven, Electric Water Heater
- Laundry: Other
Features
- High Ceilings 9 ft Main, Other
- Flooring: Carpet, Laminate
- Basement: None
- Has fireplace: Yes
- Fireplace features: Other Room
Interior area
- Total structure area: 2,339
- Total interior livable area: 2,339 sqft
Video & virtual tour
Property
Parking
- Total spaces: 5
- Parking features: Driveway
- Has uncovered spaces: Yes
Accessibility
- Accessibility features: None
Features
- Levels: One
- Patio & porch: Covered, Front Porch, Rear Porch
- Exterior features: Storage, Other
- Pool features: None
- Spa features: None
- Fencing: Back Yard,Fenced,Front Yard,Privacy
- Has view: Yes
- View description: Other
- Waterfront features: None
Lot
- Size: 1.33 Acres
- Dimensions: 140 x 473 x 183 x 358
- Features: Back Yard, Front Yard, Wooded
Details
- Additional structures: Shed(s)
- Parcel number: 1704180000004024
Construction
Type & style
- Home type: MobileManufactured
- Property subtype: Single Family Residence, Residential, Mobile Home
Materials
- Aluminum Siding
- Foundation: Block
- Roof: Metal
Condition
- Year built: 2006
Utilities & green energy
- Electric: Other
- Sewer: Septic Tank
- Water: Public
- Utilities for property: Cable Available, Electricity Available, Water Available
Green energy
- Energy efficient items: None
Community & HOA
Community
- Features: None
- Subdivision: Timberland
Location
- Region: Wilmer
Financial & listing details
- Price per square foot: $86/sqft
- Tax assessed value: $66,000
- Annual tax amount: $254
- Date on market: 8/5/2026
- Electric utility on property: Yes
- Road surface type: Asphalt
Estimated market value
$199,600
$190,000 - $210,000
$2,283/mo
Price history
| Date | Event | Price |
|---|---|---|
| 8/6/2026 | Listed for sale | $200,000+166.7%$86/sqft |
Source:  GCMLS #7816805 Report a problem GCMLS #7816805 Report a problem | ||
| 2/2/2023 | Sold | $75,000-6.3%$32/sqft |
Source: Public Record Report a problem | ||
| 1/5/2023 | Pending sale | $80,000$34/sqft |
Source:  RE/Max of Alabama #7157724 Report a problem RE/Max of Alabama #7157724 Report a problem | ||
| 12/31/2022 | Listed for sale | $80,000$34/sqft |
Source: GCMLS #7157724 Report a problem | ||
| 12/20/2022 | Listing removed | -- |
Source: GCMLS #7062219 Report a problem | ||
| 9/20/2022 | Listed for sale | $80,000$34/sqft |
Source: GCMLS #7062219 Report a problem | ||
| 7/27/2022 | Listing removed | -- |
Source: GCMLS #7062219 Report a problem | ||
| 6/8/2022 | Listed for sale | $80,000+34.9%$34/sqft |
Source: GCMLS #7062219 Report a problem | ||
| 8/17/2021 | Sold | $59,290-34.1%$25/sqft |
Source: Public Record Report a problem | ||
| 6/24/2020 | Listing removed | -- |
Source: Hudson & Marshall Report a problem | ||
| 3/17/2020 | Listed for sale | -- |
Source: Hudson & Marshall Report a problem | ||
| 3/17/2014 | Sold | $90,000+140%$38/sqft |
Source: Public Record Report a problem | ||
| 9/17/2013 | Sold | $37,500-10.7%$16/sqft |
Source:  Baldwin Realtors #197492 Report a problem Baldwin Realtors #197492 Report a problem | ||
| 7/5/2013 | Listed for sale | $42,000-36.5%$18/sqft |
Source: RE/MAX Realty Professionals #251286 Report a problem | ||
| 11/5/2012 | Sold | $66,097$28/sqft |
Source: Public Record Report a problem | ||
Public tax history
| Year | Property taxes | Tax assessment |
|---|---|---|
| 2025 | $254 | $6,620 |
| 2024 | $254 -53.8% | $6,620 -41.6% |
| 2023 | $550 +7.6% | $11,340 +7.6% |
| 2022 | $511 +170.4% | $10,540 +99.6% |
| 2021 | $189 | $5,280 |
| 2020 | $189 +19.6% | $5,280 +13.8% |
| 2019 | $158 -24% | $4,640 |
| 2018 | $208 | $4,640 |
| 2017 | $208 | $4,640 -21.4% |
| 2016 | $208 +39.3% | $5,900 +91.6% |
| 2013 | $149 | $3,080 |
Find assessor info on the county website
Monthly payment
Climate risks
Neighborhood: 36587
Nearby schools
GreatSchools rating
- 8/10J E Turner Elementary SchoolGrades: PK-5Distance: 2 mi
- 5/10Semmes Middle SchoolGrades: 6-8Distance: 6 mi
- 4/10Mary G Montgomery High SchoolGrades: PK,9-12Distance: 6.6 mi
Schools provided by the listing agent
- Elementary: J E Turner
- Middle: Semmes
- High: Mary G Montgomery
Source: GCMLS. This data may not be complete. We recommend contacting the local school district to confirm school assignments for this home.
- $73,9003 bd2 ba1.4k sqft11320 Olivia Dr, Wilmer, AL 36587Off Market

- $16,9000.88 acres11340 Olivia Dr, Wilmer, AL 36587Off Market
- $28,100-- sqft11310 Olivia Dr, Wilmer, AL 36587Off Market
- $48,900-- bd-- ba-- sqft11352 Olivia Dr, Wilmer, AL 36587Off Market
- $28,100-- sqft11345 Olivia Dr, Wilmer, AL 36587Off Market
- $99,000-- bd-- ba-- sqft11315 Olivia Dr, Wilmer, AL 36587Off Market
- $16,9000.56 acres11376 Olivia Dr, Wilmer, AL 36587Off Market
- $36,800-- bd-- ba-- sqft11303 Timberland Dr N, Wilmer, AL 36587Off Market
A local agent can set up tours, give advice and negotiate with sellers.
Similar homes
- $220,0003 bd2 ba1.5k sqft7868 Pineneedle Ln, Wilmer, AL 36587For Sale
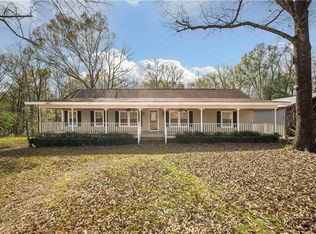 MLS ID #7734657, Brandy Johnson, Keller Williams Mobile. GCMLS
 - $195,0003 bd3 ba1.7k sqft6150 Glenwood Farms Ln E #6, Wilmer, AL 36587For Sale By Owner
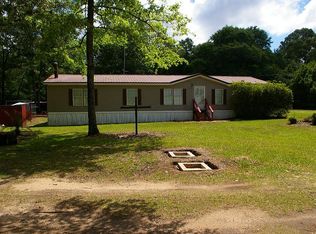
- $159,0002 bd2 ba1.3k sqft9671 Countryview Dr S, Wilmer, AL 36587For Sale
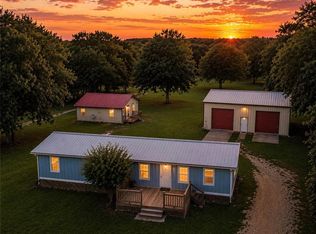 MLS ID #7709920, Brittany Carter, IXL Real Estate LLC. GCMLS
 - $140,0002 bd2 ba1.3k sqft7645 Tevin Ct, Wilmer, AL 36587For Sale
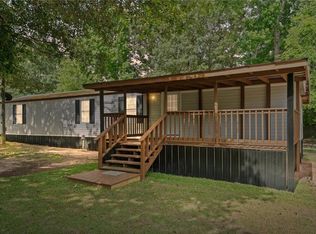 MLS ID #7775076, Meachie Brand, IXL Real Estate North. GCMLS
 - $210,0004 bd2 ba1.9k sqft12398 Holliman Rd, Citronelle, AL 36522For SaleMLS ID #7775609, Angie Tardie, IXL Real Estate LLC. GCMLS
- $--3 bd2 ba1.4k sqft131 Everett Ave W, Saraland, AL 36571AuctionAuction.com 2
- $209,9003 bd2 ba1.3k sqft9158 Prairie Dr, Semmes, AL 36575For SaleMLS ID #7819525, Jacob Jordan, Beck Properties Real Estate. GCMLS
- $225,2503 bd3 ba2.3k sqft4815 Sharpless Dr E, Eight Mile, AL 36613For SaleMLS ID #7817396, Vernetta Greene, IXL Real Estate LLC. GCMLS
- $217,9003 bd2 ba2.4k sqft19747 N 4th St, Citronelle, AL 36522For SaleMLS ID #7803699, Jill Lyon, Wellhouse Real Estate LLC - Mobile. GCMLS
- $280,0003 bd2 ba1.2k sqft7150 Powell Rd, Eight Mile, AL 36613For SaleMLS ID #7811100, Melinda Farley, Sweet Willow Realty. GCMLS
- $194,5003 bd2 ba1.4k sqft4148 Siesta Dr, Eight Mile, AL 36613For SaleMLS ID #7773518, Ursula Stallworth, The Walter James Realty Firm. GCMLS
- $230,0003 bd2 ba1.3k sqft6980 William Way E, Eight Mile, AL 36613For SaleMLS ID #7794837, Sarah Mackie, eXp Realty Southern Branch. GCMLS
- $149,9004 bd3 ba1.8k sqft10100 Wulff Rd S, Semmes, AL 36575For SaleMLS ID #7802947, Casady Johnson, Rezults Real Estate Services LLC -Mobile. GCMLS
- $159,0003 bd2 ba1.2k sqft12305 Turnerville Farms Dr, Chunchula, AL 36521For SaleMLS ID #7732289, Danielle Coleman, Exit Allstar Realty. GCMLS
- $119,5003 bd2 ba1.2k sqft9673 Highway 45, Chunchula, AL 36521For SaleMLS ID #7796583, Paul Powers, Power Real Estate. GCMLS
- $139,0003 bd2 ba1.2k sqft6777 Sullivan Rd, Semmes, AL 36575For SaleMLS ID #7802144, John Phillips, Legendary Realty,LLC. GCMLS
- $225,0003 bd2 ba2k sqft901 Abilene Dr E, Mobile, AL 36695For SaleMLS ID #7813948, Angela Golfos, Elite Real Estate Solutions, LLC. GCMLS
- $219,0004 bd2 ba1.3k sqft5719 Warrior Dr, Satsuma, AL 36572For SaleMLS ID #7617438, Angie Jackson, Hartley Real Estate. GCMLS
- $219,9003 bd2 ba1.3k sqft9312 Ponderosa Dr N, Semmes, AL 36575For SaleMLS ID #7814291, Robin Cox, Southern Style Realty Inc. GCMLS
- $219,0003 bd2 ba1.6k sqft6401 Cedar Bend Ct, Mobile, AL 36608For SaleMLS ID #7808477, Marcus Estes, 1156 Realty LLC. GCMLS
