Seller is offering FREE washer, dryer, fridge freezer as well as a credit equivalent to six months of HOA dues with full price offer.
Step into timeless style and modern comfort in this spacious, move-in ready, mid-century condo featuring beautiful parquet floors, a soaring vaulted ceiling in the living room, pocket doors, crown molding, wood shutters, and a private balcony. The oversized primary suite offers two walk-in closets, an ensuite bathroom with double sinks and tiled shower, and an additional nook which can be used as a vanity or WFH area.
The generously-sized second bedroom has two large closets and access to the balcony, while the second bathroom has new lighting, a tiled bath and shower area, and a huge linen closet with tons of storage.
The eat-in kitchen has been tastefully updated with rich wood cabinetry, granite countertops, matching stainless steel appliances, including a recently replaced oven, recent tile flooring, and the adjacent utility room includes washer dryer hookups, additional storage, and a counter for food prep or a coffee station. The kitchen also has a door to your back balcony and for entry from the exterior stairs.
Energy-efficient updates include insulation, double-paned windows throughout, and a beautiful sliding door to balcony.
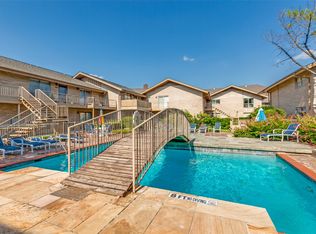
Enjoy worry-free living with ALL UTILITIES included in the HOA fee, as well as grounds maintenance and exterior insurance. And, you have no HVAC or water-heater to maintain! This safe, well-maintained community boasts lush, landscaped grounds and 4 sparkling pools to choose from, including one just steps from your door. Walking distance from the Northhaven Trail, Northhaven Gardens, and the JCC; plus, easy access to 75, 635, and the DNT.
Secure building and communal areas, plus one covered parking space conveys with sale.
Traditional charm and carefree comfort await... Come see for yourself!
Sold
Price Unknown
11330 Park Central Pl APT C, Dallas, TX 75230
2beds
1,267sqft
Condominium
Built in 1961
-- sqft lot
$195,200 Zestimate®
$--/sqft
$1,928 Estimated rent
Home value
$195,200
$178,000 - $215,000
$1,928/mo
Zestimate® history
Owner options
List your home for rent
$1,928/mo
Rent Zestimate®
Find your next renter with Zillow Rental Manager. Plus, with online applications, you can quickly screen prospective tenants – for free.
$1,928/mo
Rent Zestimate®
Refinance and save
$830/mo
Est. payment
Refinancing to a lower rate could help reduce your monthly payments and save thousands over the life of the loan.
$830/mo
Est. payment
Explore your selling options
Work with a Zillow partner agent
Leverage their expertise and Zillow's premium Showcase listings to get your home seen by more buyers.
Get startedList with your own agent
Get your home in front of millions of buyers by listing it on Zillow.
Learn how to do itSell it yourself
Take full control of how buyers see your home on Zillow by listing For Sale by Owner (FSBO).
List your homeWhat's special
Private balconyStainless steel appliancesLush landscaped groundsRecent tile flooringGranite countertopsWasher dryer hookupsEat-in kitchen
Zillow last checked:
Listing updated:
Listed by:
Steve Davies 0542950 214-826-0316,
Ebby Halliday, REALTORS 214-826-0316
Bought with:
Jenny Merchant
Reflect Real Estate
Source: NTREIS,MLS#: 20973980
Facts & features
Interior
Bedrooms & bathrooms
- Bedrooms: 2
- Bathrooms: 2
- Full bathrooms: 2
Primary bedroom
- Level: Second
- Dimensions: 20 x 12
Bedroom
- Level: Second
- Dimensions: 11 x 16
Dining room
- Level: Second
- Dimensions: 8 x 12
Kitchen
- Level: Second
- Dimensions: 16 x 8
Living room
- Level: Second
- Dimensions: 20 x 14
Heating
- Central, Electric
Cooling
- Central Air
Appliances
- Included: Dishwasher, Electric Range, Disposal, Microwave
Features
- Decorative/Designer Lighting Fixtures, Granite Counters, High Speed Internet, Vaulted Ceiling(s)
- Flooring: Ceramic Tile, Parquet, Wood
- Windows: Shutters, Window Coverings
- Has basement: No
- Has fireplace: No
Interior area
- Total interior livable area: 1,267 sqft
Property
Parking
- Total spaces: 1
- Parking features: Assigned, Carport
- Carport spaces: 1
Features
- Levels: One
- Stories: 1
- Patio & porch: Other, Balcony
- Exterior features: Balcony
- Pool features: Gunite, In Ground, Pool, Community
Lot
- Size: 9.34 Acres
Details
- Parcel number: 00000705950340000
Construction
Type & style
- Home type: Condo
- Architectural style: Traditional
- Property subtype: Condominium
- Attached to another structure: Yes
Materials
- Frame, Stone Veneer
- Foundation: Slab
- Roof: Composition
Condition
- Year built: 1961
Utilities & green energy
- Sewer: Public Sewer
- Water: Public
- Utilities for property: Cable Available, Electricity Connected, Sewer Available, Water Available
Community & HOA
Community
- Features: Pool
- Subdivision: Park Central Condos
HOA
- Has HOA: Yes
- Services included: All Facilities, Association Management, Electricity, Maintenance Grounds, Maintenance Structure, Pest Control, Sewer, Trash, Utilities, Water
- HOA fee: $830 monthly
- HOA name: Goodwin Management
- HOA phone: 972-362-4195
Location
- Region: Dallas
Financial & listing details
- Tax assessed value: $179,610
- Annual tax amount: $1,987
- Date on market: 6/19/2025
- Cumulative days on market: 127 days
- Listing terms: Cash,Conventional,VA Loan
- Electric utility on property: Yes
- Road surface type: Asphalt
Price history
| Date | Event | Price |
|---|---|---|
| 12/1/2025 | Sold | -- |
Source: NTREIS #20973980 Report a problem | ||
| 10/30/2025 | Pending sale | $215,000$170/sqft |
Source: NTREIS #20973980 Report a problem | ||
| 10/23/2025 | Contingent | $215,000$170/sqft |
Source: NTREIS #20973980 Report a problem | ||
| 8/18/2025 | Price change | $215,000-3.2%$170/sqft |
Source: NTREIS #20973980 Report a problem | ||
| 6/19/2025 | Listed for sale | $222,000$175/sqft |
Source: NTREIS #20973980 Report a problem | ||
Public tax history
| Year | Property taxes | Tax assessment |
|---|---|---|
| 2025 | $1,987 -20.7% | $179,610 -18.6% |
| 2024 | $2,505 +11.2% | $220,770 +29.1% |
| 2023 | $2,253 -19.1% | $171,050 |
| 2022 | $2,787 -0.6% | $171,050 +22.7% |
| 2021 | $2,803 +14.4% | $139,370 +15.5% |
| 2020 | $2,451 -38.5% | $120,670 -17.2% |
| 2019 | $3,983 -3.9% | $145,710 |
| 2018 | $4,146 +14.6% | $145,710 +9.5% |
| 2017 | $3,618 +25% | $133,040 +25% |
| 2016 | $2,894 +28.1% | $106,430 +20% |
| 2015 | $2,259 | $88,690 +7.7% |
| 2014 | $2,259 | $82,360 |
| 2013 | -- | -- |
| 2012 | -- | -- |
| 2011 | -- | -- |
| 2010 | -- | -- |
| 2009 | -- | -- |
| 2008 | -- | -- |
| 2007 | -- | -- |
| 2005 | -- | -- |
| 2004 | -- | -- |
| 2003 | -- | -- |
| 2002 | -- | -- |
| 2001 | -- | -- |
Find assessor info on the county website
Neighborhood: 75230
Nearby homes
- $--2 bd3 ba1.5k sqft11336 Park Central Pl #A, Dallas, TX 75230Sold

- $--2 bd2 ba1.2k sqft11348 Park Central Pl #D, Dallas, TX 75230Sold

- $--3 bd2 ba1.3k sqft11334 Park Central Pl #B, Dallas, TX 75230Sold

- $--2 bd2 ba1.4k sqft11334 Park Central Pl APT C, Dallas, TX 75230Sold
- $--3 bd2 ba1.5k sqft11338 Park Central Pl #A, Dallas, TX 75230Sold
- $--3 bd3 ba1.6k sqft11338 Park Central Pl #B, Dallas, TX 75230Sold
- $--3 bd2 ba1.3k sqft11344 Park Central Pl #B, Dallas, TX 75230Sold
- $--3 bd2 ba1.3k sqft11344 Park Central Pl APT C, Dallas, TX 75230Sold
Nearby schools
GreatSchools rating
- 7/10Arthur Kramer Elementary SchoolGrades: PK-5Distance: 0.7 mi
- 5/10Benjamin Franklin Middle SchoolGrades: 6-8Distance: 1.6 mi
- 4/10Hillcrest High SchoolGrades: 9-12Distance: 1.7 mi
Schools provided by the listing agent
- Elementary: Kramer
- Middle: Benjamin Franklin
- High: Hillcrest
- District: Dallas ISD
Source: NTREIS. This data may not be complete. We recommend contacting the local school district to confirm school assignments for this home.
Get a cash offer in 3 minutes
Find out how much your home could sell for in as little as 3 minutes with a no-obligation cash offer.
Estimated market value
$195,200
Get a cash offer in 3 minutes
Find out how much your home could sell for in as little as 3 minutes with a no-obligation cash offer.
Estimated market value
$195,200
- Texas
- Dallas County
- Dallas
- 75230
- 11330 Park Central Pl Apartment C
Nearby cities
Nearby neighborhoods
Nearby zip codes
Other Dallas Topics
