Welcome to Cape Town! Nestled in the gorgeous setting of Soddy Lake you'll find our newly constructed townhomes waiting for you. With 2 different floor plans to choose from, there is something for everyone that will fit your needs. The attention to detail is everywhere you turn, from exposed beams in the den/gathering area, gas log fireplace, and bonus room in all units. The bonus room can make for an exceptional home office, craft room, or just a great space to relax in. Our end units have 3 bedrooms, 3 full baths, covered patio, glass master shower, soaking tub, and much more. The spacious middle units are over 2000 square feet and offer a convenient laundry room off the master closet that most only find in high end homes. Buy now and selections for hardwood flooring, paint colors, tile, appliances, and much more can all be yours. You will be able to meet with a professional interior designer to help you make your townhome as beautiful as possible with many upgrade selections. Outside your townhome you'll find landscaped sodded yards, sidewalks, streetlamps and a covered mail center. Our community lot will soon feature a covered fireplace area that can be used for the residents to relax and have guests over to enjoy the lake views! You can also find nearby boat launches, park areas with trails to enjoy, marina with dining options and also very easy access to Hwy 27. Schedule your showing today!
Sold for $385,200
$385,200
11331 Cape Vw Lot 2, Soddy Daisy, TN 37379
2beds
2,037sqft
Townhouse
Built in 2023
3,780 Square Feet Lot
$393,600 Zestimate®
$189/sqft
$2,550 Estimated rent
Home value
$393,600
$370,000 - $421,000
$2,550/mo
Zestimate® history
Owner options
List your home for rent
$2,550/mo
Rent Zestimate®
Find your next renter with Zillow Rental Manager. Plus, with online applications, you can quickly screen prospective tenants – for free.
$2,550/mo
Rent Zestimate®
Refinance and save
$2,739/mo
Est. payment
Refinancing to a lower rate could help reduce your monthly payments and save thousands over the life of the loan.
$2,739/mo
Est. payment
Explore your selling options
Work with a Zillow partner agent
Leverage their expertise and Zillow's premium Showcase listings to get your home seen by more buyers.
Get startedList with your own agent
Get your home in front of millions of buyers by listing it on Zillow.
Learn how to do itSell it yourself
Take full control of how buyers see your home on Zillow by listing For Sale by Owner (FSBO).
List your homeWhat's special
Gas log fireplaceCovered fireplace areaCovered patioLandscaped sodded yardsCovered mail centerBonus roomExposed beams
Zillow last checked:
Listing updated:
Listed by:
Charlotte A Mabry 423-593-5588,
Legacy 234
Bought with:
Grace Edrington, 291147
Berkshire Hathaway HomeServices J Douglas Properties
Source: Greater Chattanooga Realtors,MLS#: 1370149
Facts & features
Interior
Bedrooms & bathrooms
- Bedrooms: 2
- Bathrooms: 3
- Full bathrooms: 2
- 1/2 bathrooms: 1
Heating
- Central, Electric
Cooling
- Central Air, Electric
Appliances
- Included: Dishwasher, Electric Water Heater, Free-Standing Gas Range, Free-Standing Electric Range, Microwave
- Laundry: Electric Dryer Hookup, Gas Dryer Hookup, Laundry Room, Washer Hookup
Features
- Granite Counters, High Ceilings, Open Floorplan, Primary Downstairs, Walk-In Closet(s)
- Flooring: Hardwood, Tile
- Windows: Storm Window(s), Vinyl Frames
- Basement: None
- Number of fireplaces: 1
- Fireplace features: Den, Family Room, Gas Starter
Interior area
- Total structure area: 2,037
- Total interior livable area: 2,037 sqft
- Finished area above ground: 2,037
Property
Parking
- Total spaces: 2
- Parking features: Garage Door Opener, Kitchen Level
- Attached garage spaces: 2
Features
- Levels: One and One Half
- Patio & porch: Deck, Patio, Porch, Porch - Covered
- Has view: Yes
- View description: Other, Water
- Has water view: Yes
- Water view: Water
Lot
- Size: 3,780 Square Feet
- Dimensions: 30 x 126
- Features: Gentle Sloping, Level, Split Possible
Details
- Parcel number: Tbd
Construction
Type & style
- Home type: Townhouse
- Property subtype: Townhouse
Materials
- Brick, Other, Fiber Cement
- Foundation: Slab
- Roof: Shingle
Condition
- New construction: Yes
- Year built: 2023
Utilities & green energy
- Water: Public
- Utilities for property: Cable Available, Electricity Available, Phone Available, Sewer Connected, Underground Utilities
Community & HOA
Community
- Features: Sidewalks
- Security: Smoke Detector(s)
- Subdivision: Cape Town Homes
HOA
- Has HOA: Yes
- HOA fee: $450 quarterly
Location
- Region: Soddy Daisy
Financial & listing details
- Price per square foot: $189/sqft
- Date on market: 12/8/2023
- Listing terms: Cash,Conventional,FHA,VA Loan
Price history
| Date | Event | Price |
|---|---|---|
| 12/13/2024 | Sold | $385,200$189/sqft |
Source: Greater Chattanooga Realtors #1370149 Report a problem | ||
| 11/19/2024 | Contingent | $385,200$189/sqft |
Source: Greater Chattanooga Realtors #1370149 Report a problem | ||
| 12/8/2023 | Price change | $385,200+10.1%$189/sqft |
Source: Greater Chattanooga Realtors #1370149 Report a problem | ||
| 3/9/2023 | Listed for sale | $349,900$172/sqft |
Source: Greater Chattanooga Realtors #1370149 Report a problem | ||
Public tax history
Tax history is unavailable.
Neighborhood: 37379
Nearby homes
- $396,2003 bd3 ba2k sqft11326 Cape Vw #31, Soddy Daisy, TN 37379Sold
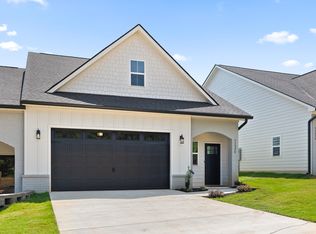
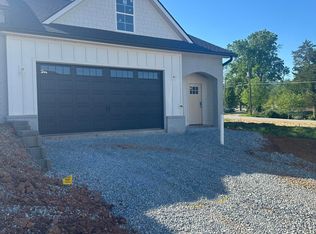
- $410,7503 bd3 ba1.9k sqft11333 Cape Vw LOT 1, Soddy Daisy, TN 37379Sold
- $672,9253 bd2 ba2.2k sqft1163 Preakness Way, Soddy Daisy, TN 37379Sold

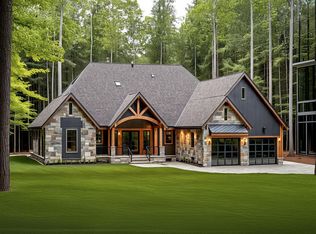
- $1,199,0004 bd5 ba2.9k sqft1798 Restful Dr, Soddy Daisy, TN 37379Pending
- $390,4002 bd2 ba1.6k sqft11324 Cape View Ln LOT 30, Soddy Daisy, TN 37379Off Market
- $399,9003 bd3 ba1.9k sqft11325 Cape Vw LOT 5, Soddy Daisy, TN 37379Sold
- $389,6002 bd2 ba1.6k sqftLOT 34 Cape View Ln, Soddy Daisy, TN 37379Off Market
- $395,3002 bd2 ba1.6k sqftLOT 27 Cape View Ln, Soddy Daisy, TN 37379Off Market
Nearby schools
GreatSchools rating
- 6/10Soddy Elementary SchoolGrades: PK-5Distance: 0.8 mi
- 5/10Soddy Daisy Middle SchoolGrades: 6-8Distance: 2.5 mi
- 7/10Soddy Daisy High SchoolGrades: 9-12Distance: 4.4 mi
Schools provided by the listing agent
- Elementary: Soddy Elementary
- Middle: Soddy-Daisy Middle
- High: Soddy-Daisy High
Source: Greater Chattanooga Realtors. This data may not be complete. We recommend contacting the local school district to confirm school assignments for this home.
Get a cash offer in 3 minutes
Find out how much your home could sell for in as little as 3 minutes with a no-obligation cash offer.
Estimated market value
$393,600
Get a cash offer in 3 minutes
Find out how much your home could sell for in as little as 3 minutes with a no-obligation cash offer.
Estimated market value
$393,600
- Tennessee
- Hamilton County
- Soddy-Daisy
- 37379
- 11331 Cape Vw Lot 2
Nearby cities
Nearby neighborhoods
Nearby zip codes
Other Soddy-Daisy Topics
