Welcome to your dream home, crafted with precision and luxury in mind! This exquisite, soon-to-be residence will feature high end finishes! With premium material, modern design, and a layout tailored for both functionality and style, this home will truly be a masterpiece. Secure your opportunity to customize select finishes and make this stunning home uniquely yours! *Property Taxes have not been assessed yet* This home will be similar to the pictures shown. Elevation and floor plan are subject to change. The buyer is responsible to do their due diligence to verify that all information is correct, accurate, and for obtaining any and all restrictions for the property. The number of bedrooms listed above complies with local appraisal standards only.
Contingent
$1,199,000
1798 Restful Dr, Soddy Daisy, TN 37379
4beds
2,962sqft
:
Get pre-qualified$6,685/mo
Single Family Residence
Built in 2025
0.9 Acres Lot
$1,171,300 Zestimate®
$405/sqft
$-- HOA
What's special
- 545 days |
- 47 |
- 2 |
Zillow last checked:
Listing updated:
Listed by:
Paula McDaniel 423-355-0311,
Real Estate Partners Chattanooga LLC 423-362-8333,
Kristen J Hardy 423-503-4815,
Real Estate Partners Chattanooga LLC
Source: Greater Chattanooga Realtors,MLS#: 1506317
Facts & features
Interior
Bedrooms & bathrooms
- Bedrooms: 4
- Bathrooms: 5
- Full bathrooms: 4
- 1/2 bathrooms: 1
Bedroom
- Level: First
Bedroom
- Level: First
Bedroom
- Level: Second
Primary bathroom
- Level: First
Primary bathroom
- Level: First
Bathroom
- Description: Full Bath Ensuite
- Level: First
Bathroom
- Description: Full Bath Ensuite
- Level: First
Bathroom
- Description: Half Bath
- Level: First
Bathroom
- Description: Full Bath
- Level: Second
Bonus room
- Level: Second
Dining room
- Level: First
Kitchen
- Level: First
Laundry
- Level: First
Living room
- Level: First
Other
- Description: Mudroom
- Level: First
Heating
- Electric, Natural Gas
Cooling
- Central Air, Ceiling Fan(s), Electric, Multi Units
Appliances
- Included: Dishwasher, Free-Standing Electric Range, Gas Water Heater, Microwave, Stainless Steel Appliance(s), Tankless Water Heater
- Laundry: Laundry Room, Main Level, Sink
Features
- Ceiling Fan(s), Crown Molding, Double Vanity, Entrance Foyer, Eat-in Kitchen, Granite Counters, High Ceilings, Kitchen Island, Open Floorplan, Pantry, Primary Downstairs, Soaking Tub, Vaulted Ceiling(s), Walk-In Closet(s), Separate Shower, Tub/shower Combo, En Suite
- Flooring: Carpet, Ceramic Tile, Hardwood
- Windows: Insulated Windows, Vinyl Frames
- Basement: Unfinished
- Has fireplace: Yes
- Fireplace features: Gas Log, Living Room
Interior area
- Total structure area: 2,962
- Total interior livable area: 2,962 sqft
- Finished area above ground: 2,962
Property
Parking
- Total spaces: 2
- Parking features: Driveway, Garage, Garage Door Opener, Garage Faces Front, Kitchen Level
- Attached garage spaces: 2
Features
- Levels: One and One Half
- Patio & porch: Covered, Deck, Front Porch
- Exterior features: Other, Rain Gutters
- Fencing: None
- Has view: Yes
- View description: Trees/Woods, Water
- Has water view: Yes
- Water view: Water
Lot
- Size: 0.9 Acres
- Dimensions: 251.08 x 108.16 x 114.64 x 297.88
- Features: Level, Rolling Slope, Sprinklers In Front, Views
Details
- Additional structures: None
- Parcel number: 049l_a_027
- Special conditions: Standard
Construction
Type & style
- Home type: SingleFamily
- Architectural style: Other
- Property subtype: Single Family Residence
Materials
- Brick, Cement Siding, HardiPlank Type
- Foundation: Block
- Roof: Shingle
Condition
- To Be Built
- New construction: Yes
- Year built: 2025
Utilities & green energy
- Sewer: Septic Tank
- Water: Public
- Utilities for property: Electricity Available, Natural Gas Available, Sewer Not Available, Water Available
Community & HOA
Community
- Subdivision: Serenity Cove
HOA
- Has HOA: No
Location
- Region: Soddy Daisy
Financial & listing details
- Price per square foot: $405/sqft
- Tax assessed value: $50,000
- Annual tax amount: $189
- Date on market: 10/28/2025
- Listing terms: Cash,Conventional
Estimated market value
$1,171,300
$1.11M - $1.23M
$3,604/mo
Price history
| Date | Event | Price |
|---|---|---|
| 11/25/2025 | Contingent | $1,199,000$405/sqft |
Source: Greater Chattanooga Realtors #1506317 Report a problem | ||
| 10/28/2025 | Price change | $1,199,000+9%$405/sqft |
Source: Greater Chattanooga Realtors #1506317 Report a problem | ||
| 2/10/2025 | Pending sale | $1,099,900$371/sqft |
Source: Greater Chattanooga Realtors #1506317 Report a problem | ||
| 1/27/2025 | Listed for sale | $1,099,900$371/sqft |
Source: Greater Chattanooga Realtors #1506317 Report a problem | ||
Public tax history
| Year | Property taxes | Tax assessment |
|---|---|---|
| 2025 | $189 | $12,500 |
| 2024 | -- | -- |
Find assessor info on the county website
Monthly payment
Est. payment
Payment breakdown
Explore the cost of this home by adjusting the details. Changes won't be saved.Climate risks
Neighborhood: 37379
Getting around
0 / 100
Car-DependentNearby schools
GreatSchools rating
- 6/10Soddy Elementary SchoolGrades: PK-5Distance: 0.8 mi
- 5/10Soddy Daisy Middle SchoolGrades: 6-8Distance: 2.5 mi
- 7/10Soddy Daisy High SchoolGrades: 9-12Distance: 4.4 mi
Schools provided by the listing agent
- Elementary: Soddy Elementary
- Middle: Soddy-Daisy Middle
- High: Soddy-Daisy High
Source: Greater Chattanooga Realtors. This data may not be complete. We recommend contacting the local school district to confirm school assignments for this home.
- $396,2003 bd3 ba2k sqft11326 Cape Vw #31, Soddy Daisy, TN 37379Sold
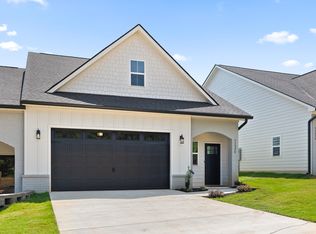
- $410,7503 bd3 ba1.9k sqft11333 Cape Vw LOT 1, Soddy Daisy, TN 37379Sold
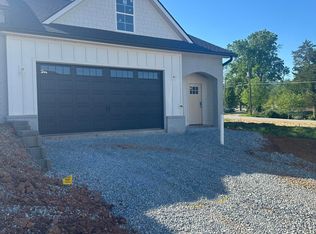
- $672,9253 bd2 ba2.2k sqft1163 Preakness Way, Soddy Daisy, TN 37379Sold

- $396,4002 bd2 ba1.6k sqft11324 Cape View Ln LOT 30, Soddy Daisy, TN 37379Off Market
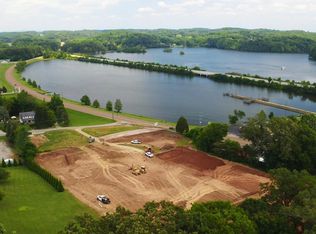
- $385,2002 bd3 ba2k sqft11331 Cape Vw LOT 2, Soddy Daisy, TN 37379Sold
- $399,9003 bd3 ba1.9k sqft11325 Cape Vw LOT 5, Soddy Daisy, TN 37379Sold
- $397,5572 bd2 ba1.6k sqftLOT 34 Cape View Ln, Soddy Daisy, TN 37379Sold
- $399,5002 bd2 ba1.6k sqftLOT 27 Cape View Ln, Soddy Daisy, TN 37379Off Market
A local agent can set up tours, give advice and negotiate with sellers.
A local lender can help you make sure your offer is ready when you are.
Similar homes
- $1,150,0003 bd3 ba3.5k sqft921 Rose Marie Ct, Soddy Daisy, TN 37379For Sale
 MLS ID #1536023, Linda Brock. Greater Chattanooga Realtors
 - $724,9003 bd4 ba2.8k sqft13103 Jones Gap Rd, Soddy Daisy, TN 37379New Construction
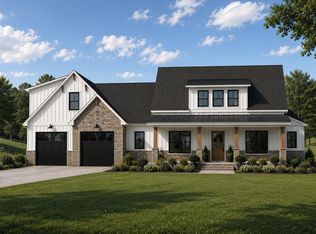 MLS ID #1539257, Teresa Young. Greater Chattanooga Realtors
 - $885,0004 bd4 ba2.4k sqft1823 McCallie Ferry Rd, Soddy Daisy, TN 37379New Construction
 MLS ID #1537731, Kadi C Brown. Greater Chattanooga Realtors
 - $775,0004 bd4 ba3.1k sqft3075 Poe Rd, Soddy Daisy, TN 37379New Construction
 MLS ID #1538296, Brad Fuqua. Greater Chattanooga Realtors
 - $625,0004 bd4 ba2.3k sqft2772 Mowbray Pike, Soddy Daisy, TN 37379New ConstructionMLS ID #1539131, Brad Fuqua. Greater Chattanooga Realtors
- $889,9003 bd4 ba2.6k sqft1740 Restful Dr, Soddy Daisy, TN 37379New ConstructionMLS ID #1535036, Paula McDaniel. Greater Chattanooga Realtors
- $1,500,0006 bd6 ba4.2k sqft12631 Jones Gap Rd, Soddy Daisy, TN 37379For SaleMLS ID #1535672, Bayli Young Williams. Greater Chattanooga Realtors
- $795,0004 bd4 ba2.7k sqft11548 Armstrong Rd, Soddy Daisy, TN 37379New ConstructionMLS ID #1530854, Wendy Shoemaker. Greater Chattanooga Realtors
- $889,0004 bd3 ba2.2k sqft1821 McCallie Ferry Rd, Soddy Daisy, TN 37379New ConstructionMLS ID #1532777, Kadi C Brown. Greater Chattanooga Realtors
- $650,0004 bd4 ba3.1k sqft11842 Herons Haven Dr #53, Soddy Daisy, TN 37379New ConstructionMLS ID #1538037, Bill Panebianco. Greater Chattanooga Realtors
- $699,9004 bd4 ba2.9k sqft1492 Dreamfield Dr, Soddy Daisy, TN 37379New ConstructionMLS ID #1538411, Teresa Young. Greater Chattanooga Realtors
- $899,9003 bd4 ba2.7k sqft1708 Restful Dr, Soddy Daisy, TN 37379New ConstructionMLS ID #1529887, Paula McDaniel. Greater Chattanooga Realtors
- $624,9003 bd3 ba2.7k sqft11048 High River Dr, Soddy Daisy, TN 37379For SaleMLS ID #1533702, Eric Tidmore. Greater Chattanooga Realtors
- $689,9003 bd3 ba2.8k sqft555 Kashaya Ln, Soddy Daisy, TN 37379For SaleMLS ID #1532226, Frank Trimble. Greater Chattanooga Realtors
- $699,9003 bd4 ba2.9k sqft1492 Dreamfield Dr #11, Soddy Daisy, TN 37379New Construction
 MLS ID #3268761, Teresa Young. RealTracs MLS as distributed by MLS GRID
 - $619,9003 bd4 ba2.8k sqft255 Goose Creek Cir, Soddy Daisy, TN 37379For SaleMLS ID #1535512, Katrina Morrow. Greater Chattanooga Realtors
- $1,314,0003 bd2 ba2.8k sqft354 Mountain Farms Rd, Signal Mountain, TN 37377For SaleMLS ID #1538164, Timothy Cobb. Greater Chattanooga Realtors
- $1,050,0004 bd3 ba3.2k sqft6517 Shelter Cove Dr #1, Hixson, TN 37343For SaleMLS ID #1538300, Debbie Goodman. Greater Chattanooga Realtors
- $990,0004 bd4 ba3.9k sqft2318 Little Bend Rd, Signal Mountain, TN 37377For SaleMLS ID #1532548, Theresa Craig. Greater Chattanooga Realtors
- $1,150,0004 bd5 ba3.1k sqft2286 Morning Mist Ln, Signal Mountain, TN 37377New ConstructionMLS ID #1532167, Kadi C Brown. Greater Chattanooga Realtors
