Welcome to the final opportunity in the sought-after Hidden River community--an exceptional new construction home by River Stone Construction, perfectly positioned on a private 1.3-acre lot.
Thoughtfully designed with both everyday living and entertaining in mind, this home features a spacious open floor plan complemented by a separate dining room, offering flexibility for both casual gatherings and more formal occasions. The main level includes a luxurious primary suite retreat along with a well-appointed guest bedroom, ideal for visitors or multi-generational living.
Upstairs, you'll find two additional bedrooms, each with access to full bathrooms, as well as a generous bonus room perfect for a playroom, media space, or home office.
Enjoy the beauty of the outdoors from the covered rear deck, complete with a cozy outdoor fireplace--perfect for year-round entertaining or relaxing evenings.
As the last available home in Hidden River, this is a rare opportunity to own new construction in an established and highly desirable community. Don't miss your chance to make it yours. Estimated completion early August 2026- Home is Framed and at mechanical stage- updated 4/8
Contingent
$1,150,000
2286 Morning Mist Ln, Signal Mountain, TN 37377
4beds
3,148sqft
Single Family Residence
Built in 2026
1.39 Acres Lot
$1,133,100 Zestimate®
$365/sqft
$100/mo HOA
What's special
Cozy outdoor fireplaceSpacious open floor planSeparate dining roomWell-appointed guest bedroomLuxurious primary suite retreatCovered rear deck
- 189 days
- 271
- 3
Zillow last checked:
Listing updated:
Listed by:
Kadi C Brown 423-667-4498,
The Group Real Estate Brokerage 423-531-9000
Source: Greater Chattanooga Realtors,MLS#: 1532167
Facts & features
Interior
Bedrooms & bathrooms
- Bedrooms: 4
- Bathrooms: 5
- Full bathrooms: 4
- 1/2 bathrooms: 1
Primary bedroom
- Level: First
Bedroom
- Level: First
Bedroom
- Level: Second
Bedroom
- Level: Second
Primary bathroom
- Level: First
Bathroom
- Level: First
Bathroom
- Level: Second
Bathroom
- Level: Second
Other
- Level: First
Bonus room
- Level: Second
Dining room
- Level: First
Kitchen
- Level: First
Laundry
- Level: First
Living room
- Level: First
Heating
- Central, Natural Gas
Cooling
- Central Air
Appliances
- Included: Dishwasher, Gas Range, Gas Water Heater, Microwave, Oven, Range Hood, Stainless Steel Appliance(s), Tankless Water Heater
- Laundry: Laundry Room, Main Level
Features
- Ceiling Fan(s), Double Vanity, Eat-in Kitchen, Granite Counters, Kitchen Island, Open Floorplan, Pantry, Primary Downstairs, Recessed Lighting, Soaking Tub, Vaulted Ceiling(s), Walk-In Closet(s), Separate Shower, Tub/shower Combo, En Suite, Separate Dining Room
- Flooring: Carpet, Tile, Engineered Hardwood
- Windows: Insulated Windows, Vinyl Frames
- Has basement: No
- Number of fireplaces: 2
- Fireplace features: Gas Log, Living Room, Outside, Wood Burning
Interior area
- Total structure area: 3,148
- Total interior livable area: 3,148 sqft
- Finished area above ground: 3,148
Property
Parking
- Total spaces: 3
- Parking features: Garage Faces Front, Garage Faces Side
- Attached garage spaces: 3
Features
- Levels: Two
- Patio & porch: Covered, Deck, Front Porch, Porch - Covered
- Exterior features: None
Lot
- Size: 1.39 Acres
- Dimensions: 234 x 225 IRR
- Features: Irregular Lot
Details
- Parcel number: 080 068.03
- Other equipment: Other
Construction
Type & style
- Home type: SingleFamily
- Property subtype: Single Family Residence
Materials
- Brick, Cement Siding
- Foundation: Block
- Roof: Shingle
Condition
- Under Construction
- New construction: Yes
- Year built: 2026
Details
- Builder name: River Stone Construction, LLC
Utilities & green energy
- Sewer: Septic Tank
- Water: Public
- Utilities for property: Electricity Connected, Natural Gas Connected, Underground Utilities, Water Connected
Community & HOA
Community
- Subdivision: Hidden River
HOA
- Has HOA: Yes
- HOA fee: $100 monthly
Location
- Region: Signal Mountain
Financial & listing details
- Price per square foot: $365/sqft
- Tax assessed value: $170,000
- Annual tax amount: $388
- Date on market: 4/9/2026
- Listing terms: Cash,Conventional,VA Loan
Estimated market value
$1,133,100
$1.08M - $1.19M
$4,434/mo
Price history
| Date | Event | Price |
|---|---|---|
| 9/28/2026 | Contingent | $1,150,000$365/sqft |
Source: Greater Chattanooga Realtors #1532167 Report a problem | ||
| 4/9/2026 | Listed for sale | $1,150,000$365/sqft |
Source: Greater Chattanooga Realtors #1532167 Report a problem | ||
Public tax history
| Year | Property taxes | Tax assessment |
|---|---|---|
| 2025 | $644 +65.7% | $42,500 +144.6% |
| 2024 | $389 | $17,375 |
| 2023 | $389 | $17,375 |
| 2022 | $389 | $17,375 |
| 2021 | -- | -- |
Find assessor info on the county website
Monthly payment
Est. payment
Payment breakdown
Explore the cost of this home by adjusting the details. Changes won't be saved.Climate risks
Neighborhood: Fairmount
Nearby schools
Schools provided by the listing agent
- Elementary: Nolan Elementary
- Middle: Signal Mountain Middle
- High: Signal Mtn
Source: Greater Chattanooga Realtors. This data may not be complete. We recommend contacting the local school district to confirm school assignments for this home.
- $1,412,6161.58 acres2275 Morning Mist Ln, Signal Mountain, TN 37377Sold
- $996,700-- bd-- ba2.9k sqft4344 Taft Hwy, Signal Mountain, TN 37377Off Market
- $1,077,6004 bd4 ba3.1k sqft4408 Taft Hwy, Signal Mountain, TN 37377Off Market
- $297,5005.26 acres4298 Hidden River Ln, Signal Mountain, TN 37377Off Market
Similar homes
- $975,0004 bd4 ba3.3k sqft1966 Wagon Ln, Signal Mountain, TN 37377For Sale
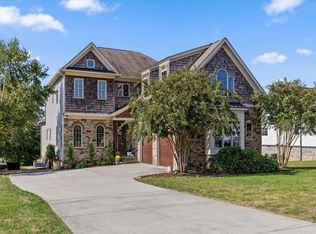 MLS ID #1543911, Elizabeth Moyer. Greater Chattanooga Realtors
 - $999,0004 bd4 ba2.8k sqft1817 Sawyer Farms Ln, Signal Mountain, TN 37377New Construction
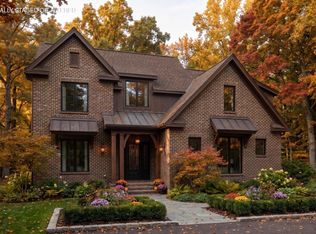 MLS ID #1542588, Jessica Frederick. Greater Chattanooga Realtors
 - $884,9993 bd3 ba3k sqft2756 Clear Brooks Dr, Signal Mountain, TN 37377For Sale
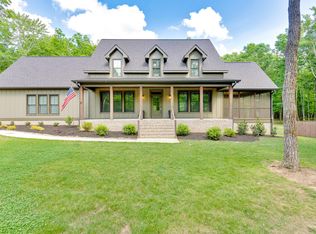 MLS ID #1535269, Katherine P Smith. Greater Chattanooga Realtors
 - $998,0004 bd4 ba3.5k sqft2269 Little Bend Rd, Signal Mountain, TN 37377New Construction
 MLS ID #1542454, Blake Stewart. Greater Chattanooga Realtors
 - $1,329,0003 bd3 ba2.8k sqft8024 Highway 58, Harrison, TN 37341For Sale
 MLS ID #3529097, Melody Smith. RealTracs MLS as distributed by MLS GRID
