In the quiet, gated community of Mountains Farms, you will arrive at a gorgeous all custom home on 10.81 wooded acres overlooking the community's private lake. As you approach the drive, you will be greeted by the brand new 1200 sq ft heated, cooled, fully insulated detached garage designed to match the home perfectly. Landscaping is mature and beautiful rock accents compliment the stamped concrete sidewalk and porches. Outside you can enjoy the warmth of the slate stone firepit, take a soak in the hot tub, or cast a line from your private, lighted dock at the water's edge. A slate stone cooking area is located outside for grilling and around the corner from the full house Generac generator. Inside, the breathtaking great room welcomes with a floor to ceiling stone gas fireplace, beamed ceilings, and a wall of windows to view the lake. The impressive kitchen and massive island invite you to gather. Both primary and guest suites are large with vaulted ceilings, full baths and custom closets. The third bedroom is re-designed as a theatre room with surround sound & lighting and raised seating for an authentic movie night experience. The witches hat screened porch has a second gas stone fireplace for another relaxing space to spend an evening at home. A home office, spacious laundry room and attached garage with custom cabinetry matching the interior complete the home. The third attached garage bay has been converted to a home gym with full insulation, heat/air, and padded flooring. This space is incredibly flexible as a gym, game room, hobby spot, etc. As you tour the home, notice the solid wood doors, Emtek hardware, iron return vents, metal plate covers, crawl space encapsulation and a storm shelter/safe room with hidden access from the theater room. Additional storage with a single garage is located on the upper section of the property. Here you will find secluded serenity in a thoughtfully designed home with special attention given to quality and detail.
For sale
Price cut: $8K (8/5)
$1,298,500
354 Mountain Farms Rd, Signal Mountain, TN 37377
3beds
2,818sqft
Single Family Residence
Built in 2021
10.81 Acres Lot
$1,248,000 Zestimate®
$461/sqft
$-- HOA
What's special
Home officeMassive islandFull house generac generatorBreathtaking great roomMetal plate coversSlate stone firepitSpacious laundry room
- 47 days |
- 549 |
- 47 |
Zillow last checked:
Listing updated:
Listed by:
Timothy Cobb 423-304-4034,
EXP Realty LLC 888-519-5113
Source: Greater Chattanooga Realtors,MLS#: 1538164
Facts & features
Interior
Bedrooms & bathrooms
- Bedrooms: 3
- Bathrooms: 2
- Full bathrooms: 2
Heating
- Central
Cooling
- Central Air
Features
- Flooring: Tile
- Has basement: No
- Number of fireplaces: 2
Interior area
- Total structure area: 2,818
- Total interior livable area: 2,818 sqft
- Finished area above ground: 2,818
Property
Parking
- Total spaces: 4
- Parking features: Driveway, Garage, Garage Door Opener, Gated
- Attached garage spaces: 4
Features
- Stories: 1
- Patio & porch: Covered, Patio, Porch, Rear Porch, Porch - Screened, Porch - Covered
- Exterior features: Awning(s), Balcony, Dock
- Has view: Yes
- View description: Lake
- Has water view: Yes
- Water view: Lake
- Waterfront features: Lake Front
Lot
- Size: 10.81 Acres
- Dimensions: 734 x 757 x 736 x 423
Details
- Parcel number: 081 032.30
Construction
Type & style
- Home type: SingleFamily
- Property subtype: Single Family Residence
Materials
- HardiPlank Type, Stone
- Foundation: Concrete Perimeter, Permanent
Condition
- New construction: No
- Year built: 2021
Utilities & green energy
- Sewer: Septic Tank
- Water: Public
- Utilities for property: Cable Connected, Electricity Connected, Natural Gas Connected, Sewer Connected, Water Connected
Community & HOA
Community
- Subdivision: Mountain Farms
HOA
- Has HOA: No
Location
- Region: Signal Mountain
Financial & listing details
- Price per square foot: $461/sqft
- Annual tax amount: $12,000
- Date on market: 7/6/2026
- Listing terms: Cash,Conventional,VA Loan
Estimated market value
$1,248,000
$1.19M - $1.31M
$3,357/mo
Price history
| Date | Event | Price |
|---|---|---|
| 8/5/2026 | Price change | $1,298,500-0.6%$461/sqft |
Source: Greater Chattanooga Realtors #1538164 Report a problem | ||
| 7/29/2026 | Price change | $1,306,500-0.6%$464/sqft |
Source: Greater Chattanooga Realtors #1538164 Report a problem | ||
| 7/22/2026 | Price change | $1,314,000-0.6%$466/sqft |
Source: Greater Chattanooga Realtors #1538164 Report a problem | ||
| 7/15/2026 | Price change | $1,321,500-0.6%$469/sqft |
Source: Greater Chattanooga Realtors #1538164 Report a problem | ||
| 7/6/2026 | Listed for sale | $1,329,000-1.5%$472/sqft |
Source: Greater Chattanooga Realtors #1538164 Report a problem | ||
| 6/11/2026 | Listing removed | $1,349,000$479/sqft |
Source: eXp Realty #1532302 Report a problem | ||
| 5/14/2026 | Price change | $1,349,000-1.9%$479/sqft |
Source: Greater Chattanooga Realtors #1532302 Report a problem | ||
| 4/10/2026 | Listed for sale | $1,375,000$488/sqft |
Source: Greater Chattanooga Realtors #1532302 Report a problem | ||
Public tax history
Tax history is unavailable.
Monthly payment
Est. payment
Payment breakdown
Explore the cost of this home by adjusting the details. Changes won't be saved.Climate risks
Neighborhood: 37377
Nearby schools
GreatSchools rating
- 5/10Sequatchie County Middle SchoolGrades: 5-8Distance: 7 mi
- 5/10Sequatchie County High SchoolGrades: 9-12Distance: 7 mi
- 6/10Griffith Elementary SchoolGrades: PK-4Distance: 7.2 mi
Schools provided by the listing agent
- Elementary: Sequatchie Elementary
- Middle: Sequatchie Middle
- High: Sequatchie High
Source: Greater Chattanooga Realtors. This data may not be complete. We recommend contacting the local school district to confirm school assignments for this home.
- $1,298,5003 bd2 ba2.8k sqft354 Mountain Farm Rd, Signal Mountain, TN 37377For Sale
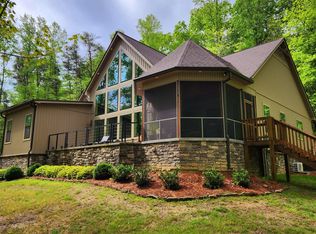
- $950,0002 bd3 ba2.3k sqft55 Mountain Farms Rd, Signal Mountain, TN 37377Sold
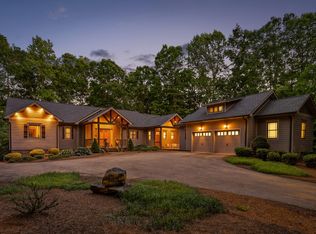
- $785,0003 bd3 ba3.2k sqft463 Mountain Farms Rd, Signal Mountain, TN 37377Off Market
- $874,9003 bd3 ba3.2k sqft463 Mountain Farm Rd, Signal Mountain, TN 37377Off Market
- $64,100-- bd-- ba-- sqftMountain Farms Rd, Signal mountain, TN 37377Off Market
- $977,400-- bd0 ba1.4k sqft437 Frierson Rd, Signal Mountain, TN 37377Off Market
- $1,045,700-- bd3 ba4k sqft197 Mountain Farms Rd, Signal Mountain, TN 37377Off Market
- $900,700-- bd3 ba3.3k sqft197 Mountain Farms Rd, Signal Mountain, TN 37377Off Market
A local agent can set up tours, give advice and negotiate with sellers.
Similar homes
- $1,298,5003 bd2 ba2.8k sqft354 Mountain Farm Rd, Signal Mountain, TN 37377For Sale
 MLS ID #3167261, Franky Rivera. RealTracs MLS as distributed by MLS GRID
 - $899,9003 bd2 ba2.6k sqft188 Horseshoe Bend Rd E, Signal Mountain, TN 37377For Sale
 MLS ID #1536760, Ward Sibold. Greater Chattanooga Realtors
 - $899,9003 bd3 ba3k sqft2756 Clear Brooks Dr, Signal Mountain, TN 37377For Sale
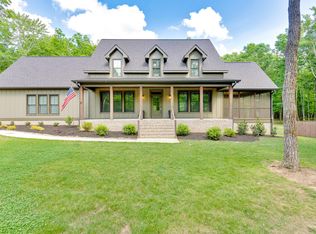 MLS ID #1535269, Katherine P Smith. Greater Chattanooga Realtors
 - $1,175,0003 bd5 ba4k sqft4073 Windtree Dr, Signal Mountain, TN 37377For Sale
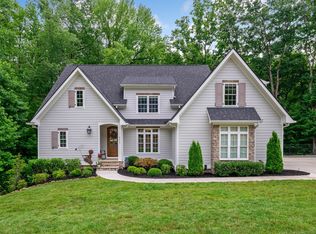 MLS ID #1538912, Sarah Brandt. Greater Chattanooga Realtors
 - $759,0004 bd4 ba2.8k sqft81 Horseshoe Bend Rd, Signal Mountain, TN 37377For SaleMLS ID #1534035, Johnny Sullivan. Greater Chattanooga Realtors
- $769,0004 bd4 ba2.9k sqft1908 Clear Brooks Dr, Signal Mountain, TN 37377For SaleMLS ID #1530848, Kelsi Ashburn. Greater Chattanooga Realtors
- $990,0004 bd4 ba3.9k sqft2318 Little Bend Rd, Signal Mountain, TN 37377For SaleMLS ID #1532548, Theresa Craig. Greater Chattanooga Realtors
- $1,150,0003 bd3 ba3.5k sqft921 Rose Marie Ct, Soddy Daisy, TN 37379For SaleMLS ID #1536023, Linda Brock. Greater Chattanooga Realtors
- $1,100,0003 bd3 ba3.3k sqft93 Grand Vista Dr, Dunlap, TN 37327For SaleMLS ID #1520232, Dawn M Barr. Greater Chattanooga Realtors
- $1,085,0004 bd3 ba3.7k sqft946 Highgate Point, Soddy Daisy, TN 37379For SaleMLS ID #1540938, Robert W Moss. Greater Chattanooga Realtors
- $979,0003 bd3 ba3.2k sqft160 Tall Tree Trl, Dunlap, TN 37327For SaleMLS ID #1537711, John Mitchum. Greater Chattanooga Realtors
- $1,350,0004 bd4 ba3.2k sqft11648 Hixson Pike, Soddy Daisy, TN 37379For SaleMLS ID #1539417, Celeste West-Dobbins. Greater Chattanooga Realtors
- $999,9994 bd4 ba3.8k sqft308 Creekshire Dr, Signal Mountain, TN 37377For SaleMLS ID #1534132, Jenna Flynn. Greater Chattanooga Realtors
- $899,9003 bd2 ba2.3k sqft33 Eagle Nest Rd, Graysville, TN 37338For SaleMLS ID #1540143, Tim West. Greater Chattanooga Realtors
- $850,0004 bd4 ba4k sqft31 Mountain Cove Rd, Signal Mountain, TN 37377For SaleMLS ID #1540573, Barry Hamilton. Greater Chattanooga Realtors
- $775,0004 bd3 ba3.1k sqft64 Whispering Pines Dr, Signal Mountain, TN 37377For SaleMLS ID #1534880, Bethany Patten. Greater Chattanooga Realtors
- $758,0004 bd4 ba3.2k sqft2305 Covington Cove Ln, Signal Mountain, TN 37377For SaleMLS ID #1536278, Ellis Gardner. Greater Chattanooga Realtors
- $990,0004 bd4 ba3.5k sqft3520 Sweetshrub Way, Signal Mountain, TN 37377For SaleMLS ID #1537525, Tatiana Hall. Greater Chattanooga Realtors
- $900,0005 bd4 ba3.8k sqft2415 Anchor Trl, Signal Mountain, TN 37377For SaleMLS ID #1536517, Jay Robinson. Greater Chattanooga Realtors
- $864,9004 bd4 ba2.8k sqft5114 Virginia Pine Rd, Signal Mountain, TN 37377For SaleMLS ID #1533797, Elizabeth Moyer. Greater Chattanooga Realtors
