The Crown Jewel of Soddy Lake.
Welcome to one of Soddy Lake's most exceptional waterfront properties, where luxury, comfort, and breathtaking scenery come together to create the ultimate lakefront lifestyle. Perfectly positioned on a private lot with panoramic lake and mountain views, this stunning 4-bed, 4-bath residence offers resort-style living in one of the area's most sought-after settings.
From the moment you arrive, you'll feel as though you've escaped to your own private retreat. Designed for both entertaining and everyday living, the home features beautiful hardwood flooring, an expansive living room, a formal dining room, and a spacious eat-in kitchen complete with stainless steel appliances. Walls of windows invite natural light while framing spectacular views of the lake.
The main living area opens seamlessly onto a large screened porch and adjoining deck, creating the perfect space to relax or entertain while overlooking the sparkling in-ground swimming pool, private boat dock, and tranquil waterfront.
The luxurious primary suite serves as a true owner's retreat, featuring a private balcony overlooking the lake, a spacious walk-in closet, and an elegant, glamorous bath designed for relaxation.
The fully finished lower level offers incredible flexibility with a private in-law suite and an expansive recreation area--ideal for hosting family and friends after a day on the water. A generous bonus room provides additional space for a home office, fitness room, media room, or playroom.
Additional highlights include a three-car garage, a separate garage workshop, and oversized bedrooms with abundant storage throughout. Whether you're boating from your private dock, enjoying evenings by the pool, or watching the sun set over the lake from your private balcony, this remarkable property offers a lifestyle that few homes can match. Luxury lakefront living begins here. Welcome home.
Coming soon
$1,350,000
11648 Hixson Pike, Soddy Daisy, TN 37379
4beds
3,200sqft
Single Family Residence
Built in 1986
1.08 Acres Lot
$-- Zestimate®
$422/sqft
$-- HOA
What's special
- 4 days |
- 1,106 |
- 64 |
Zillow last checked:
Listing updated:
Listed by:
Celeste West-Dobbins 423-503-5949,
Better Homes and Gardens Real Estate Signature Brokers 423-362-4444
Source: Greater Chattanooga Realtors,MLS#: 1538924
Facts & features
Interior
Bedrooms & bathrooms
- Bedrooms: 4
- Bathrooms: 4
- Full bathrooms: 4
Primary bedroom
- Level: Second
Bedroom
- Level: Second
Bedroom
- Level: Second
Bedroom
- Level: Basement
Primary bathroom
- Description: Full Bathroom
- Level: Second
Bathroom
- Description: Bathroom Half
- Level: First
Bathroom
- Level: Second
Bathroom
- Description: Full Bathroom
- Level: Basement
Bonus room
- Description: Special Room
- Level: Second
Dining room
- Level: First
Family room
- Level: Basement
Laundry
- Level: First
Living room
- Level: First
Heating
- Central, Natural Gas
Cooling
- Central Air, Multi Units
Appliances
- Included: Dishwasher, Electric Range, Gas Water Heater, Microwave, Refrigerator, Stainless Steel Appliance(s)
- Laundry: Laundry Room
Features
- Eat-in Kitchen, Pantry, Walk-In Closet(s), Separate Shower, Tub/shower Combo, Separate Dining Room, Whirlpool Tub
- Flooring: Hardwood, Tile
- Windows: Insulated Windows
- Basement: Finished
- Number of fireplaces: 1
- Fireplace features: Gas Starter, Gas Log, Living Room
Interior area
- Total structure area: 3,200
- Total interior livable area: 3,200 sqft
- Finished area above ground: 3,200
Property
Parking
- Total spaces: 3
- Parking features: Garage Door Opener, Garage Faces Front
- Attached garage spaces: 3
Features
- Levels: Two
- Patio & porch: Deck, Patio, Porch, Porch - Screened, Porch - Covered
- Exterior features: Dock - Stationary
- Pool features: In Ground
- Has view: Yes
- View description: Lake, Mountain(s), Other, Water
- Has water view: Yes
- Water view: Lake,Water
- Waterfront features: Lake Front
Lot
- Size: 1.08 Acres
- Dimensions: 15.20 x 196.40
- Features: Gentle Sloping, Lake on Lot, Level, Other, Wooded
Details
- Additional structures: Garage(s), Workshop
- Parcel number: 049h A 005.03
Construction
Type & style
- Home type: SingleFamily
- Property subtype: Single Family Residence
Materials
- Brick, Other
- Foundation: Concrete Perimeter, Slab
- Roof: Shingle
Condition
- New construction: No
- Year built: 1986
Utilities & green energy
- Sewer: Septic Tank
- Water: Public
- Utilities for property: Electricity Connected, Water Connected
Community & HOA
Community
- Security: Smoke Detector(s)
- Subdivision: None
HOA
- Has HOA: No
Location
- Region: Soddy Daisy
Financial & listing details
- Price per square foot: $422/sqft
- Tax assessed value: $798,600
- Annual tax amount: $5,231
- Date on market: 7/17/2026
- Listing terms: Cash,Conventional
Estimated market value
Not available
Estimated sales range
Not available
$2,950/mo
Price history
| Date | Event | Price |
|---|---|---|
| 6/5/2026 | Listing removed | -- |
Source: Owner Report a problem | ||
| 5/15/2026 | Listed for sale | $1,200,000$375/sqft |
Source: Owner Report a problem | ||
| 11/4/2025 | Listing removed | -- |
Source: Owner Report a problem | ||
| 10/13/2025 | Listed for sale | $1,200,000-4%$375/sqft |
Source: Owner Report a problem | ||
| 5/18/2022 | Listing removed | -- |
Source: Owner Report a problem | ||
| 5/2/2022 | Listed for sale | $1,250,000+136.3%$391/sqft |
Source: Owner Report a problem | ||
| 10/22/2018 | Sold | $529,000-3.8%$165/sqft |
Source: Greater Chattanooga Realtors #1279848 Report a problem | ||
| 10/1/2018 | Pending sale | $549,900$172/sqft |
Source: Keller Williams Realty #1279848 Report a problem | ||
| 8/30/2018 | Listed for sale | $549,900$172/sqft |
Source: Keller Williams Realty #1279848 Report a problem | ||
| 6/10/2018 | Listing removed | $549,900$172/sqft |
Source: Keller Williams Realty Greater Downtown #1279848 Report a problem | ||
| 5/2/2018 | Pending sale | $549,900$172/sqft |
Source: Keller Williams Realty Greater Downtown #1279848 Report a problem | ||
| 4/22/2018 | Listed for sale | $549,900+4.8%$172/sqft |
Source: Keller Williams Realty #1279848 Report a problem | ||
| 9/29/2016 | Listing removed | $524,900$164/sqft |
Source: Keller Williams - Chattanooga - Downtown #1246642 Report a problem | ||
| 9/13/2016 | Listed for sale | $524,900+6.6%$164/sqft |
Source: Keller Williams - Chattanooga - Downtown #1246642 Report a problem | ||
| 8/31/2006 | Sold | $492,500$154/sqft |
Source: Public Record Report a problem | ||
Public tax history
| Year | Property taxes | Tax assessment |
|---|---|---|
| 2025 | $5,231 -3.7% | $199,650 +31% |
| 2024 | $5,429 +6.1% | $152,375 |
| 2023 | $5,118 | $152,375 |
| 2022 | $5,118 +50.1% | $152,375 |
| 2021 | $3,409 -8.8% | $152,375 +12.7% |
| 2020 | $3,739 | $135,225 |
| 2019 | $3,739 | $135,225 |
| 2018 | $3,739 -33% | $135,225 |
| 2017 | $5,577 +6.9% | $135,225 |
| 2016 | $5,215 | -- |
| 2015 | $5,215 | $126,425 |
| 2014 | $5,215 +9.9% | -- |
| 2013 | $4,744 | $126,425 +0.3% |
| 2012 | $4,744 | $126,000 |
| 2011 | $4,744 +9.1% | $126,000 |
| 2010 | $4,349 | $126,000 |
| 2009 | $4,349 | $126,000 +26.7% |
| 2008 | -- | $99,475 |
| 2007 | -- | $99,475 |
| 2006 | -- | $99,475 |
| 2005 | -- | $99,475 +7.8% |
| 2004 | -- | $92,250 |
| 2003 | -- | $92,250 |
| 2002 | -- | $92,250 |
| 2001 | -- | $92,250 +29.3% |
| 2000 | -- | $71,350 |
Find assessor info on the county website
Monthly payment
Est. payment
Payment breakdown
Explore the cost of this home by adjusting the details. Changes won't be saved.Climate risks
Neighborhood: 37379
Nearby schools
GreatSchools rating
- 6/10Soddy Elementary SchoolGrades: PK-5Distance: 1 mi
- 5/10Soddy Daisy Middle SchoolGrades: 6-8Distance: 2 mi
- 7/10Soddy Daisy High SchoolGrades: 9-12Distance: 3.9 mi
Schools provided by the listing agent
- Elementary: Soddy Elementary
- Middle: Soddy-Daisy Middle
- High: Soddy-Daisy High
Source: Greater Chattanooga Realtors. This data may not be complete. We recommend contacting the local school district to confirm school assignments for this home.
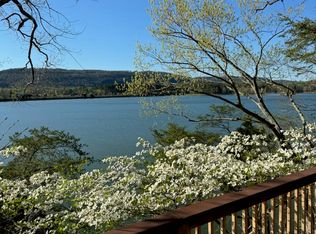
- $927,0003 bd4 ba3k sqft11646 Hixson Pike, Soddy Daisy, TN 37379Sold
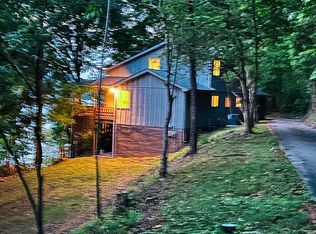
- $395,0003 bd3 ba1.9k sqft11640 Hixson Pike, Soddy Daisy, TN 37379Sold
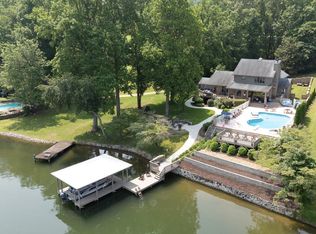
- $1,345,0003 bd3 ba3k sqft11650 Hixson Pike, Soddy Daisy, TN 37379Sold
- $307,500-- bd2 ba1.2k sqft11644 Hixson Pike, Soddy Daisy, TN 37379Off Market
- $822,300-- bd3 ba4.1k sqft11660 Holly Cir, Soddy Daisy, TN 37379Off Market
- $975,0003 bd3 ba2.7k sqft11652 Hixson Pike, Soddy Daisy, TN 37379Sold
- $131,500-- bd1 ba1k sqft11634 Hixson Pike, Soddy Daisy, TN 37379Off Market
- $299,100-- bd2 ba1.8k sqft11658 Holly Cir, Soddy Daisy, TN 37379Off Market
A local agent can set up tours, give advice and negotiate with sellers.
A local lender can help you make sure your offer is ready when you are.
Similar homes
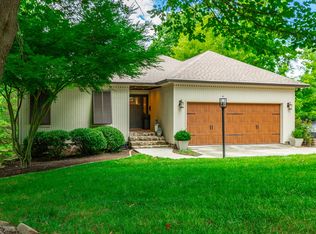
- $975,0003 bd3 ba2.8k sqft1033 Clift Cave Dr, Soddy Daisy, TN 37379For Sale
 MLS ID #1539074, Debra E Loomis. Greater Chattanooga Realtors
 - $879,0003 bd2 ba2.8k sqft11642 Holly Cir, Soddy Daisy, TN 37379For Sale
 MLS ID #1535366, Glenda Gardenhire. Greater Chattanooga Realtors
 - $889,0005 bd4 ba4.2k sqft697 Sugar Leaf Ln, Soddy Daisy, TN 37379For Sale
 MLS ID #1537764, Grace Edrington. Greater Chattanooga Realtors
 - $760,0004 bd4 ba3.6k sqft11283 Bent Creek Dr, Soddy Daisy, TN 37379For Sale
 MLS ID #1534786, Vicki W Trapp. Greater Chattanooga Realtors
 - $925,0003 bd3 ba2.4k sqft1043 Clift Cave Dr, Soddy Daisy, TN 37379For SaleMLS ID #1536598, Rachel C Bruner. Greater Chattanooga Realtors
- $1,150,0003 bd3 ba3.5k sqft921 Rose Marie Ct, Soddy Daisy, TN 37379For SaleMLS ID #1536023, Linda Brock. Greater Chattanooga Realtors
- $749,0004 bd3 ba3.2k sqft12076 Mare Ct, Soddy Daisy, TN 37379For SaleMLS ID #1532125, Grace Edrington. Greater Chattanooga Realtors
- $709,9904 bd5 ba3.4k sqft556 Kashaya Ln, Soddy Daisy, TN 37379For SaleMLS ID #1534185, Brian Lund. Greater Chattanooga Realtors
- $850,0003 bd3 ba2.6k sqft6218 Hidden Hill Rd, Harrison, TN 37341For SaleMLS ID #1534743, Laura Stephenson. Greater Chattanooga Realtors
- $1,150,0003 bd5 ba4.5k sqft1018 Bunker Ridge Trl, Soddy Daisy, TN 37379For SaleMLS ID #1534148, BJ Brown. Greater Chattanooga Realtors
- $1,321,5003 bd2 ba2.8k sqft354 Mountain Farms Rd, Signal Mountain, TN 37377For SaleMLS ID #1538164, Timothy Cobb. Greater Chattanooga Realtors
- $725,0004 bd4 ba2.9k sqft1492 Dreamfield Dr, Soddy Daisy, TN 37379New ConstructionMLS ID #1538411, Teresa Young. Greater Chattanooga Realtors
- $1,625,0004 bd4 ba3.1k sqft6422 Ware Branch Cove Dr, Harrison, TN 37341For SaleMLS ID #1530699, Ann Badgley. Greater Chattanooga Realtors
- $1,395,0004 bd6 ba4.5k sqft5539 Hunter Rd, Ooltewah, TN 37363For SaleMLS ID #1538396, Diane Patty. Greater Chattanooga Realtors
- $1,950,0004 bd3 ba2k sqft10600 Skyridge Trl, Soddy Daisy, TN 37379For SaleMLS ID #1511023, Todd Henon. Greater Chattanooga Realtors
- $725,0003 bd4 ba2.9k sqft1492 Dreamfield Dr #11, Soddy Daisy, TN 37379New Construction
 MLS ID #3268761, Teresa Young. RealTracs MLS as distributed by MLS GRID
 - $1,321,5003 bd2 ba2.8k sqft354 Mountain Farm Rd, Signal Mountain, TN 37377For SaleMLS ID #3167261, Franky Rivera. RealTracs MLS as distributed by MLS GRID
- $1,175,0004 bd4 ba4.5k sqft10 Pebble Ln, Signal Mountain, TN 37377For SaleMLS ID #1536284, Travis Close. Greater Chattanooga Realtors
- $1,199,9003 bd3 ba2.9k sqft5975 Grasshopper Rd, Birchwood, TN 37308For SaleMLS ID #3214159, John Zupancic. RealTracs MLS as distributed by MLS GRID
- $1,090,0004 bd3 ba2.8k sqft8024 Highway 58, Harrison, TN 37341For SaleMLS ID #1521048, Melody Smith. Greater Chattanooga Realtors
