JUST LISTED - Stunning Waterfront Retreat Just 20 Minutes from Downtown. - Discover the perfect harmony of serenity and convenience in this beautifully updated waterfront home, located just minutes from the heart of the city. Situated on a mostly level lot with approximately 220 feet of water frontage, this inviting 1.5-story residence offers an exceptional setting for everyday living or a peaceful weekend escape.
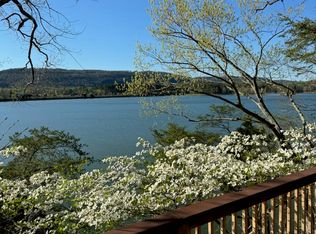
Take in breathtaking views of the water and surrounding mountains from nearly every room. Thoughtfully designed for both comfort and entertaining, the home features spacious, light-filled interiors with a seamless flow between indoor and outdoor living. Enjoy the luxury of a heated in-ground pool and a covered boat dock equipped with a boat lift and Sea-Doo lift-perfect for effortless lakeside enjoyment. The large side yard is shaded by mature hardwoods and features a fire-pit with million dollar scenic views.
Step into the elegant two-story foyer, where a sweeping curved staircase and an airy great room with vaulted ceilings and expansive windows welcome you with warmth and style. The chef's kitchen is the heart of the home, featuring a generous island with bar seating and an open layout that flows into the adjacent den, complete with a stone fireplace.
The kitchen and sunroom lead to both covered and open decks that stretch across the back of the home, creating the ideal space for outdoor entertaining or a quiet morning coffee with panoramic views. The large primary suite offers a private retreat, showcasing stunning views and a beautifully updated ensuite bath that exudes spa-like luxury. The suite also features a huge walk in closet, cork flooring, gas fireplace, as well as a wall of windows and private balcony to take in the spectacular water and mountain views!
This home also features a spacious 2-car garage with the potential for a 3rd garage to be added. The basement area features a great workshop with storage galore. Don't miss the chance to make this exceptional waterfront property your own. Schedule your private showing of 11650 Hixson Pike today and experience the ultimate in lakefront living.
Sold for $1,345,000
$1,345,000
11650 Hixson Pike, Soddy Daisy, TN 37379
3beds
3,002sqft
Single Family Residence
Built in 1993
0.96 Acres Lot
$1,355,700 Zestimate®
$448/sqft
$3,621 Estimated rent
Home value
$1,355,700
$1.25M - $1.46M
$3,621/mo
Zestimate® history
Owner options
List your home for rent
$3,621/mo
Rent Zestimate®
Find your next renter with Zillow Rental Manager. Plus, with online applications, you can quickly screen prospective tenants – for free.
$3,621/mo
Rent Zestimate®
Refinance and save
$8,565/mo
Est. payment
Refinancing to a lower rate could help reduce your monthly payments and save thousands over the life of the loan.
$8,565/mo
Est. payment
Explore your selling options
Work with a Zillow partner agent
Leverage their expertise and Zillow's premium Showcase listings to get your home seen by more buyers.
Get startedList with your own agent
Get your home in front of millions of buyers by listing it on Zillow.
Learn how to do itSell it yourself
Take full control of how buyers see your home on Zillow by listing For Sale by Owner (FSBO).
List your homeWhat's special
Waterfront homeGas fireplaceCovered boat dockHeated in-ground poolPrivate balconyUpdated ensuite bathStone fireplace
Zillow last checked:
Listing updated:
Listed by:
Mike Purcell 423-635-2146,
RE/MAX Renaissance Realtors,
Brenda B Purcell 423-322-0011,
RE/MAX Renaissance Realtors
Bought with:
Kathleen Robinson, 333897
Keller Williams Realty
Source: Greater Chattanooga Realtors,MLS#: 1513932
Facts & features
Interior
Bedrooms & bathrooms
- Bedrooms: 3
- Bathrooms: 3
- Full bathrooms: 2
- 1/2 bathrooms: 1
Primary bedroom
- Description: +/-; Dimensions: 18x24+/-
- Level: Second
Bedroom
- Description: +/-
- Level: First
- Area: 154.04
- Dimensions: 13.5 x 11.41
Bedroom
- Description: +/-
- Level: First
- Area: 141.53
- Dimensions: 12.58 x 11.25
Bathroom
- Description: Bathroom Half
- Level: First
Bathroom
- Description: Full Bathroom
- Level: First
Bathroom
- Description: Master bathroom,Full Bathroom
- Level: Second
Dining room
- Description: +/-
- Level: First
- Area: 153.01
- Dimensions: 13.91 x 11
Family room
- Description: +/-
- Level: First
- Area: 219.9
- Dimensions: 15 x 14.66
Great room
- Description: +/-
- Level: First
- Area: 250.75
- Dimensions: 17 x 14.75
Laundry
- Description: +/-; Dimensions: 9'1x6 +/-
- Level: First
Heating
- Central, Natural Gas
Cooling
- Central Air, Electric, Multi Units
Appliances
- Included: Disposal, Dishwasher, Free-Standing Gas Range, Gas Water Heater, Microwave, Refrigerator
- Laundry: Electric Dryer Hookup, Gas Dryer Hookup, Laundry Room, Washer Hookup
Features
- Cathedral Ceiling(s), Eat-in Kitchen, Granite Counters, Kitchen Island, Pantry, Smart Thermostat, Walk-In Closet(s), Separate Shower, Tub/shower Combo, En Suite, Separate Dining Room
- Flooring: Cork, Hardwood, Sustainable, Tile
- Windows: Insulated Windows, Screens, Window Treatments
- Basement: Crawl Space,Unfinished
- Number of fireplaces: 2
- Fireplace features: Bedroom, Den, Family Room, Gas Log
Interior area
- Total structure area: 3,002
- Total interior livable area: 3,002 sqft
- Finished area above ground: 3,002
Property
Parking
- Total spaces: 2
- Parking features: Garage Door Opener, Kitchen Level
- Attached garage spaces: 2
Features
- Levels: One and One Half
- Stories: 2
- Patio & porch: Covered, Deck, Glass Enclosed, Patio, Porch
- Exterior features: Boat Slip, Fire Pit, Smart Irrigation, Storage, Dock - Stationary
- Pool features: Diving Board, Fenced, Heated, In Ground, Outdoor Pool
- Spa features: None
- Fencing: Fenced,Aluminum
- Has view: Yes
- View description: Lake, Mountain(s), Other, Water
- Has water view: Yes
- Water view: Lake,Water
- Waterfront features: Lake, Lake Front, Navigable Water, Seawall
Lot
- Size: 0.96 Acres
- Dimensions: 41.03 x 504.80
- Features: Lake on Lot, Level, Waterfront
Details
- Additional structures: Boat House
- Parcel number: 049h A 015.01
Construction
Type & style
- Home type: SingleFamily
- Property subtype: Single Family Residence
Materials
- Brick, Vinyl Siding
- Foundation: Brick/Mortar, Stone
- Roof: Asphalt,Shingle
Condition
- Updated/Remodeled
- New construction: No
- Year built: 1993
Utilities & green energy
- Sewer: Septic Tank
- Water: Public
- Utilities for property: Cable Available, Electricity Connected, Natural Gas Connected, Water Connected
Community & HOA
Community
- Features: None
- Security: Security System
- Subdivision: Shore Villa
HOA
- Has HOA: No
Location
- Region: Soddy Daisy
Financial & listing details
- Price per square foot: $448/sqft
- Tax assessed value: $891,800
- Annual tax amount: $5,720
- Date on market: 6/5/2025
- Listing terms: Cash,Conventional,FHA,VA Loan
- Inclusions: Kitchen refrigerator as well as all mounted TV's remain.
- Road surface type: Paved
Price history
| Date | Event | Price |
|---|---|---|
| 7/15/2025 | Sold | $1,345,000+12.6%$448/sqft |
Source: Greater Chattanooga Realtors #1513932 Report a problem | ||
| 6/7/2025 | Contingent | $1,195,000$398/sqft |
Source: Greater Chattanooga Realtors #1513932 Report a problem | ||
| 6/5/2025 | Listed for sale | $1,195,000+83.9%$398/sqft |
Source: Greater Chattanooga Realtors #1513932 Report a problem | ||
| 5/31/2019 | Sold | $649,900$216/sqft |
Source: Greater Chattanooga Realtors #1298483 Report a problem | ||
| 4/29/2019 | Pending sale | $649,900$216/sqft |
Source: Real Estate Partners Chatt LLC #1298483 Report a problem | ||
| 4/23/2019 | Listed for sale | $649,900+16.1%$216/sqft |
Source: Real Estate Partners Chatt LLC #1298483 Report a problem | ||
| 9/8/2017 | Sold | $560,000-6.5%$187/sqft |
Source: Public Record Report a problem | ||
| 8/16/2017 | Pending sale | $599,000$200/sqft |
Source: Real Estate Partners Chattanooga, LLC #1260463 Report a problem | ||
| 5/15/2017 | Listed for sale | $599,000-7.7%$200/sqft |
Source: Real Estate Partners Chattanooga, LLC #1260463 Report a problem | ||
| 6/9/2016 | Price change | $649,000-5.8%$216/sqft |
Source: Owner Report a problem | ||
| 5/26/2016 | Listed for sale | $689,000+79%$230/sqft |
Source: Owner #24070569 Report a problem | ||
| 4/9/1999 | Sold | $385,000$128/sqft |
Source: Public Record Report a problem | ||
Public tax history
| Year | Property taxes | Tax assessment |
|---|---|---|
| 2025 | $5,841 +2.1% | $222,950 +38.9% |
| 2024 | $5,720 +6.1% | $160,550 |
| 2023 | $5,393 | $160,550 |
| 2022 | $5,393 +50.1% | $160,550 |
| 2021 | $3,592 -10.7% | $160,550 +10.3% |
| 2020 | $4,023 | $145,500 |
| 2019 | $4,023 | $145,500 |
| 2018 | $4,023 -32.9% | $145,500 |
| 2017 | $6,000 +4.4% | $145,500 |
| 2016 | $5,749 | -- |
| 2015 | $5,749 | $139,400 |
| 2014 | $5,749 +14.6% | -- |
| 2013 | $5,016 | $139,400 +4.6% |
| 2012 | $5,016 | $133,225 |
| 2011 | $5,016 +9.1% | $133,225 |
| 2010 | $4,598 | $133,225 |
| 2009 | $4,598 | $133,225 +24.5% |
| 2008 | -- | $107,000 |
| 2007 | -- | $107,000 |
| 2006 | -- | $107,000 |
| 2005 | -- | $107,000 +11.2% |
| 2004 | -- | $96,200 |
| 2003 | -- | $96,200 |
| 2002 | -- | $96,200 |
| 2001 | -- | $96,200 +32.8% |
| 2000 | -- | $72,425 |
Find assessor info on the county website
Neighborhood: 37379
Nearby homes
- $975,0003 bd3 ba2.7k sqft11652 Hixson Pike, Soddy Daisy, TN 37379Sold

- $710,500-- bd3 ba1.9k sqft11654 Hixson Pike, Soddy Daisy, TN 37379Off Market
- $927,0003 bd4 ba3k sqft11646 Hixson Pike, Soddy Daisy, TN 37379Sold
- $1,350,0004 bd4 ba3.2k sqft11648 Hixson Pike, Soddy Daisy, TN 37379Pending

- $287,200-- bd2 ba1.2k sqft11644 Hixson Pike, Soddy Daisy, TN 37379Off Market
- $1,109,0003 bd2 ba3.2k sqft11656 Hixson Pike, Soddy Daisy, TN 37379Off Market
- $331,800-- bd3 ba2.1k sqft11642 Hixson Pike, Soddy Daisy, TN 37379Off Market
- $966,5005 bd4 ba3.3k sqft11658 Hixson Pike, Soddy Daisy, TN 37379Off Market
Nearby schools
GreatSchools rating
- 6/10Soddy Elementary SchoolGrades: PK-5Distance: 1 mi
- 5/10Soddy Daisy Middle SchoolGrades: 6-8Distance: 2 mi
- 7/10Soddy Daisy High SchoolGrades: 9-12Distance: 3.9 mi
Schools provided by the listing agent
- Elementary: Soddy Elementary
- Middle: Soddy-Daisy Middle
- High: Soddy-Daisy High
Source: Greater Chattanooga Realtors. This data may not be complete. We recommend contacting the local school district to confirm school assignments for this home.
Get a cash offer in 3 minutes
Find out how much your home could sell for in as little as 3 minutes with a no-obligation cash offer.
Estimated market value
$1,355,700
Get a cash offer in 3 minutes
Find out how much your home could sell for in as little as 3 minutes with a no-obligation cash offer.
Estimated market value
$1,355,700
- Tennessee
- Hamilton County
- Soddy-Daisy
- 37379
- 11650 Hixson Pike
