Skip main navigation
Off market
  • $1,168,300

    11656 Hixson Pike, Soddy Daisy, TN 37379

    3beds
    2,783sqft
    Single Family Residence
    Built in 1983
    0.8 Acres Lot
    $1,168,300 Zestimate®
    $420/sqft
    $2,613 Estimated rent

    Home value

    $1,168,300

    $1.07M - $1.27M

    $2,613/mo

    Zestimate® history
    Loading
    Loading...

    Owner options

    List your home for rent

    $2,613/mo

    Rent Zestimate®

    Find your next renter with Zillow Rental Manager. Plus, with online applications, you can quickly screen prospective tenants – for free.

    Learn more

    $2,613/mo

    Rent Zestimate®

    Refinance and save

    $6,900/mo

    Est. payment

    Refinancing to a lower rate could help reduce your monthly payments and save thousands over the life of the loan.

    See today's rates

    $6,900/mo

    Est. payment

    Explore your selling options

    Work with a Zillow partner agent

    Leverage their expertise and Zillow's premium Showcase listings to get your home seen by more buyers.

    Get started

    List with your own agent

    Get your home in front of millions of buyers by listing it on Zillow.

    Learn how to do it

    Sell it yourself

    Take full control of how buyers see your home on Zillow by listing For Sale by Owner (FSBO).

    List your home

    What's special

    Lakefront homeWaterfront homeCovered porchesHome officeExercise roomMountain viewsLush green hills

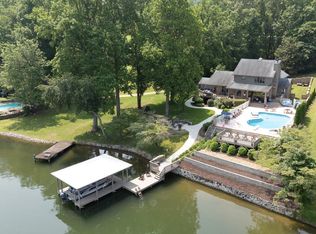
    Make home your daily waterfront escape on Soddy Lake of the Tennessee River in the Greater Chattanooga area of Hamilton County. Big water and mountain views immediately embrace you in this waterfront home conveniently located right off Hwy 27 and within minutes of downtown Chattanooga but located in the county where low personal property taxes will improve your budget. Designed for ultimate casual living, this home allows you to live as well outside as it does in with covered porches from front to back! Natural light fills the home throughout while overlooking the most endless, breathtaking views captured by windows everywhere taking every advantage of the lake and pristine mountain and ridge views. Lush green hills and soothing big water vistas promise complete relaxation and total decompression as you catch glimpses of water framing your lakefront home from the moment you turn into your driveway. A warm tone is felt at the entry as hardwood floors and a stone fireplace quickly welcome you into the family that opens to the kitchen with granite counter tops and great gathering and dining space for the family and friends. The formal dining room doubles as a game room with additional den or home office flanking the staircase where the views seem to only get better and better overlooking the lake and the sparkling in-ground pool and covered 5600 LB Boat lift dock with double jet ski slip/lift with second level sun deck. A convenient bathhouse awaits family and guests when pool and lakeside. The second level allows for nighttime privacy and peacefulness from all the main level activity. Master retreat offers a third level loft which is ideal for the home study, yoga room or exercise room - or even the man cave above a world of water. Life really is better at the lake. Recreation abounds - Water Sports & Pickle Ball! Waterfront Home. No Place Like It.

    This property is off market, which means it's not currently listed for sale or rent on Zillow. This may be different from what's available on other websites or public sources.

    Zillow last checked:

    Listing updated:

    Listed by:

    Linda Brock 423-364-4663,

    Real Estate Partners Chattanooga LLC

    Bought with:

    David Kilgore, 312692

    Crye-Leike, REALTORS

    Source: Greater Chattanooga Realtors,MLS#: 1372326

    Facts & features

    Interior

    Bedrooms & bathrooms
    • Bedrooms: 3
    • Bathrooms: 4
    • Full bathrooms: 2
    • 1/2 bathrooms: 2
    Primary bedroom
    • Level: Second
    Bedroom
    • Level: Second
    Bedroom
    • Level: Second
    Bathroom
    • Description: Bathroom Half
    • Level: First
    Bathroom
    • Description: Full Bathroom
    • Level: Second
    Bathroom
    • Description: Full Bathroom
    • Level: Second
    Dining room
    • Level: First
    Great room
    • Level: First
    Laundry
    • Level: First
    Library
    • Level: Second
    Living room
    • Level: First
    Heating
    • Central, Natural Gas
    Cooling
    • Central Air, Electric, Multi Units
    Appliances
    • Included: Dishwasher, Electric Water Heater, Free-Standing Electric Range, Microwave
    • Laundry: Electric Dryer Hookup, Gas Dryer Hookup, Laundry Room, Washer Hookup
    Features
    • Double Vanity, Eat-in Kitchen, Granite Counters, High Ceilings, Pantry, Walk-In Closet(s), Separate Shower, En Suite, Separate Dining Room, Whirlpool Tub
    • Flooring: Carpet, Hardwood, Tile
    • Windows: Insulated Windows, Wood Frames
    • Basement: Crawl Space
    • Number of fireplaces: 1
    • Fireplace features: Den, Family Room, Gas Log
    Interior area
    • Total structure area: 2,783
    • Total interior livable area: 2,783 sqft

    Property

    Parking
    • Total spaces: 2
    • Parking features: Garage Door Opener, Kitchen Level
    • Attached garage spaces: 2
    Features
    • Levels: Three Or More
    • Patio & porch: Deck, Patio, Porch, Porch - Covered
    • Exterior features: Dock - Stationary
    • Pool features: In Ground, Other
    • Fencing: Fenced
    • Has view: Yes
    • View description: Mountain(s), Water
    • Has water view: Yes
    • Water view: Water
    Lot
    • Size: 0.8 Acres
    • Dimensions: 256 x 189 x 193 IRR
    • Features: Gentle Sloping, Lake on Lot, Level, Other, Split Possible
    Details
    • Parcel number: 049h A 015.04

    Construction

    Type & style
    • Home type: SingleFamily
    • Property subtype: Single Family Residence
    Materials
    • Brick, Other
    • Foundation: Block
    • Roof: Shingle
    Condition
    • New construction: No
    • Year built: 1983

    Utilities & green energy

    • Sewer: Septic Tank
    • Water: Public
    • Utilities for property: Cable Available

    Community & HOA

    Community
    • Security: Smoke Detector(s)
    • Subdivision: Shore Villa
    HOA
    • Has HOA: No
    Location
    • Region: Soddy Daisy

    Financial & listing details

    • Price per square foot: $420/sqft
    • Tax assessed value: $1,020,400
    • Annual tax amount: $5,197
    • Date on market: 4/21/2023
    • Listing terms: Cash,Conventional,Owner May Carry

    Price history

    DateEventPrice
    6/30/2023Sold$950,000$341/sqft
    Source: Greater Chattanooga Realtors #1372326 Report a problem
    5/4/2023Contingent$950,000$341/sqft
    Source: Greater Chattanooga Realtors #1372326 Report a problem
    4/21/2023Listed for sale$950,000+72.7%$341/sqft
    Source: Greater Chattanooga Realtors #1372326 Report a problem
    7/25/2012Sold$550,000-8.2%$198/sqft
    Source: Public Record Report a problem
    1/27/2012Price change$599,000-11.3%$215/sqft
    Source: Prudential Realty Center #1166434 Report a problem
    7/26/2011Listed for sale$675,000-9.9%$243/sqft
    Source: Prudential Realty Center #1166434 Report a problem
    4/30/2008Listing removed$749,000$269/sqft
    Source: Z57 #1096077 Report a problem
    4/23/2008Listed for sale$749,000+120.9%$269/sqft
    Source: Z57 #1096077 Report a problem
    10/21/2003Sold$339,000$122/sqft
    Source: Public Record Report a problem

    Public tax history

    YearProperty taxesTax assessment
    2025$6,682 +21.2%$255,100 +64.9%
    2024$5,513 +6.1%$154,725
    2023$5,197 $154,725
    2022$5,197 +50.1%$154,725
    2021$3,462 -9.4%$154,725 +12%
    2020$3,820 $138,150
    2019$3,820 $138,150
    2018$3,820 -33%$138,150
    2017$5,697 +0.8%$138,150
    2016$5,651 --
    2015$5,651 $137,025
    2014$5,651 +13.7%--
    2013$4,972 $137,025 +3.8%
    2012$4,972 +36.2%$132,050
    2011$3,651 $132,050
    2010$3,651 $132,050
    2009$3,651 $132,050 +44.6%
    2008-- $91,300
    2007-- $91,300
    2006-- $91,300
    2005-- $91,300 +3.8%
    2004-- $87,975
    2003-- $87,975
    2002-- $87,975
    2001-- $87,975 +27.6%
    2000-- $68,925
    Find assessor info on the county website

    Neighborhood: 37379

    Nearby schools

    GreatSchools rating
    Schools provided by the listing agent
    • Elementary: Soddy Elementary
    • Middle: Soddy-Daisy Middle
    • High: Soddy-Daisy High

    Source: Greater Chattanooga Realtors. This data may not be complete. We recommend contacting the local school district to confirm school assignments for this home.

    Get a cash offer in 3 minutes
    Find out how much your home could sell for in as little as 3 minutes with a no-obligation cash offer.
    Estimated market value
    $1,168,300
    Get a cash offer in 3 minutes
    Find out how much your home could sell for in as little as 3 minutes with a no-obligation cash offer.
    Estimated market value
    $1,168,300