***The builder is making homeownership more attainable than ever with a 2-1 rate buydown and $6,000 toward the buyer's closing costs--offering substantial savings both at the closing table and during your first two years of ownership. ***
Welcome to Coopers Creek, an exclusive mountain community in Soddy Daisy, Tennessee, offering refined new construction, modern architecture, and spacious wooded homesites just minutes from everyday conveniences.
Step inside and enjoy the inviting open floor plan featuring gorgeous hardwood floors, a gas log fireplace, built-in bookshelves, and an abundance of windows that fill the home with natural light. The spacious covered back porch overlooks a large wooded lot, creating the perfect setting for relaxing or entertaining.
The well-designed kitchen offers stainless steel appliances, ample workspace, and a large walk-in pantry conveniently located between the kitchen and garage for easy grocery unloading and storage.
The primary suite is a private retreat with a spacious bath featuring double vanities, a separate tiled shower, a garden tub, and a large walk-in closet with direct access to the laundry room for added convenience. Two additional bedrooms are located on the main level, while a generous bonus room with a full bath upstairs provides flexible space for a guest suite, home office, media room, or fourth bedroom. This home has direct access to the community pond with walking trail access from the backyard.
Located on scenic Mowbray Mountain, Coopers
Creek is just minutes from the Montlake Golf Community and a convenient drive to the greater Chattanooga area. Planned community amenities include a pavilion, pickleball court, pond, walking trails, and open green space, offering a perfect balance of
privacy and connection. Call us today to see inside this great house!
New construction
$625,000
2772 Mowbray Pike, Soddy Daisy, TN 37379
4beds
2,358sqft
Single Family Residence
Built in 2025
0.64 Acres Lot
$623,000 Zestimate®
$265/sqft
$21/mo HOA
What's special
Gas log fireplaceLarge walk-in pantryStainless steel appliancesInviting open floor planLarge walk-in closetAmple workspaceSeparate tiled shower
- 97 days
- 411
- 30
Zillow last checked:
Listing updated:
Listed by:
Brad Fuqua 423-664-1700,
Keller Williams Realty 423-664-1700,
Cheryl M Fuqua 423-505-4880,
Keller Williams Realty
Source: Greater Chattanooga Realtors,MLS#: 1539131
Facts & features
Interior
Bedrooms & bathrooms
- Bedrooms: 4
- Bathrooms: 4
- Full bathrooms: 3
- 1/2 bathrooms: 1
Primary bedroom
- Level: First
- Area: 224
- Dimensions: 14 x 16
Bedroom
- Level: First
- Area: 132
- Dimensions: 12 x 11
Bedroom
- Level: First
- Area: 132
- Dimensions: 12 x 11
Primary bathroom
- Level: First
- Area: 153
- Dimensions: 17 x 9
Bathroom
- Level: First
Bathroom
- Level: Second
Bonus room
- Level: Second
- Area: 210
- Dimensions: 14 x 15
Dining room
- Level: First
- Area: 132
- Dimensions: 12 x 11
Kitchen
- Level: First
- Area: 176
- Dimensions: 11 x 16
Laundry
- Level: First
- Area: 63
- Dimensions: 9 x 7
Living room
- Level: First
- Area: 306
- Dimensions: 17 x 18
Office
- Level: First
- Area: 90
- Dimensions: 10 x 9
Heating
- Central, Ductless, ENERGY STAR Qualified Equipment, Heat Pump, Natural Gas
Cooling
- Central Air, Ductless, Dual, ENERGY STAR Qualified Equipment
Appliances
- Included: Convection Oven, Dishwasher, Free-Standing Gas Range, Plumbed For Ice Maker, Refrigerator, Range Hood, Self Cleaning Oven, Stainless Steel Appliance(s), Tankless Water Heater
- Laundry: Electric Dryer Hookup, Laundry Room, Main Level, Washer Hookup
Features
- Bookcases, Ceiling Fan(s), Crown Molding, Double Vanity, Entrance Foyer, Eat-in Kitchen, Granite Counters, High Ceilings, Kitchen Island, Low Flow Plumbing Fixtures, Open Floorplan, Pantry, Soaking Tub, Tray Ceiling(s), Vaulted Ceiling(s), Walk-In Closet(s), Wired for Data, Tub/shower Combo, Split Bedrooms
- Flooring: Carpet, Hardwood, Tile, Engineered Hardwood
- Windows: Double Pane Windows, ENERGY STAR Qualified Windows
- Basement: Crawl Space
- Number of fireplaces: 1
- Fireplace features: Living Room, Ventless
Interior area
- Total structure area: 2,358
- Total interior livable area: 2,358 sqft
- Finished area above ground: 2,358
- Finished area below ground: 0
Property
Parking
- Total spaces: 2
- Parking features: Concrete, Driveway, Garage, Garage Door Opener, Stamped Driveway, Garage Faces Front
- Attached garage spaces: 2
Features
- Levels: One and One Half
- Stories: 1
- Patio & porch: Covered, Deck, Front Porch, Rear Porch, Porch - Covered
- Exterior features: Lighting, Rain Gutters
- Pool features: None
- Spa features: None
- Fencing: None
Lot
- Size: 0.64 Acres
- Dimensions: 100 x 307
- Features: Back Yard, Corners Marked, Front Yard, Gentle Sloping, Landscaped, Level, Rectangular Lot, Sprinklers In Front, Sprinklers In Rear, Subdivided, Wooded
Details
- Additional structures: None
- Parcel number: 046c A 005
- Special conditions: Standard
- Other equipment: None
Construction
Type & style
- Home type: SingleFamily
- Architectural style: Other
- Property subtype: Single Family Residence
Materials
- Block, Brick, Concrete, Cement Siding, HardiPlank Type, Other, Fiber Cement
- Foundation: Block, Brick/Mortar
- Roof: Asphalt,Shingle
Condition
- New construction: Yes
- Year built: 2025
Utilities & green energy
- Sewer: Septic Tank
- Water: Public
- Utilities for property: Cable Connected, Electricity Connected, Natural Gas Connected, Phone Connected, Underground Utilities, Water Connected
Green energy
- Energy efficient items: Insulation, Lighting, Thermostat, Water Heater, Windows
Community & HOA
Community
- Features: Other, Pond, Pickleball
- Security: Carbon Monoxide Detector(s), Smoke Detector(s)
- Subdivision: Coopers Creek
HOA
- Has HOA: Yes
- Amenities included: Maintenance Grounds, Sport Court, Trail(s)
- Services included: Maintenance Grounds
- HOA fee: $250 annually
Location
- Region: Soddy Daisy
Financial & listing details
- Price per square foot: $265/sqft
- Tax assessed value: $60,000
- Annual tax amount: $227
- Date on market: 7/21/2026
- Listing terms: Cash,Conventional,VA Loan
- Road surface type: Asphalt
Estimated market value
$623,000
$592,000 - $654,000
$3,561/mo
Price history
| Date | Event | Price |
|---|---|---|
| 7/21/2026 | Listed for sale | $625,000+5.1%$265/sqft |
Source: Greater Chattanooga Realtors #1539131 Report a problem | ||
| 6/3/2026 | Listing removed | $594,900$252/sqft |
Source: Greater Chattanooga Realtors #1524981 Report a problem | ||
| 5/23/2026 | Price change | $594,900-0.8%$252/sqft |
Source: Greater Chattanooga Realtors #1524981 Report a problem | ||
| 4/15/2026 | Price change | $599,950-2.5%$254/sqft |
Source: Greater Chattanooga Realtors #1524981 Report a problem | ||
| 2/12/2026 | Price change | $615,500-1.6%$261/sqft |
Source: Greater Chattanooga Realtors #1524981 Report a problem | ||
| 12/8/2025 | Listed for sale | $625,500$265/sqft |
Source: Greater Chattanooga Realtors #1524981 Report a problem | ||
| 11/29/2025 | Listing removed | $625,500$265/sqft |
Source: Greater Chattanooga Realtors #1512267 Report a problem | ||
| 10/13/2025 | Price change | $625,500-2.2%$265/sqft |
Source: Greater Chattanooga Realtors #1512267 Report a problem | ||
| 5/3/2025 | Listed for sale | $639,500$271/sqft |
Source: Greater Chattanooga Realtors #1512267 Report a problem | ||
Public tax history
| Year | Property taxes | Tax assessment |
|---|---|---|
| 2025 | $227 +149.4% | $15,000 +268.1% |
| 2024 | $91 | $4,075 |
Find assessor info on the county website
Monthly payment
Est. payment
Payment breakdown
Explore the cost of this home by adjusting the details. Changes won't be saved.Climate risks
Neighborhood: Mowbray Mountain
Nearby schools
Schools provided by the listing agent
- Elementary: Soddy Elementary
- Middle: Soddy-Daisy Middle
- High: Soddy-Daisy High
Source: Greater Chattanooga Realtors. This data may not be complete. We recommend contacting the local school district to confirm school assignments for this home.

Similar homes
- $645,0004 bd3 ba2.3k sqft2844 Mowbray Pike, Soddy Daisy, TN 37379New Construction
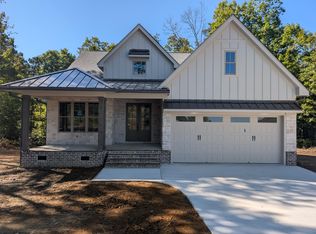 MLS ID #1544538, Cheryl M Fuqua. Greater Chattanooga Realtors
 - $650,0004 bd3 ba2.4k sqft2144 River Watch Dr #23, Soddy Daisy, TN 37379New Construction
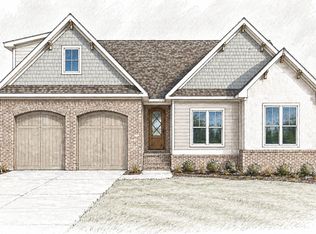 MLS ID #1533582, Kevin H Wamack. Greater Chattanooga Realtors
 - $585,0003 bd3 ba2.4k sqft11920 Herons Haven Dr #49, Soddy Daisy, TN 37379New Construction
 MLS ID #1538088, Bill Panebianco. Greater Chattanooga Realtors
 - $689,9004 bd4 ba2.9k sqft1492 Dreamfield Dr #11, Soddy Daisy, TN 37379New Construction

 MLS ID #3269673, Teresa Young. RealTracs MLS as distributed by MLS GRID
