*** Offering $10,000 to buyers for Rate Buy Down, Closing Cost Assistance, and Home Design Upgrades***
Beautiful new construction home on Mowbray Mountain: This well designed open-floor concept is perfect for entertaining with multiple large gathering spaces and a kitchen designed with large groups in mind. Vaulted ceilings in the living spaces and master bedroom make the space feel open and relaxing. The office and primary suite are on the first floor along with the ensuite primary bathroom which boasts a walk-in tile shower, a soaking tub, and two separate vanity spaces. The kitchen includes stainless appliances, an oversized island, and a walk-in pantry. Upstairs you'll find an open balcony area perfect for additional seating, 3 additional bedrooms and a bonus room. This location is just minutes from the North Chick Gorge State Park and the local Mowbray park. You'll have plenty of opportunities to explore nature with the family. Community amenities include a 1 mile walking path, accessible from the subject property, which leads to a pond, pickle ball court, and pavilion; all available for exclusive use by the residents of Cooper's Creek. Owner/Agent
New construction
$649,900
2788 Mowbray Pike, Soddy Daisy, TN 37379
4beds
2,472sqft
Single Family Residence
Built in 2026
0.79 Acres Lot
$649,800 Zestimate®
$263/sqft
$21/mo HOA
What's special
Oversized islandWalk-in pantryWalk-in tile showerWell designed open-floor conceptMultiple large gathering spacesKitchen includes stainless appliancesEnsuite primary bathroom
- 2 days
- 234
- 24
Zillow last checked:
Listing updated:
Listed by:
Michael Coffey 423-313-5120,
Uptown Firm, LLC 423-531-2736
Source: Greater Chattanooga Realtors,MLS#: 1546449
Facts & features
Interior
Bedrooms & bathrooms
- Bedrooms: 4
- Bathrooms: 3
- Full bathrooms: 2
- 1/2 bathrooms: 1
Heating
- Central, Heat Pump
Cooling
- Central Air
Appliances
- Included: Built-In Gas Range, Built-In Electric Oven, Dishwasher, Electric Water Heater, Microwave, Plumbed For Ice Maker, Refrigerator, Stainless Steel Appliance(s)
- Laundry: Electric Dryer Hookup, Inside, Laundry Room, Main Level, Washer Hookup
Features
- High Ceilings, Kitchen Island, Open Floorplan, Vaulted Ceiling(s), Walk-In Closet(s), En Suite
- Flooring: Tile, Wood
- Basement: Crawl Space
- Number of fireplaces: 1
- Fireplace features: Gas Log
Interior area
- Total structure area: 2,472
- Total interior livable area: 2,472 sqft
- Finished area above ground: 2,472
Property
Parking
- Total spaces: 2
- Parking features: Driveway, Garage, Garage Door Opener, Paved, Garage Faces Front
- Garage spaces: 2
Features
- Levels: Two
- Stories: 2
- Patio & porch: Deck, Porch, Rear Porch, Porch - Covered
- Exterior features: Lighting, Rain Gutters
Lot
- Size: 0.79 Acres
- Dimensions: 100 x 371 irregular
- Features: Back Yard, Landscaped, Many Trees, Wooded
Details
- Parcel number: 046c A 007
Construction
Type & style
- Home type: SingleFamily
- Property subtype: Single Family Residence
Materials
- Brick, Cement Siding
- Foundation: Block, Brick/Mortar
- Roof: Asphalt,Shingle
Condition
- New construction: Yes
- Year built: 2026
Utilities & green energy
- Sewer: Septic Tank
- Water: Public
- Utilities for property: Cable Available, Electricity Connected, Phone Available, Propane, Water Connected
Community & HOA
Community
- Features: Other, Pond
- Subdivision: Coopers Creek
HOA
- Has HOA: Yes
- Amenities included: Game Court Exterior, Jogging Path, Other, Picnic Area, Pond Year Round, Trail(s)
- HOA fee: $250 annually
Location
- Region: Soddy Daisy
Financial & listing details
- Price per square foot: $263/sqft
- Tax assessed value: $60,000
- Annual tax amount: $227
- Date on market: 11/17/2026
- Listing terms: Cash,Conventional,FHA,USDA Loan,VA Loan
- Road surface type: Asphalt
Estimated market value
$649,800
$617,000 - $682,000
Not available
Price history
| Date | Event | Price |
|---|---|---|
| 11/17/2026 | Listed for sale | $649,900+1103.5%$263/sqft |
Source: Greater Chattanooga Realtors #1546449 Report a problem | ||
| 9/15/2025 | Sold | $54,000$22/sqft |
Source: Public Record Report a problem | ||
Public tax history
| Year | Property taxes | Tax assessment |
|---|---|---|
| 2025 | $227 +149.4% | $15,000 +268.1% |
| 2024 | $91 | $4,075 |
Find assessor info on the county website
Monthly payment
Est. payment
Payment breakdown
Explore the cost of this home by adjusting the details. Changes won't be saved.Climate risks
Neighborhood: Mowbray Mountain
Nearby schools
Schools provided by the listing agent
- Elementary: Soddy Elementary
- Middle: Soddy-Daisy Middle
- High: Soddy-Daisy High
Source: Greater Chattanooga Realtors. This data may not be complete. We recommend contacting the local school district to confirm school assignments for this home.

Similar homes
- $625,0003 bd3 ba2.3k sqft2820 Mowbray Pike, Soddy Daisy, TN 37379New Construction
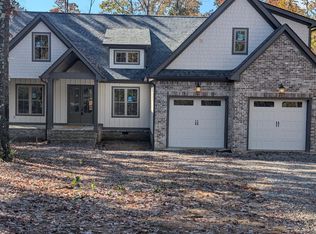 MLS ID #1546123, Brad Fuqua. Greater Chattanooga Realtors
- $645,0004 bd3 ba2.3k sqft2844 Mowbray Pike, Soddy Daisy, TN 37379New Construction
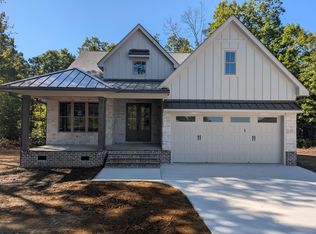 MLS ID #1544538, Cheryl M Fuqua. Greater Chattanooga Realtors
- $679,0004 bd3 ba2.6k sqft2780 Mowbray Pike, Soddy Daisy, TN 37379New Construction
 MLS ID #1542685, Michael Coffey. Greater Chattanooga Realtors
- $619,0003 bd4 ba2.3k sqft2772 Mowbray Pike, Soddy Daisy, TN 37379New Construction
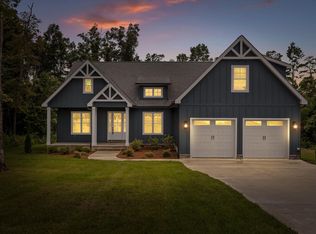 MLS ID #1539131, Brad Fuqua. Greater Chattanooga Realtors
