Rare opportunity to own in Montlake Golf & Country Club Estates below neighborhood values.
Situated on over an acre overlooking the 10th fairway, this 3,200-square-foot residence offers exceptional bones, an outstanding location, county only taxes and the chance to personalize a home in one of the area's premier golf course communities. With neighboring homes selling for much more, buyers have a unique opportunity to build equity while creating a home tailored to their style.
Designed with a flexible floor plan, the home features a spacious primary suite on the main level. Upstairs, you'll find a second oversized primary suite, two additional generously sized bedrooms, and another full bath, providing a total of four bedrooms and four full bathrooms--ideal for multi-generational living, growing families, or hosting guests.
Outdoor enthusiasts will also appreciate the close proximity to Stone Fort (Little Rock City), one of the Southeast's premier destinations for hiking, rock climbing, and exploring the natural beauty of the Cumberland Plateau. Schedule your showing for your next big opportunity today. Being sold As-Is.
For sale
$574,900
9013 Brow Lake Rd, Soddy Daisy, TN 37379
4beds
3,273sqft
Single Family Residence
Built in 1988
1.06 Acres Lot
$551,100 Zestimate®
$176/sqft
$-- HOA
What's special
Flexible floor plan
- 34 days
- 940
- 52
Zillow last checked:
Listing updated:
Listed by:
Mark Morris 423-298-3517,
Keller Williams Realty 423-664-1600,
Shannon Morris 423-260-9086,
Keller Williams Realty
Source: Greater Chattanooga Realtors,MLS#: 1544161
Facts & features
Interior
Bedrooms & bathrooms
- Bedrooms: 4
- Bathrooms: 4
- Full bathrooms: 4
Primary bedroom
- Level: First
Bedroom
- Level: Second
Bedroom
- Level: Second
Bedroom
- Level: Second
Primary bathroom
- Description: Full Bathroom
- Level: First
Bathroom
- Description: Full Bathroom
- Level: First
Bathroom
- Description: Full Bathroom
- Level: Second
Bathroom
- Description: Full Bathroom
- Level: Second
Dining room
- Level: First
Kitchen
- Level: First
Laundry
- Level: First
Living room
- Level: First
Heating
- Central, Electric
Cooling
- Central Air, Electric, Multi Units
Appliances
- Included: Dishwasher, Electric Cooktop, Electric Oven
- Laundry: Laundry Room, Main Level
Features
- Ceiling Fan(s), Entrance Foyer, Walk-In Closet(s), Separate Dining Room
- Flooring: Carpet, Hardwood, Tile
- Windows: Vinyl Frames
- Basement: Crawl Space
- Number of fireplaces: 1
- Fireplace features: Gas Log, Living Room
Interior area
- Total structure area: 3,273
- Total interior livable area: 3,273 sqft
- Finished area above ground: 3,273
Property
Parking
- Total spaces: 2
- Parking features: Driveway, Garage
- Attached garage spaces: 2
Features
- Levels: Two
- Stories: 2
- Patio & porch: Porch, Porch - Screened
- Exterior features: Private Yard
- On waterfront: Yes
- Waterfront features: Pond
Lot
- Size: 1.06 Acres
- Dimensions: 140.0 x 430.09
- Features: Back Yard, Front Yard, Level, On Golf Course
Details
- Parcel number: 065c B 005
Construction
Type & style
- Home type: SingleFamily
- Property subtype: Single Family Residence
Materials
- Brick
- Foundation: Block
- Roof: Shingle
Condition
- Fixer
- New construction: No
- Year built: 1988
Utilities & green energy
- Sewer: Septic Tank
- Water: Public
- Utilities for property: Electricity Connected, Water Connected
Community & HOA
Community
- Features: Golf, Street Lights
- Subdivision: Montlake Golf & Country Club Ests
HOA
- Has HOA: No
Location
- Region: Soddy Daisy
Financial & listing details
- Price per square foot: $176/sqft
- Tax assessed value: $473,100
- Annual tax amount: $1,801
- Date on market: 10/7/2026
- Listing terms: Cash,Conventional
Estimated market value
$551,100
$524,000 - $579,000
$4,383/mo
Price history
| Date | Event | Price |
|---|---|---|
| 10/7/2026 | Listed for sale | $574,900$176/sqft |
Source: Greater Chattanooga Realtors #1544161 Report a problem | ||
Public tax history
| Year | Property taxes | Tax assessment |
|---|---|---|
| 2025 | $1,802 -3.9% | $118,275 +41.8% |
| 2024 | $1,875 +0.5% | $83,425 |
| 2023 | $1,866 | $83,425 |
| 2022 | $1,866 | $83,425 |
| 2021 | $1,866 -6.3% | $83,425 +15.8% |
| 2020 | $1,992 | $72,025 |
| 2019 | $1,992 | $72,025 |
| 2018 | $1,992 | $72,025 |
| 2017 | $1,992 +9.2% | $72,025 |
| 2016 | $1,824 | -- |
| 2015 | $1,824 | $65,950 |
| 2014 | $1,824 -27% | -- |
| 2013 | $2,499 | $65,950 -0.6% |
| 2012 | $2,499 | $66,375 |
| 2011 | $2,499 +9.1% | $66,375 |
| 2010 | $2,291 | $66,375 |
| 2009 | $2,291 | $66,375 +15.5% |
| 2008 | -- | $57,450 |
| 2007 | -- | $57,450 |
| 2006 | -- | $57,450 |
| 2005 | -- | $57,450 +11.7% |
| 2004 | -- | $51,425 |
| 2003 | -- | $51,425 |
| 2002 | -- | $51,425 |
| 2001 | -- | $51,425 +13.7% |
| 2000 | -- | $45,225 |
Find assessor info on the county website
Monthly payment
Est. payment
Payment breakdown
Explore the cost of this home by adjusting the details. Changes won't be saved.Climate risks
Neighborhood: Mowbray Mountain
Nearby schools
Schools provided by the listing agent
- Elementary: Soddy Elementary
- Middle: Soddy-Daisy Middle
- High: Soddy-Daisy High
Source: Greater Chattanooga Realtors. This data may not be complete. We recommend contacting the local school district to confirm school assignments for this home.

Similar homes
- $799,0003 bd3 ba3.8k sqft1019 Sandstone Ter, Soddy Daisy, TN 37379For Sale
 MLS ID #1536927, Deborah D Redman. Greater Chattanooga Realtors
- $585,0003 bd3 ba2.1k sqft9061 Daisy Dallas Rd, Soddy Daisy, TN 37379For Sale
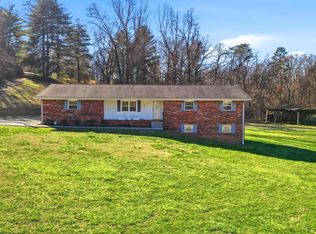 MLS ID #1539867, Annette Clark Nutt. Greater Chattanooga Realtors
- $470,0004 bd3 ba3.4k sqft142 Truan Dr, Hixson, TN 37343For Sale
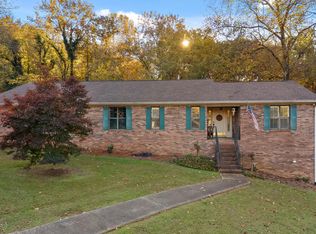 MLS ID #1545865, Chloe Tiano. Greater Chattanooga Realtors
- $495,0004 bd3 ba3.3k sqft12229 Plow Ln, Soddy Daisy, TN 37379For Sale
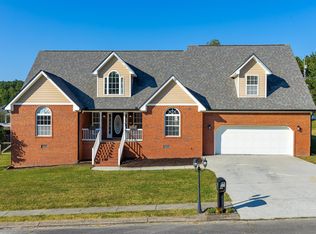 MLS ID #1542177, Kyle Johnston. Greater Chattanooga Realtors
