Better Than New! Immaculate, Move-In Ready & Energy Efficient!
Enjoy the ease of one-level living in this beautifully maintained 3-bedroom, 2-bath home, thoughtfully designed with comfort, style, and efficiency in mind. Better than new, this home offers an impressive list of upgrades and features you are sure to love!
The open-concept floor plan creates a welcoming space for everyday living and entertaining. The kitchen is beautifully appointed with a quartz island countertop, granite countertops, and stainless-steel appliances. Additional upgrades include custom master closet organizer, Bali pleated window shades, a tankless water heater with a circulating hot water line, and a separate water meter for the irrigation system, just to name a few!
Conveniently located just minutes from Soddy-Daisy schools, Big Soddy Gulf, and beautiful hiking trails, with easy access to US-27 and only approximately 20 minutes from Downtown Chattanooga.
Enjoy the benefit of low county taxes while living close to everything you need.
This one is truly move-in ready! Don't miss your opportunity to make this beautiful home yours and celebrate Christmas in your new home. Schedule your private showing today!
For sale
$389,900
302 Stonegate Way, Soddy Daisy, TN 37379
3beds
1,506sqft
Single Family Residence
Built in 2021
8,712 Square Feet Lot
$383,200 Zestimate®
$259/sqft
$30/mo HOA
What's special
Open-concept floor planOne-level livingStainless-steel appliancesGranite countertopsBali pleated window shadesCustom master closet organizer
- 3 days
- 226
- 16
Likely to sell faster than
Zillow last checked:
Listing updated:
Listed by:
Gina Brewer 423-774-5335,
RE/MAX Renaissance Realtors 423-756-5700
Source: Greater Chattanooga Realtors,MLS#: 1546425
Facts & features
Interior
Bedrooms & bathrooms
- Bedrooms: 3
- Bathrooms: 2
- Full bathrooms: 2
Primary bedroom
- Level: First
Bedroom
- Level: First
Bedroom
- Level: First
Primary bathroom
- Level: First
Bathroom
- Level: First
Other
- Description: Eat-in kitchen
- Level: First
Kitchen
- Level: First
Laundry
- Level: First
Living room
- Level: First
Cooling
- Central Air
Appliances
- Included: Built-In Electric Range, Dishwasher, Exhaust Fan, Free-Standing Gas Range, Microwave
Features
- Has basement: No
- Has fireplace: No
Interior area
- Total structure area: 1,506
- Total interior livable area: 1,506 sqft
- Finished area above ground: 0
Property
Parking
- Total spaces: 2
- Parking features: Driveway, Garage, Garage Door Opener, Garage Faces Front
- Attached garage spaces: 2
Features
- Stories: 1
- Exterior features: Private Yard, Rain Gutters
Lot
- Size: 8,712 Square Feet
- Dimensions: 78 x 95 x 77 x 125
Details
- Parcel number: 041g A 011
Construction
Type & style
- Home type: SingleFamily
- Property subtype: Single Family Residence
Materials
- Fiber Cement
- Foundation: Slab
Condition
- New construction: No
- Year built: 2021
Utilities & green energy
- Sewer: Public Sewer
- Water: Public
- Utilities for property: Cable Available, Electricity Available, Sewer Connected, Underground Utilities
Community & HOA
Community
- Subdivision: Stonegate
HOA
- Has HOA: Yes
- HOA fee: $30 monthly
Location
- Region: Soddy Daisy
Financial & listing details
- Price per square foot: $259/sqft
- Tax assessed value: $384,500
- Annual tax amount: $2,523
- Date on market: 11/16/2026
- Listing terms: Cash,Conventional,FHA,VA Loan
Estimated market value
$383,200
$364,000 - $402,000
$2,028/mo
Price history
| Date | Event | Price |
|---|---|---|
| 11/17/2026 | Listed for sale | $389,900+16.4%$259/sqft |
Source: Greater Chattanooga Realtors #1546425 Report a problem | ||
| 10/4/2022 | Sold | $335,000+9.9%$222/sqft |
Source: Public Record Report a problem | ||
| 10/11/2021 | Listed for sale | $304,900-2.6%$202/sqft |
Source: Greater Chattanooga Realtors #1342937 Report a problem | ||
| 10/7/2021 | Sold | $313,000+2.7%$208/sqft |
Source: Greater Chattanooga Realtors #1342937 Report a problem | ||
| 9/14/2021 | Contingent | $304,900+10.6%$202/sqft |
Source: Greater Chattanooga Realtors #1342937 Report a problem | ||
| 5/24/2021 | Sold | $275,627$183/sqft |
Source: Public Record Report a problem | ||
Public tax history
| Year | Property taxes | Tax assessment |
|---|---|---|
| 2025 | $2,523 +2.4% | $96,125 +39.3% |
| 2024 | $2,464 +6.1% | $69,000 |
| 2023 | $2,323 | $69,000 |
| 2022 | $2,323 +170.4% | $69,000 +79.7% |
| 2021 | $859 +148.6% | $38,400 +207.2% |
| 2020 | $346 | $12,500 |
| 2019 | $346 | -- |
Find assessor info on the county website
Monthly payment
Est. payment
Payment breakdown
Explore the cost of this home by adjusting the details. Changes won't be saved.Climate risks
Neighborhood: 37379
Nearby schools
Schools provided by the listing agent
- Elementary: Soddy Elementary
- Middle: Soddy-Daisy Middle
- High: Soddy-Daisy High
Source: Greater Chattanooga Realtors. This data may not be complete. We recommend contacting the local school district to confirm school assignments for this home.
- $408,8003 bd2 ba1.8k sqft300 Stonegate Way, Soddy Daisy, TN 37379Off Market
- $369,300-- bd-- ba1.5k sqft304 Stonegate Way, Soddy Daisy, TN 37379Off Market
- $260,6003 bd3 ba1.2k sqft12181 Old Dayton Pike, Soddy Daisy, TN 37379Off Market
- $260,0003 bd2 ba1.7k sqft298 Stonegate Way, Soddy Daisy, TN 37379Sold
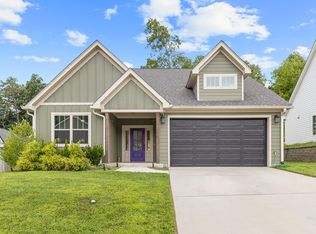
Similar homes
- $329,0003 bd2 ba1.3k sqft1106 Red Bud Rd, Soddy Daisy, TN 37379For Sale By Owner
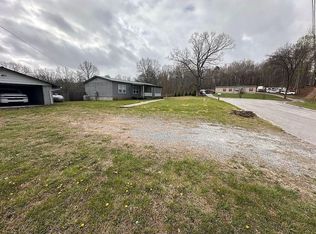
- $315,0003 bd2 ba1.1k sqft327 Durham St, Soddy Daisy, TN 37379For Sale
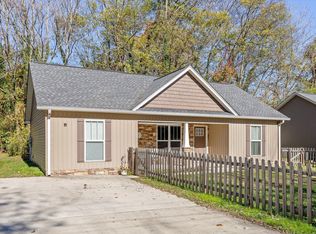 MLS ID #1545667, Grace Edrington. Greater Chattanooga Realtors
- $360,0003 bd2 ba1.7k sqft860 Tommie Ln, Soddy Daisy, TN 37379For Sale
 MLS ID #1545302, Bayli Young Williams. Greater Chattanooga Realtors
- $414,9003 bd2 ba1.5k sqft11605 Holly Cir, Soddy Daisy, TN 37379For Sale By Owner

