Welcome to 9031 Brow Lake Road--an exceptional one-level brick ranch home, offering 3,430 square feet of comfortable living with 4 bedrooms and 2.5 baths. Enjoy an outstanding lifestyle in the highly desirable Montlake Golf and Country Club community, where scenic views and everyday outdoor recreation are right outside your door.
Set above the course, this home overlooks the 10th hole and features beautiful views of the golf course and surrounding landscaping. From golfing and clubhouse access to nearby Stone Fort--also known as Little Rock City--this location is ideal for both relaxation and adventure.
Recent updates provide added peace of mind, including a new roof in 2024 and an HVAC system replacement completed a couple of years prior.
Inside, you'll find a spacious living room with a fireplace. Large windows showcase the approximately 600-square-foot front porch, creating a bright, inviting space for everyday living. The formal dining room, conveniently located off the kitchen, is well suited for both casual meals and gatherings. The kitchen features a breakfast nook, sturdy custom cabinetry, and ample counter space. Additional living space includes a room off the kitchen with a second fireplace--an excellent setting for a television and media area. Just beyond, the expansive sunroom (700+ square feet) offers a panoramic view of the fenced backyard and the 10th hole. The sunroom is highlighted by exceptional windows and exterior sunshades, designed for comfort year-round.
All four bedrooms are generously sized and offer flexibility for a home office, library, or display space, including the built-in bookcase found in one of the bedrooms. The primary bedroom and bath open to the back deck, which is also accessible from the sunroom. Enjoy your morning coffee while taking in the peaceful course scenery and the natural sounds of the outdoors. Outside, the front yard borders a large driveway providing plenty of parking for guest.The expansive backyard is fenced in and offers lots of space for the children and Fido to run, play and have a blast. Pet lovers will appreciate the fenced dog run and dog house as well. Large backyard is perfect for cookouts, playing cornhole or playing catch or tossing the Frisbee.
With generous living spaces, impressive golf course views, thoughtful updates, and a truly exceptional setting, 9031 Brow Lake Road is ready to welcome you home. Schedule your private showing today.
For sale
Price cut: $46K (9/7)
$779,000
9031 Brow Lake Rd, Soddy Daisy, TN 37379
4beds
3,430sqft
Single Family Residence
Built in 1984
1.75 Acres Lot
$750,700 Zestimate®
$227/sqft
$13/mo HOA
What's special
One-level brick ranch homeImpressive golf course viewsGenerous living spacesAmple counter spaceSturdy custom cabinetry
- 85 days
- 431
- 17
Zillow last checked:
Listing updated:
Listed by:
Phyllis S Welch 423-593-2775,
Tennessee Southern Properties llc 423-949-4466
Source: Greater Chattanooga Realtors,MLS#: 1538033
Facts & features
Interior
Bedrooms & bathrooms
- Bedrooms: 4
- Bathrooms: 3
- Full bathrooms: 2
- 1/2 bathrooms: 1
Heating
- Central, Hot Water
Cooling
- Central Air
Appliances
- Included: Cooktop, Electric Oven, Electric Water Heater, Microwave, Wall Oven
- Laundry: Electric Dryer Hookup, Laundry Room, Main Level
Features
- Bookcases, Double Vanity, Eat-in Kitchen, Separate Shower, Tub/shower Combo, Separate Dining Room
- Flooring: Engineered Hardwood
- Basement: Crawl Space
- Has fireplace: Yes
Interior area
- Total structure area: 3,430
- Total interior livable area: 3,430 sqft
- Finished area above ground: 3,430
Property
Parking
- Total spaces: 2
- Parking features: Concrete, Driveway, Garage, Garage Door Opener, Garage Faces Side
- Attached garage spaces: 2
Accessibility
- Accessibility features: Accessible Doors
Features
- Levels: One
- Stories: 1
- Patio & porch: Awning(s)
- Exterior features: Awning(s), Dog Run, Rain Gutters
- Pool features: None
- Fencing: Fenced,Aluminum
Lot
- Size: 1.75 Acres
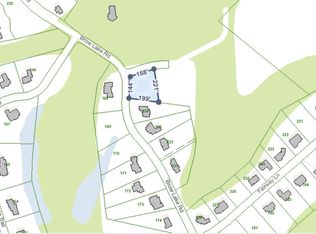
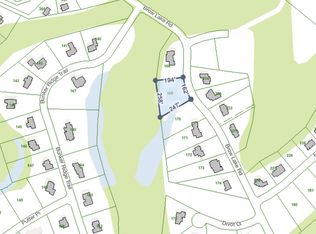
- Dimensions: 350.0 x 200.0
- Features: Back Yard, Front Yard, Level, On Golf Course
Details
- Parcel number: 065c B 001
- Special conditions: Trust
Construction
Type & style
- Home type: SingleFamily
- Architectural style: Ranch
- Property subtype: Single Family Residence
Materials
- Brick
- Foundation: Brick/Mortar, See Remarks
- Roof: Asphalt,Fiberglass
Condition
- New construction: No
- Year built: 1984
Details
- Warranty included: Yes
Utilities & green energy
- Sewer: Septic Tank
- Water: Public
- Utilities for property: Electricity Connected, Water Connected
Community & HOA
Community
- Features: Clubhouse, Golf
- Subdivision: Montlake Golf & Country Club Ests
HOA
- Has HOA: Yes
- HOA fee: $150 annually
Location
- Region: Soddy Daisy
Financial & listing details
- Price per square foot: $227/sqft
- Tax assessed value: $590,400
- Annual tax amount: $2,246
- Date on market: 7/3/2026
- Listing terms: Cash,Conventional,FHA,VA Loan
Estimated market value
$750,700
$713,000 - $788,000
$3,750/mo
Price history
| Date | Event | Price |
|---|---|---|
| 9/7/2026 | Price change | $779,000-5.6%$227/sqft |
Source: Greater Chattanooga Realtors #1538033 Report a problem | ||
| 7/3/2026 | Listed for sale | $825,000+251.1%$241/sqft |
Source: Greater Chattanooga Realtors #1538033 Report a problem | ||
| 10/22/2012 | Sold | $235,000-6%$69/sqft |
Source: Greater Chattanooga Realtors #1175212 Report a problem | ||
| 3/7/2012 | Listed for sale | $250,000+55.3%$73/sqft |
Source: The Huddleston Group, LLC DBA Happy Home Realty #1175212 Report a problem | ||
| 10/27/1995 | Sold | $161,000$47/sqft |
Source: Public Record Report a problem | ||
Public tax history
| Year | Property taxes | Tax assessment |
|---|---|---|
| 2025 | $2,246 +13.1% | $147,600 +67.1% |
| 2024 | $1,986 +0.5% | $88,350 |
| 2023 | $1,977 | $88,350 |
| 2022 | $1,977 | $88,350 |
| 2021 | $1,977 +8.3% | $88,350 +33.8% |
| 2020 | $1,826 | $66,025 |
| 2019 | $1,826 | $66,025 |
| 2018 | $1,826 | $66,025 |
| 2017 | $1,826 +10.2% | $66,025 |
| 2016 | $1,657 | -- |
| 2015 | $1,657 | $59,925 |
| 2014 | $1,657 -14.3% | -- |
| 2013 | $1,934 | $59,925 -14.3% |
| 2012 | $1,934 | $69,925 |
| 2011 | $1,934 | $69,925 |
| 2010 | $1,934 | $69,925 |
| 2009 | $1,934 | $69,925 +17.9% |
| 2008 | -- | $59,300 |
| 2007 | -- | $59,300 |
| 2006 | -- | $59,300 |
| 2005 | -- | $59,300 +23% |
| 2004 | -- | $48,200 |
| 2003 | -- | $48,200 |
| 2002 | -- | $48,200 |
| 2001 | -- | $48,200 +12.6% |
| 2000 | -- | $42,825 |
Find assessor info on the county website
Monthly payment
Est. payment
Payment breakdown
Explore the cost of this home by adjusting the details. Changes won't be saved.Climate risks
Neighborhood: Mowbray Mountain
Nearby schools
Schools provided by the listing agent
- Elementary: Soddy Elementary
- Middle: Soddy-Daisy Middle
- High: Soddy-Daisy High
Source: Greater Chattanooga Realtors. This data may not be complete. We recommend contacting the local school district to confirm school assignments for this home.
Similar homes
- $799,0004 bd3 ba3.8k sqft1019 Sandstone Ter, Soddy Daisy, TN 37379For Sale
 MLS ID #1536927, Deborah D Redman. Greater Chattanooga Realtors
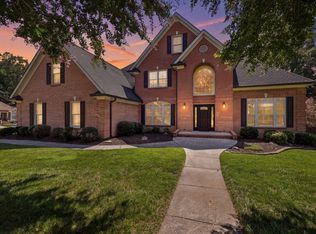
 - $705,0004 bd3 ba3.2k sqft1098 Harbor Point Dr, Soddy Daisy, TN 37379For Sale
 MLS ID #1539927, Jordan Dupree. Greater Chattanooga Realtors
 - $599,0003 bd3 ba2.1k sqft9061 Daisy Dallas Rd, Soddy Daisy, TN 37379For Sale
 MLS ID #1539867, Annette Clark Nutt. Greater Chattanooga Realtors
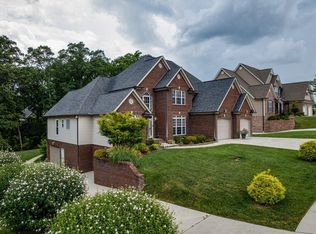
 - $699,9004 bd5 ba3.4k sqft556 Kashaya Ln, Soddy Daisy, TN 37379For Sale
 MLS ID #1534185, Brian Lund. Greater Chattanooga Realtors
