Welcome to Coopers Creek, an exclusive mountain community in Soddy Daisy, Tennessee, offering refined new construction, modern architecture, and spacious wooded homesites just minutes from everyday conveniences.
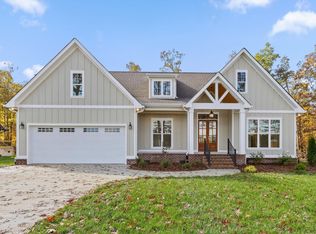
This stunning 4-bedroom, 3.5-bath new construction home is set on 1.3 partially wooded acres, providing privacy, space, and a peaceful setting. The open-concept design is filled with natural light and features expansive windows that bring the beauty of the outdoors inside.
The gourmet kitchen is designed for both style and function, featuring quartz countertops, double ovens, a large center island, and an oversized walk-in pantry. The main-level primary suite offers a private retreat with a spa-like feel and a generous walk-in closet. Two additional bedrooms are also located on the main level, with a finished bonus room upstairs ideal for a media room, office, or guest space.
Located on scenic Mowbray Mountain, Coopers Creek is just minutes from the Montlake Golf Community and a convenient drive to the greater Chattanooga area. Planned community amenities include a pavilion, pickleball court, pond, walking trails, and open green space, offering a perfect balance of privacy and connection.
$3,000 refrigerator allowance included.
***$6,000 credit toward buyer financing through preferred lender***
Schedule your private showing today or learn more at https://cooperscreek.
Sold for $655,000
$655,000
2748 Mowbray Pike, Soddy Daisy, TN 37379
4beds
2,797sqft
Single Family Residence
Built in 2025
1.33 Acres Lot
$659,000 Zestimate®
$234/sqft
$3,597 Estimated rent
Home value
$659,000
$619,000 - $705,000
$3,597/mo
Zestimate® history
Owner options
List your home for rent
$3,597/mo
Rent Zestimate®
Find your next renter with Zillow Rental Manager. Plus, with online applications, you can quickly screen prospective tenants – for free.
$3,597/mo
Rent Zestimate®
Refinance and save
$4,303/mo
Est. payment
Refinancing to a lower rate could help reduce your monthly payments and save thousands over the life of the loan.
$4,303/mo
Est. payment
Explore your selling options
Work with a Zillow partner agent
Leverage their expertise and Zillow's premium Showcase listings to get your home seen by more buyers.
Get startedList with your own agent
Get your home in front of millions of buyers by listing it on Zillow.
Learn how to do itSell it yourself
Take full control of how buyers see your home on Zillow by listing For Sale by Owner (FSBO).
List your homeWhat's special
Large center islandMain-level primary suiteDouble ovensOpen-concept designGourmet kitchenFilled with natural lightGenerous walk-in closet
Zillow last checked:
Listing updated:
Listed by:
Cheryl M Fuqua 423-505-4880,
Keller Williams Realty
Bought with:
Leah Dimino, 350567
Keller Williams Realty
Source: Greater Chattanooga Realtors,MLS#: 1523477
Facts & features
Interior
Bedrooms & bathrooms
- Bedrooms: 4
- Bathrooms: 4
- Full bathrooms: 3
- 1/2 bathrooms: 1
Primary bedroom
- Level: First
- Area: 224
- Dimensions: 14 x 16
Bedroom
- Level: First
- Area: 132
- Dimensions: 11 x 12
Bedroom
- Level: First
- Area: 144
- Dimensions: 12 x 12
Primary bathroom
- Level: First
- Area: 136
- Dimensions: 17 x 8
Bathroom
- Level: First
- Area: 56
- Dimensions: 7 x 8
Bathroom
- Level: Second
Bathroom
- Level: First
Bonus room
- Level: Second
- Area: 270
- Dimensions: 15 x 18
Dining room
- Level: First
- Area: 156
- Dimensions: 12 x 13
Great room
- Level: First
- Area: 324
- Dimensions: 18 x 18
Kitchen
- Level: First
- Area: 216
- Dimensions: 12 x 18
Utility room
- Level: First
- Area: 80
- Dimensions: 10 x 8
Heating
- Central, Natural Gas
Cooling
- Central Air, Ceiling Fan(s), Electric
Appliances
- Included: Dishwasher, Exhaust Fan, Electric Oven, Gas Cooktop, Microwave, Tankless Water Heater
- Laundry: Electric Dryer Hookup, Inside, Laundry Room, Main Level, Washer Hookup
Features
- Beamed Ceilings, Ceiling Fan(s), Crown Molding, Double Vanity, Eat-in Kitchen, Pantry, Recessed Lighting, Walk-In Closet(s), Separate Shower, Tub/shower Combo, Separate Dining Room
- Flooring: Carpet, Hardwood, Tile
- Windows: Insulated Windows
- Has basement: No
- Number of fireplaces: 1
- Fireplace features: Gas Log, Living Room
Interior area
- Total structure area: 2,797
- Total interior livable area: 2,797 sqft
- Finished area above ground: 2,795
Property
Parking
- Total spaces: 2
- Parking features: Concrete, Driveway, Garage, Garage Door Opener, Stamped Driveway, Garage Faces Front
- Attached garage spaces: 2
Features
- Levels: One and One Half
- Patio & porch: Front Porch, Rear Porch, Porch - Covered
- Exterior features: Lighting, Rain Gutters
- Pool features: None
- Spa features: None
- Fencing: None
Lot
- Size: 1.33 Acres
- Dimensions: 100 x 575
- Features: Back Yard, Interior Lot, Level, Near Golf Course, Rectangular Lot, Sprinklers In Front, Sprinklers In Rear, Subdivided, Wooded
Details
- Parcel number: 046c A 002
- Special conditions: Agent Owned,Personal Interest
- Other equipment: Irrigation Equipment
Construction
Type & style
- Home type: SingleFamily
- Architectural style: Other
- Property subtype: Single Family Residence
Materials
- Brick, Fiber Cement
- Foundation: Block, Brick/Mortar
- Roof: Shingle
Condition
- New construction: Yes
- Year built: 2025
Utilities & green energy
- Sewer: Septic Tank
- Water: Public
- Utilities for property: Cable Connected, Electricity Connected, Natural Gas Connected, Phone Connected, Sewer Not Available, Water Connected
Community & HOA
Community
- Features: Pond
- Security: Smoke Detector(s)
- Subdivision: Coopers Creek
HOA
- Has HOA: Yes
- Services included: Maintenance Grounds
- HOA fee: $250 annually
Location
- Region: Soddy Daisy
Financial & listing details
- Price per square foot: $234/sqft
- Annual tax amount: $120
- Date on market: 11/5/2025
- Listing terms: Cash,Conventional,VA Loan
- Road surface type: Paved
Price history
| Date | Event | Price |
|---|---|---|
| 2/23/2026 | Sold | $655,000+0.8%$234/sqft |
Source: Greater Chattanooga Realtors #1523477 Report a problem | ||
| 1/28/2026 | Contingent | $650,000$232/sqft |
Source: Greater Chattanooga Realtors #1523477 Report a problem | ||
| 11/30/2025 | Price change | $650,000-6.5%$232/sqft |
Source: Greater Chattanooga Realtors #1523477 Report a problem | ||
| 11/5/2025 | Listed for sale | $695,000$248/sqft |
Source: Greater Chattanooga Realtors #1523477 Report a problem | ||
| 10/14/2025 | Listing removed | $695,000$248/sqft |
Source: Greater Chattanooga Realtors #1509097 Report a problem | ||
| 3/14/2025 | Listed for sale | $695,000$248/sqft |
Source: Greater Chattanooga Realtors #1509097 Report a problem | ||
Public tax history
Tax history is unavailable.
Neighborhood: Mowbray Mountain
Nearby homes
- $655,0004 bd4 ba2.7k sqft2748 Mowbray Pike, Soddy Daisy, TN 37379Sold
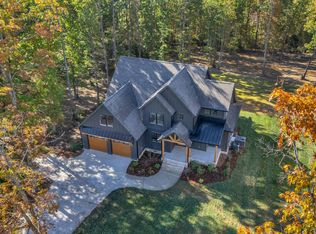
- $655,0004 bd4 ba2.6k sqft2740 Mowbray Pike, Soddy Daisy, TN 37379Sold
- $60,0001.34 acres2756 Mowbray Pike, Soddy Daisy, TN 37379Off Market
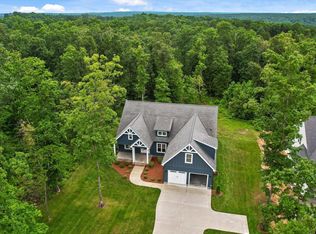
- $625,0004 bd4 ba2.3k sqft2772 Mowbray Pike, Soddy Daisy, TN 37379New Construction
- $60,0001.96 acres2764 Mowbray Pike, Soddy Daisy, TN 37379Off Market
- $880,9004 bd4 ba4.2k sqft2718 Mowbray Pike, Soddy Daisy, TN 37379Off Market
- $679,0004 bd3 ba2.6k sqft2780 Mowbray Pike, Soddy Daisy, TN 37379New Construction
- $54,0001 acre2788 Mowbray Pike, Soddy Daisy, TN 37379Sold
Nearby schools
GreatSchools rating
- 6/10Soddy Elementary SchoolGrades: PK-5Distance: 5.5 mi
- 5/10Soddy Daisy Middle SchoolGrades: 6-8Distance: 5.2 mi
- 7/10Soddy Daisy High SchoolGrades: 9-12Distance: 5.8 mi
Schools provided by the listing agent
- Elementary: Soddy Elementary
- Middle: Soddy-Daisy Middle
- High: Soddy-Daisy High
Source: Greater Chattanooga Realtors. This data may not be complete. We recommend contacting the local school district to confirm school assignments for this home.
Get a cash offer in 3 minutes
Find out how much your home could sell for in as little as 3 minutes with a no-obligation cash offer.
Estimated market value
$659,000
Get a cash offer in 3 minutes
Find out how much your home could sell for in as little as 3 minutes with a no-obligation cash offer.
Estimated market value
$659,000
- Tennessee
- Hamilton County
- Soddy-Daisy
- 37379
- Mowbray Mountain
- 2748 Mowbray Pike
