Very well-maintained 3 bedroom, 2 bath home located in a gated subdivision just minutes from Lake Texoma. This property offers a comfortable layout with vaulted ceilings, great storage throughout, and a shaded lot that feels private and peaceful. Enjoy morning coffee or evening relaxation on the screened-in porch while watching deer visit the yard. A 12×40 shop provides excellent space for projects, storage, or lake toys. The location is ideal—only 1 mile from Pointe Vista (a massive 2,700-acre master-planned lakefront resort and residential community located on Lake Texoma in Kingston, Oklahoma) and West Bay Casino, and just minutes from Chickasaw Pointe Golf Course and Catfish Bay Marina. The subdivision is packed with amenities, including 2 swimming pools, 7 stocked ponds for fishing, campsites, RV storage, basketball court, tennis court, clubhouse, and playground. Whether you’re looking for a full-time home or a weekend getaway, this property offers convenience, recreation, and a true Texoma lifestyle.
For sale
$249,500
11331 Terrace Oak Dr, Kingston, OK 73439
3beds
1,369sqft
Single Family Residence
Built in 1996
0.26 Acres Lot
$235,600 Zestimate®
$182/sqft
$35/mo HOA
What's special
Screened-in porchGreat storage throughoutVaulted ceilings
- 4 days
- 210
- 21
Likely to sell faster than
Zillow last checked:
Listing updated:
Listed by:
Amber Carter 0539570 2148088025,
Butch Fife, REALTORS 903-891-3066
Source: NTREIS,MLS#: 21375313
Facts & features
Interior
Bedrooms & bathrooms
- Bedrooms: 3
- Bathrooms: 2
- Full bathrooms: 2
Primary bedroom
- Features: Ceiling Fan(s)
- Level: First
- Dimensions: 12 x 13
Bedroom
- Level: First
- Dimensions: 12 x 12
Bedroom
- Level: First
- Dimensions: 9 x 10
Dining room
- Level: First
- Dimensions: 8 x 10
Kitchen
- Features: Built-in Features, Pantry
- Level: First
- Dimensions: 14 x 11
Living room
- Features: Ceiling Fan(s)
- Level: First
- Dimensions: 19 x 14
Heating
- Central, Electric
Cooling
- Central Air, Ceiling Fan(s), Electric
Appliances
- Included: Dishwasher, Electric Range, Microwave
Features
- Vaulted Ceiling(s), Walk-In Closet(s)
- Flooring: Carpet, Ceramic Tile, Luxury Vinyl Plank
- Windows: Window Coverings
- Has basement: No
- Has fireplace: No
Interior area
- Total interior livable area: 1,369 sqft
Video & virtual tour
Property
Parking
- Total spaces: 1
- Parking features: Attached Carport, RV Access/Parking
- Carport spaces: 1
Features
- Levels: One
- Stories: 1
- Patio & porch: Covered
- Pool features: None, Community
Lot
- Size: 0.26 Acres
- Features: Cleared, Few Trees
Details
- Parcel number: 035700000145000000
Construction
Type & style
- Home type: SingleFamily
- Architectural style: Traditional,Detached
- Property subtype: Single Family Residence
Materials
- Vinyl Siding
- Foundation: Slab
- Roof: Composition
Condition
- Resale
- Year built: 1996
Utilities & green energy
- Sewer: Private Sewer, Septic Tank
- Water: Private
- Utilities for property: Sewer Available, Septic Available, Water Available
Community & HOA
Community
- Features: Clubhouse, Dock, Fishing, Gated, Playground, Pool, Tennis Court(s), Trails/Paths
- Subdivision: Oak Ridge Iii
HOA
- Has HOA: Yes
- Services included: All Facilities
- HOA fee: $419 annually
- HOA name: Oak Ridge Property Owners Assoc.
- HOA phone: 580-564-3751
Location
- Region: Kingston
Financial & listing details
- Price per square foot: $182/sqft
- Tax assessed value: $146,097
- Annual tax amount: $1,312
- Date on market: 9/3/2026
- Cumulative days on market: 4 days
- Listing terms: Cash,Conventional,FHA,VA Loan
- Road surface type: Asphalt
Estimated market value
$235,600
$217,000 - $254,000
$1,387/mo
Price history
| Date | Event | Price |
|---|---|---|
| 9/3/2026 | Listed for sale | $249,500+109.7%$182/sqft |
Source: NTREIS #21375313 Report a problem | ||
| 4/13/2009 | Sold | $119,000$87/sqft |
Source: Public Record Report a problem | ||
Public tax history
| Year | Property taxes | Tax assessment |
|---|---|---|
| 2025 | $1,312 +0.9% | $16,435 0% |
| 2024 | $1,300 +6.6% | $16,436 +8.4% |
| 2023 | $1,220 +7.8% | $15,168 +6.8% |
| 2022 | $1,131 -3.7% | $14,198 -3.9% |
| 2021 | $1,174 +2.4% | $14,778 +2.8% |
| 2020 | $1,146 +0% | $14,370 -1% |
| 2019 | $1,146 -3% | $14,508 -1% |
| 2018 | $1,181 | $14,650 +0.4% |
| 2017 | $1,181 +1.1% | $14,591 +5% |
| 2016 | $1,168 +9.3% | $13,896 +5% |
| 2015 | $1,069 -1.4% | $13,234 -1% |
| 2014 | $1,083 +2.9% | $13,362 -0.2% |
| 2013 | $1,053 +0.3% | $13,387 |
| 2012 | $1,050 -1.4% | $13,387 |
| 2011 | $1,065 -0.9% | $13,387 |
| 2010 | $1,075 | $13,387 |
| 2009 | $1,075 +102.9% | $13,387 +76.7% |
| 2008 | $530 +24.5% | $7,578 +5% |
| 2007 | $425 | $7,217 |
Find assessor info on the county website
Monthly payment
Est. payment
Payment breakdown
Explore the cost of this home by adjusting the details. Changes won't be saved.Climate risks
Neighborhood: 73439
Nearby schools
Schools provided by the listing agent
- Elementary: Oklahoma
- High: Oklahoma
- District: Oklahoma
Source: NTREIS. This data may not be complete. We recommend contacting the local school district to confirm school assignments for this home.
Similar homes
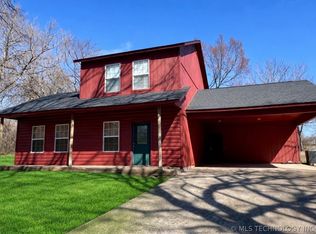
- $249,5003 bd2 ba1.3k sqft11331 Terrace Oak Dr #A-15, Kingston, OK 73439For Sale
 MLS ID #2632344, Melvin Fife, Butch Fife Realtors. MLS Technology, Inc.
 - $--3 bd2 ba1.3k sqft5789 Cedar Ridge Rd, Kingston, OK 73439Auction
 Auction.com 2
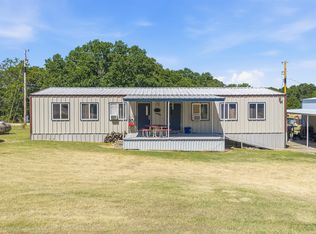
 - $299,0003 bd2 ba1.5k sqft7022 Canadian Dr, Kingston, OK 73439For Sale
 MLS ID #2629101, Anne Lasiter, Texoma Realty Group, LLC. MLS Technology, Inc.
 - $235,0002 bd2 ba1.6k sqft9817 Polecat, Kingston, OK 73439For Sale
 MLS ID #2630404, Tom Love, Keller Williams Realty Ardmore. MLS Technology, Inc.
