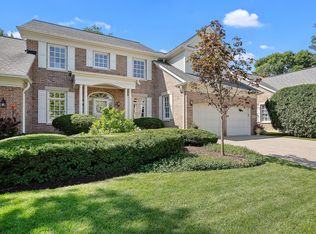
Welcome to this beautifully maintained townhome in the highly sought-after Westchester Club subdivision, offering the perfect blend of comfort, space, and functionality. The main level features a desirable first-floor primary suite, along with a first-floor laundry room for added convenience. Generous natural light from the south facing windows in the living room, kitchen and family room along with newer hardwood flooring throughout the main level, bring warmth and a natural flow to the layout. Filled with plenty of storage with custom cabinetry, the kitchen offers an island, desk area, table space, sandstone tile backsplash, and stainless steel appliances. The family room is anchored by a gas log fireplace and complemented by built-in shelving for both comfort and functionality. Upstairs are two generously sized bedrooms, a spacious loft ideal for a home office or additional living area, and a second full bathroom-perfect for guests. The fully finished basement expands the living space with a fantastic setup for entertaining and everyday living, complete with a wet bar, dedicated exercise room, two storage areas, and separate utility room. All mechanicals (dual system) replaced in the past few years. Brand new roof will be installed for new owner as current owner has completely paid the roof assessment. Conveniently located within minutes of major expressways, shopping, restaurants, and only blocks away from the Prairie, forest preserve trails, and Marianos. With its thoughtful layout and prime location, this home offers low-maintenance living without sacrificing space or style-an exceptional opportunity in Westchester Club.
Closed
$680,000
11331 W Monticello Pl, Westchester, IL 60154
3beds
2,740sqft
Townhouse, Single Family Residence
Built in 1989
4,884 Square Feet Lot
$682,600 Zestimate®
$248/sqft
$3,372 Estimated rent
Home value
$682,600
$621,000 - $751,000
$3,372/mo
Zestimate® history
Owner options
List your home for rent
$3,372/mo
Rent Zestimate®
Find your next renter with Zillow Rental Manager. Plus, with online applications, you can quickly screen prospective tenants – for free.
$3,372/mo
Rent Zestimate®
Refinance and save
$5,335/mo
Est. payment
Refinancing to a lower rate could help reduce your monthly payments and save thousands over the life of the loan.
$5,335/mo
Est. payment
Explore your selling options
Work with a Zillow partner agent
Leverage their expertise and Zillow's premium Showcase listings to get your home seen by more buyers.
Get startedList with your own agent
Get your home in front of millions of buyers by listing it on Zillow.
Learn how to do itSell it yourself
Take full control of how buyers see your home on Zillow by listing For Sale by Owner (FSBO).
List your homeWhat's special
Desirable first-floor primary suiteFirst-floor laundry roomCustom cabinetrySandstone tile backsplashStainless steel appliances
Zillow last checked:
Listing updated:
Listed by:
Julie White 708-246-0500,
@properties Christie's International Real Estate
Bought with:
Elizabeth Licata
Compass
Source: MRED as distributed by MLS GRID,MLS#: 12624727
Facts & features
Interior
Bedrooms & bathrooms
- Bedrooms: 3
- Bathrooms: 3
- Full bathrooms: 2
- 1/2 bathrooms: 1
Rooms
- Room types: Loft, Recreation Room, Exercise Room, Foyer, Walk In Closet
Primary bedroom
- Features: Flooring (Hardwood), Bathroom (Full)
- Level: Main
- Area: 255 Square Feet
- Dimensions: 17X15
Bedroom 2
- Features: Flooring (Carpet)
- Level: Main
- Area: 182 Square Feet
- Dimensions: 14X13
Bedroom 3
- Features: Flooring (Carpet)
- Level: Second
- Area: 154 Square Feet
- Dimensions: 14X11
Dining room
- Features: Flooring (Hardwood)
- Level: Main
- Area: 176 Square Feet
- Dimensions: 11X16
Exercise room
- Features: Flooring (Carpet)
- Level: Basement
- Area: 323 Square Feet
- Dimensions: 17X19
Family room
- Features: Flooring (Hardwood)
- Level: Main
- Area: 224 Square Feet
- Dimensions: 14X16
Foyer
- Features: Flooring (Marble)
- Level: Main
- Area: 180 Square Feet
- Dimensions: 15X12
Kitchen
- Features: Kitchen (Eating Area-Table Space, Island, Custom Cabinetry), Flooring (Hardwood)
- Level: Main
- Area: 221 Square Feet
- Dimensions: 13X17
Laundry
- Features: Flooring (Vinyl)
- Level: Main
- Area: 40 Square Feet
- Dimensions: 8X5
Living room
- Features: Flooring (Hardwood)
- Level: Main
- Area: 224 Square Feet
- Dimensions: 14X16
Loft
- Features: Flooring (Carpet)
- Level: Second
- Area: 552 Square Feet
- Dimensions: 24X23
Recreation room
- Features: Flooring (Carpet)
- Level: Basement
- Area: 840 Square Feet
- Dimensions: 42X20
Walk in closet
- Features: Flooring (Carpet)
- Level: Main
- Area: 35 Square Feet
- Dimensions: 5X7
Heating
- Natural Gas, Forced Air, Sep Heating Systems - 2+
Cooling
- Central Air
Appliances
- Included: Microwave, Dishwasher, Refrigerator, Washer, Dryer, Cooktop, Oven, Humidifier, Multiple Water Heaters
- Laundry: Main Level
Features
- Cathedral Ceiling(s), Wet Bar, 1st Floor Bedroom, Walk-In Closet(s)
- Flooring: Hardwood
- Windows: Skylight(s)
- Basement: Finished,Full
- Number of fireplaces: 1
- Fireplace features: Gas Log, Gas Starter, Family Room
Interior area
- Total structure area: 0
- Total interior livable area: 2,740 sqft
Property
Parking
- Total spaces: 2
- Parking features: Brick Driveway, Garage Door Opener, Yes, Garage Owned, Attached, Garage
- Attached garage spaces: 2
- Has uncovered spaces: Yes
Accessibility
- Accessibility features: No Disability Access
Features
- Patio & porch: Patio
Lot
- Size: 4,884 Square Feet
Details
- Additional structures: None
- Parcel number: 15302020160000
- Special conditions: None
- Other equipment: Central Vacuum, Ceiling Fan(s), Sump Pump, Backup Sump Pump;
Construction
Type & style
- Home type: Townhouse
- Property subtype: Townhouse, Single Family Residence
Materials
- Brick
- Foundation: Concrete Perimeter
Condition
- New construction: No
- Year built: 1989
Utilities & green energy
- Electric: 200+ Amp Service
- Sewer: Public Sewer
- Water: Lake Michigan, Public
Community & HOA
Community
- Security: Carbon Monoxide Detector(s)
HOA
- Has HOA: Yes
- Services included: Insurance, Exterior Maintenance, Lawn Care, Snow Removal
- HOA fee: $495 monthly
Location
- Region: Westchester
Financial & listing details
- Price per square foot: $248/sqft
- Tax assessed value: $530,000
- Date on market: 4/21/2026
- Listing terms: Cash
- Ownership: Fee Simple w/ HO Assn.
Price history
| Date | Event | Price |
|---|---|---|
| 7/2/2026 | Sold | $680,000-2.8%$248/sqft |
Source:  MRED as distributed by MLS GRID #12624727 Report a problem MRED as distributed by MLS GRID #12624727 Report a problem | ||
| 6/25/2026 | Pending sale | $699,900$255/sqft |
Source: MRED as distributed by MLS GRID #12624727 Report a problem | ||
| 5/28/2026 | Contingent | $699,900$255/sqft |
Source: MRED as distributed by MLS GRID #12624727 Report a problem | ||
| 4/21/2026 | Listed for sale | $699,900$255/sqft |
Source: MRED as distributed by MLS GRID #12624727 Report a problem | ||
Public tax history
| Year | Property taxes | Tax assessment |
|---|---|---|
| 2024 | -- | $53,000 +0% |
| 2023 | $11,799 +12.8% | $52,999 +19.3% |
| 2022 | $10,457 | $44,425 |
| 2021 | -- | $44,425 |
| 2020 | $6,276 -45% | $44,425 -12.4% |
| 2019 | $11,412 +1.5% | $50,689 |
| 2018 | $11,246 -9.6% | $50,689 -9.5% |
| 2017 | $12,444 +23.6% | $56,017 +31.2% |
| 2016 | $10,069 +2.2% | $42,696 |
| 2015 | $9,856 +2.2% | $42,696 |
| 2014 | $9,640 -1.6% | $42,696 -8.1% |
| 2013 | $9,801 +2.6% | $46,484 |
| 2012 | $9,557 +3.3% | $46,484 |
| 2011 | $9,255 -5.8% | $46,484 -12.7% |
| 2010 | $9,829 +5.5% | $53,265 |
| 2009 | $9,320 +10.5% | $53,265 -5% |
| 2008 | $8,434 +0.3% | $56,070 +1.3% |
| 2007 | $8,405 +4.1% | $55,335 |
| 2006 | $8,074 +2.9% | $55,335 |
| 2005 | $7,847 +2.8% | $55,335 +18.1% |
| 2004 | $7,632 +2.3% | $46,863 |
| 2003 | $7,464 -1% | $46,863 |
| 2002 | $7,536 +20.9% | $46,863 +22.3% |
| 2001 | $6,235 +2.2% | $38,315 |
| 2000 | $6,099 -3.2% | $38,315 |
| 1999 | $6,299 | $38,315 |
Find assessor info on the county website
Neighborhood: 60154
Nearby homes
- $610,7002 bd4 ba2.2k sqft11327 W Monticello Pl, Westchester, IL 60154Off Market

- $712,7003 bd4 ba2.5k sqft11335 W Monticello Pl, Westchester, IL 60154Off Market
- $726,7003 bd3 ba2.7k sqft11322 W Alexandria Ln, Westchester, IL 60154Off Market

- $697,8002 bd4 ba2.2k sqft11339 W Monticello Pl, Westchester, IL 60154Off Market

- $687,0003 bd2 ba2.5k sqft11326 W Alexandria Ln, Westchester, IL 60154Off Market
- $692,2002 bd3 ba2.5k sqft2526 S Monticello Pl, Westchester, IL 60154Off Market
- $667,1003 bd2 ba2.2k sqft11323 W Monticello Pl, Westchester, IL 60154Off Market
- $741,5003 bd4 ba2.2k sqft11330 W Alexandria Ln, Westchester, IL 60154Off Market
Nearby schools
GreatSchools rating
- 5/10Hillside Elementary SchoolGrades: PK-8Distance: 2 mi
- NAProviso West High SchoolGrades: 9-12Distance: 1.8 mi
Schools provided by the listing agent
- District: 93
Source: MRED as distributed by MLS GRID. This data may not be complete. We recommend contacting the local school district to confirm school assignments for this home.
Get a cash offer in 3 minutes
Find out how much your home could sell for in as little as 3 minutes with a no-obligation cash offer.
Estimated market value
$682,600
Get a cash offer in 3 minutes
Find out how much your home could sell for in as little as 3 minutes with a no-obligation cash offer.
Estimated market value
$682,600
- Illinois
- Cook County
- Westchester
- 60154
- 11331 W Monticello Pl
Nearby cities
Nearby zip codes
Other Westchester Topics
