Skip main navigation
Off market
  • $692,200

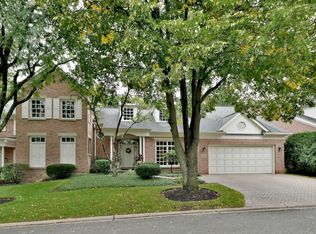
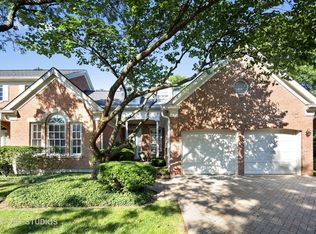
    2526 S Monticello Pl, Westchester, IL 60154

    2beds
    2,550sqft
    Townhouse
    Built in 1989
    4,666 Square Feet Lot
    $692,200 Zestimate®
    $271/sqft
    $3,000 Estimated rent

    Home value

    $692,200

    $651,000 - $741,000

    $3,000/mo

    Zestimate® history
    Loading
    Loading...

    Owner options

    List your home for rent

    $3,000/mo

    Rent Zestimate®

    Find your next renter with Zillow Rental Manager. Plus, with online applications, you can quickly screen prospective tenants – for free.

    Learn more

    $3,000/mo

    Rent Zestimate®

    Refinance and save

    $4,474/mo

    Est. payment

    Refinancing to a lower rate could help reduce your monthly payments and save thousands over the life of the loan.

    See today's rates

    $4,474/mo

    Est. payment

    Explore your selling options

    Work with a Zillow partner agent

    Leverage their expertise and Zillow's premium Showcase listings to get your home seen by more buyers.

    Get started

    List with your own agent

    Get your home in front of millions of buyers by listing it on Zillow.

    Learn how to do it

    Sell it yourself

    Take full control of how buyers see your home on Zillow by listing For Sale by Owner (FSBO).

    List your home

    What's special

    Stunning townhome invites luxury and maintenance free living in desirable Westchester Club. Cathedral ceilings, vast windows, hardwood flooring and high-end finishes initiate the allure as you enter the foyer with custom porcelain inlay weaved through the beautiful hardwood flooring. Brilliant natural light flows from the floor to ceiling windows in the spacious living room. Newly remodeled kitchen (2020) offers plenty of space in the 42" white cabinetry accented with limestone & bronze embellished backsplash. Enjoy other amazing features including high-end appliances - stainless steel Electrolux double oven, new refrigerator in 2020, cabinet faced dishwasher drawers - light-filled breakfast nook, island, granite countertops, & new lighting. Relax in the comfortable family room boasting a gas fireplace and beverage center with bar sink. The generous sized bedrooms are accompanied by newly remodeled bathrooms. The hall bath features walk-in marble composite Kohler Lux Stone shower with glass doors and body sprayer plus a new vanity topped with quartz. The primary suite with crown molding, both a walk-in and wall closet leads to the refreshing spa-like newly renovated bathroom boasting his and her vanities with quartz counters, soaking tub, and separate shower. Convenient second floor loft can be converted to a third bedroom. Access the newer cedar deck from the living room or family room and relish one of the best yards in the Club while enjoying your favorite drink. Make the basement your own with oversized windows framed in decorative brick and roughed in plumbing for an additional bathroom. Additional upgrades include: all new windows over the past 6 years ($100,000 value), Apex hardwood flooring 2017, plantation shutters 2017, garage door & opener 2015, sump pump 2014, hot water heater 2013, roof 2010, HVAC 2010 and more. Convenient location with easy access to both airports, major expressways, and commuter trains. Close proximity to fabulous shopping and restaurants, golf courses, forest preserves, and parks. From entertaining to luxury living, this home has it all including all the updates completed for you!

    This property is off market, which means it's not currently listed for sale or rent on Zillow. This may be different from what's available on other websites or public sources.

    Facts & features

    Interior

    Bedrooms & bathrooms
    • Bedrooms: 2
    • Bathrooms: 3
    • Full bathrooms: 2
    • 1/2 bathrooms: 1
    Heating
    • Forced air, Gas
    Cooling
    • Central
    Appliances
    • Included: Dishwasher, Dryer, Garbage disposal, Microwave, Refrigerator, Washer
    Features
    • Flooring: Tile, Carpet, Hardwood
    • Basement: Unfinished, Bathroom Rough-In
    • Has fireplace: Yes
    Interior area
    • Total interior livable area: 2,550 sqft

    Property

    Parking
    • Total spaces: 2
    • Parking features: Garage - Attached
    Features
    • Exterior features: Brick
    Lot
    • Size: 4,666 Square Feet
    Details
    • Parcel number: 1530202010

    Construction

    Type & style
    • Home type: Townhouse
    Materials
    • Roof: Asphalt
    Condition
    • Year built: 1989

    Utilities & green energy

    • Sewer: Sewer-Public

    Community & HOA

    HOA
    • Has HOA: Yes
    • HOA fee: $400 monthly
    Location
    • Region: Westchester

    Financial & listing details

    • Price per square foot: $271/sqft
    • Tax assessed value: $520,000
    • Annual tax amount: $12,125

    Price history

    DateEventPrice
    10/30/2020Sold$522,500-3.1%$205/sqft
    Source: MRED as distributed by MLS GRID #10820036 Report a problem
    9/11/2020Pending sale$539,000$211/sqft
    Source: @properties #10820036 Report a problem
    8/16/2020Listed for sale$539,000+12.4%$211/sqft
    Source: @properties #10820036 Report a problem
    10/27/2019Listing removed$479,500$188/sqft
    Source: Coldwell Banker Residential Brokerage - Hinsdale Village #10366959 Report a problem
    6/21/2019Price change$479,500-7.7%$188/sqft
    Source: Coldwell Banker Residential Brokerage - Hinsdale Village #10366959 Report a problem
    5/3/2019Listed for sale$519,500$204/sqft
    Source: Coldwell Banker Residential #10366959 Report a problem

    Public tax history

    YearProperty taxesTax assessment
    2024$12,125 +5%$52,000 +0%
    2023$11,548 +12.5%$51,999 +18.9%
    2022$10,269 +3.5%$43,738
    2021$9,919 +0.5%$43,738
    2020$9,872 -8.9%$43,738 -9.7%
    2019$10,838 +1.5%$48,450
    2018$10,680 +0.4%$48,450 -0.7%
    2017$10,639 +9%$48,773 +17.4%
    2016$9,762 +2.2%$41,528
    2015$9,555 +2.2%$41,528
    2014$9,346 -3.5%$41,528 -9.7%
    2013$9,681 +2.5%$45,971
    2012$9,441 +3.2%$45,971
    2011$9,145 -1.2%$45,971 -8.7%
    2010$9,259 +2.9%$50,352
    2009$8,996 +10.7%$50,352 -5%
    2008$8,126 +0.2%$53,004 +0.6%
    2007$8,113 +4.3%$52,690
    2006$7,779 +7.5%$52,690
    2005$7,235 -1.7%$52,690 +13.5%
    2004$7,357 +1.9%$46,408
    2003$7,220 +3%$46,408
    2002$7,006 +15.8%$46,408 +24.6%
    2001$6,050 +2.2%$37,238
    2000$5,918 -0.8%$37,238
    1999$5,965 $37,238
    Find assessor info on the county website

    Neighborhood: 60154

    Nearby schools

    GreatSchools rating
    Schools provided by the listing agent
    • Elementary: Hillside Elementary School
    • Middle: Hillside Elementary School

    Source: The MLS. This data may not be complete. We recommend contacting the local school district to confirm school assignments for this home.

    Get a cash offer in 3 minutes
    Find out how much your home could sell for in as little as 3 minutes with a no-obligation cash offer.
    Estimated market value
    $692,200
    Get a cash offer in 3 minutes
    Find out how much your home could sell for in as little as 3 minutes with a no-obligation cash offer.
    Estimated market value
    $692,200