Spectacular water views that will leave you breathless. Here's the townhome that you have been waiting for in the sought after Westchester Club. This charming, approximately 2,550 square foot townhome features an inviting waterfront location with fabulous views of the tranquil pond. The property boasts a spacious layout with three bedrooms and four bathrooms, showcasing elegant hardwood flooring and neutral decor throughout. The main level is adorned with new hardwood flooring, creating a warm and welcoming ambiance. The gourmet kitchen has been updated with a new countertop, sink, and faucet, complemented by a brand new dishwasher, newer refrigerator, and trash compactor. The powder room has been refreshed with a new bathroom vanity, toilet, and flooring, adding a touch of sophistication. The second level hosts the three well-appointed bedrooms, including a spacious primary bedroom. The basement offers a full bathroom with a new vanity, countertop, and lighting, as well as new carpeting for a cozy and inviting atmosphere. Stepping outside, the property boasts a charming landscape with mature greenery, creating a serene and tranquil environment. The upper and lower decks provide ample space for outdoor dining and relaxation, offering breathtaking views of the scenic pond. The brick construction and spacious exterior, combined with the abundance of natural light and the cozy fireplace, contribute to the property's overall elegant and inviting ambiance, making it an ideal setting for those seeking a peaceful and scenic living experience. Recent upgrades include New Hardwood flooring 2025, New quartz kitchen countertops, sink and faucet 2025, New 1st floor bathroom vanity, commode, & marble flooring 2025, New lower level Berber carpeting, bathroom vanity, countertop & lighting 2025, New Bosch dishwasher 2025, Whirlpool refrigerator New 2024, Speed Queen washer & dryer New in 2021, sump pump new 2023, freshly painted 1st floor and lower level 2025. Weber Grill connected to gas line on the deck is included along with refrigerator and freezer in basement.
Closed
$649,000
2525 S Monticello Pl, Westchester, IL 60154
3beds
2,550sqft
Townhouse, Single Family Residence
Built in 1990
5,627 Square Feet Lot
$800,000 Zestimate®
$255/sqft
$3,813 Estimated rent
Home value
$800,000
$736,000 - $872,000
$3,813/mo
Zestimate® history
Owner options
List your home for rent
$3,813/mo
Rent Zestimate®
Find your next renter with Zillow Rental Manager. Plus, with online applications, you can quickly screen prospective tenants – for free.
$3,813/mo
Rent Zestimate®
Refinance and save
$5,114/mo
Est. payment
Refinancing to a lower rate could help reduce your monthly payments and save thousands over the life of the loan.
$5,114/mo
Est. payment
Explore your selling options
Work with a Zillow partner agent
Leverage their expertise and Zillow's premium Showcase listings to get your home seen by more buyers.
Get startedList with your own agent
Get your home in front of millions of buyers by listing it on Zillow.
Learn how to do itSell it yourself
Take full control of how buyers see your home on Zillow by listing For Sale by Owner (FSBO).
List your homeWhat's special
Cozy fireplaceWaterfront locationBrick constructionWell-appointed bedroomsNeutral decorBrand new dishwasherGourmet kitchen
Zillow last checked:
Listing updated:
Listed by:
Karen Giandonato 630-484-8541,
Coldwell Banker Realty
Bought with:
Jane Eaton
Coldwell Banker Realty
Source: MRED as distributed by MLS GRID,MLS#: 12328393
Facts & features
Interior
Bedrooms & bathrooms
- Bedrooms: 3
- Bathrooms: 4
- Full bathrooms: 3
- 1/2 bathrooms: 1
Rooms
- Room types: Recreation Room, Foyer, Deck, Walk In Closet, Workshop
Primary bedroom
- Features: Flooring (Carpet), Bathroom (Full, Double Sink, Whirlpool & Sep Shwr)
- Level: Second
- Area: 225 Square Feet
- Dimensions: 15X15
Bedroom 2
- Features: Flooring (Carpet)
- Level: Second
- Area: 169 Square Feet
- Dimensions: 13X13
Bedroom 3
- Features: Flooring (Carpet)
- Level: Second
- Area: 144 Square Feet
- Dimensions: 12X12
Deck
- Level: Main
- Area: 540 Square Feet
- Dimensions: 30X18
Dining room
- Features: Flooring (Hardwood)
- Level: Main
- Area: 130 Square Feet
- Dimensions: 13X10
Family room
- Features: Flooring (Hardwood), Window Treatments (Shutters)
- Level: Main
- Area: 224 Square Feet
- Dimensions: 16X14
Foyer
- Features: Flooring (Hardwood)
- Level: Main
- Area: 130 Square Feet
- Dimensions: 13X10
Kitchen
- Features: Kitchen (Eating Area-Table Space, Island, Updated Kitchen), Flooring (Hardwood)
- Level: Main
- Area: 228 Square Feet
- Dimensions: 19X12
Laundry
- Features: Flooring (Vinyl)
- Level: Basement
- Area: 54 Square Feet
- Dimensions: 9X6
Living room
- Features: Flooring (Hardwood)
- Level: Main
- Area: 272 Square Feet
- Dimensions: 17X16
Recreation room
- Features: Flooring (Carpet)
- Level: Basement
- Area: 986 Square Feet
- Dimensions: 34X29
Walk in closet
- Features: Flooring (Carpet)
- Level: Second
- Area: 60 Square Feet
- Dimensions: 12X5
Other
- Features: Flooring (Carpet)
- Level: Basement
- Area: 180 Square Feet
- Dimensions: 10X18
Heating
- Natural Gas, Forced Air
Cooling
- Central Air
Appliances
- Included: Double Oven, Microwave, Dishwasher, Refrigerator, Washer, Dryer, Trash Compactor, Stainless Steel Appliance(s), Cooktop, Down Draft, Electric Cooktop
- Laundry: Sink
Features
- Cathedral Ceiling(s), Built-in Features, Walk-In Closet(s), Open Floorplan
- Flooring: Hardwood
- Windows: Screens
- Basement: Unfinished,Full
- Number of fireplaces: 2
- Fireplace features: Gas Log, Family Room, Master Bedroom
- Common walls with other units/homes: End Unit
Interior area
- Total structure area: 0
- Total interior livable area: 2,550 sqft
Property
Parking
- Total spaces: 2
- Parking features: Brick Driveway, Garage Door Opener, On Site, Garage Owned, Attached, Garage
- Attached garage spaces: 2
- Has uncovered spaces: Yes
Accessibility
- Accessibility features: No Disability Access
Features
- Patio & porch: Deck
- Exterior features: Outdoor Grill, Lighting
- Has view: Yes
- View description: Water, Back of Property
- Has water view: Yes
- Water view: Water,Back of Property
- Waterfront features: Waterfront
Lot
- Size: 5,627 Square Feet
- Dimensions: 52.3 X 107.6 X 52.3 X 107.6
- Features: Landscaped
Details
- Parcel number: 15302020350000
- Special conditions: None
- Other equipment: Ceiling Fan(s), Sump Pump
Construction
Type & style
- Home type: Townhouse
- Property subtype: Townhouse, Single Family Residence
Materials
- Brick
- Foundation: Concrete Perimeter
- Roof: Asphalt
Condition
- New construction: No
- Year built: 1990
Utilities & green energy
- Water: Lake Michigan
Community & HOA
Community
- Features: Street Lights
- Security: Security System
- Subdivision: Westchester Club
HOA
- Has HOA: Yes
- Services included: Insurance, Exterior Maintenance, Lawn Care, Snow Removal
- HOA fee: $495 monthly
Location
- Region: Westchester
Financial & listing details
- Price per square foot: $255/sqft
- Tax assessed value: $520,000
- Annual tax amount: $11,548
- Date on market: 4/4/2025
- Listing terms: Cash
- Ownership: Fee Simple w/ HO Assn.
Price history
| Date | Event | Price |
|---|---|---|
| 6/26/2025 | Sold | $649,000$255/sqft |
Source:  MRED as distributed by MLS GRID #12328393 Report a problem MRED as distributed by MLS GRID #12328393 Report a problem | ||
| 5/21/2025 | Contingent | $649,000$255/sqft |
Source: MRED as distributed by MLS GRID #12328393 Report a problem | ||
| 4/21/2025 | Price change | $649,000-4.4%$255/sqft |
Source: MRED as distributed by MLS GRID #12328393 Report a problem | ||
| 4/4/2025 | Listed for sale | $679,000+53.3%$266/sqft |
Source: MRED as distributed by MLS GRID #12328393 Report a problem | ||
| 2/24/1997 | Sold | $443,000$174/sqft |
Source: Public Record Report a problem | ||
Public tax history
| Year | Property taxes | Tax assessment |
|---|---|---|
| 2024 | $12,125 +5% | $52,000 +0% |
| 2023 | $11,548 +11.2% | $51,999 +17.8% |
| 2022 | $10,381 +3.5% | $44,146 |
| 2021 | $10,026 +0.5% | $44,146 |
| 2020 | $9,978 -7.9% | $44,146 -8.9% |
| 2019 | $10,838 +1.5% | $48,450 |
| 2018 | $10,680 -12.1% | $48,450 -11.7% |
| 2017 | $12,150 +24.5% | $54,840 +32.1% |
| 2016 | $9,761 +2.2% | $41,524 |
| 2015 | $9,554 +2.2% | $41,524 |
| 2014 | $9,345 -4.3% | $41,524 -10.4% |
| 2013 | $9,764 -1.6% | $46,326 |
| 2012 | $9,925 +4.4% | $46,326 |
| 2011 | $9,511 -0.3% | $46,326 -8.4% |
| 2010 | $9,537 +3.4% | $50,563 |
| 2009 | $9,225 +10.5% | $50,563 -5% |
| 2008 | $8,349 +0.3% | $53,225 +0.6% |
| 2007 | $8,320 +4.1% | $52,898 |
| 2006 | $7,992 +7.3% | $52,898 |
| 2005 | $7,449 -1.4% | $52,898 +14% |
| 2004 | $7,554 +2.2% | $46,407 |
| 2003 | $7,388 +3.1% | $46,407 |
| 2002 | $7,169 +17.8% | $46,407 +23.9% |
| 2001 | $6,087 +2.2% | $37,454 |
| 2000 | $5,955 +0% | $37,454 |
| 1999 | $5,955 | $37,454 |
Find assessor info on the county website
Neighborhood: 60154
Nearby homes
- $615,3003 bd2 ba2.2k sqft2529 S Monticello Pl, Westchester, IL 60154Off Market
- $633,5003 bd2 ba2.2k sqft2521 S Monticello Pl, Westchester, IL 60154Off Market

- $662,5003 bd3 ba2.5k sqft2517 S Monticello Pl, Westchester, IL 60154Off Market

- $701,6002 bd3 ba2.5k sqft2526 S Monticello Pl, Westchester, IL 60154Off Market
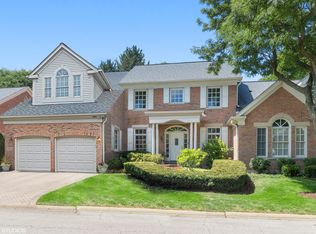
- $708,6003 bd4 ba2.5k sqft11310 W Alexandria Ln, Westchester, IL 60154Off Market
- $739,4003 bd4 ba2.7k sqft2530 S Monticello Pl, Westchester, IL 60154Off Market
- $583,8002 bd2 ba2.2k sqft11306 W Alexandria Ln, Westchester, IL 60154Off Market
- $671,4002 bd2 ba2.4k sqft2522 S Monticello Pl, Westchester, IL 60154Off Market
Nearby schools
GreatSchools rating
- 5/10Hillside Elementary SchoolGrades: PK-8Distance: 2 mi
- NAProviso West High SchoolGrades: 9-12Distance: 1.8 mi
Schools provided by the listing agent
- Elementary: Hillside Elementary School
- Middle: Hillside Elementary School
- High: Proviso Mathematics And Science Academy
- District: 93
Source: MRED as distributed by MLS GRID. This data may not be complete. We recommend contacting the local school district to confirm school assignments for this home.
Get a cash offer in 3 minutes
Find out how much your home could sell for in as little as 3 minutes with a no-obligation cash offer.
Estimated market value
$800,000
Get a cash offer in 3 minutes
Find out how much your home could sell for in as little as 3 minutes with a no-obligation cash offer.
Estimated market value
$800,000
- Illinois
- Cook County
- Westchester
- 60154
- 2525 S Monticello Pl
Nearby cities
Nearby zip codes
Other Westchester Topics
