Skip main navigation
Sold for $872,500
  • $872,500

    11332 Edgewater Circle, Wellington, FL 33414

    5beds
    2,939sqft
    Single Family Residence
    Built in 1999
    0.32 Acres Lot
    $894,900 Zestimate®
    $297/sqft
    $7,651 Estimated rent

    Home value

    $894,900

    $796,000 - $1.00M

    $7,651/mo

    Zestimate® history
    Loading
    Loading...

    Owner options

    List your home for rent

    $7,651/mo

    Rent Zestimate®

    Find your next renter with Zillow Rental Manager. Plus, with online applications, you can quickly screen prospective tenants – for free.

    Learn more

    $7,651/mo

    Rent Zestimate®

    Refinance and save

    $6,106/mo

    Est. payment

    Refinancing to a lower rate could help reduce your monthly payments and save thousands over the life of the loan.

    See today's rates

    $6,106/mo

    Est. payment

    Explore your selling options

    Work with a Zillow partner agent

    Leverage their expertise and Zillow's premium Showcase listings to get your home seen by more buyers.

    Get started

    List with your own agent

    Get your home in front of millions of buyers by listing it on Zillow.

    Learn how to do it

    Sell it yourself

    Take full control of how buyers see your home on Zillow by listing For Sale by Owner (FSBO).

    List your home

    What's special

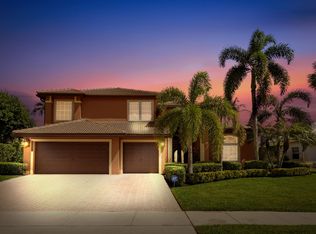
    Welcome to the Perfect Family Home! This elegant and charming pool home offers everything a growing family needs. With 2939 square feet of living space, it features 5 spacious bedrooms, 3 full bathrooms, and a 3-car garage. The south-facing backyard oasis is ideal for family fun—whether you're splashing in the pool, entertaining guests, or enjoying your morning coffee on the covered patio! Located in one of Wellington's most sought-after neighborhoods, this home is surrounded by A-rated schools, shopping centers, and world-class recreational facilities, including soccer fields, baseball diamonds, splash pads, family-friendly activity centers, and diverse dining options. The community boasts a 24-hour guard-gated entry, an impressive clubhouse, a community pool, tennis courts, and a low HOA fee of $235/month, which includes a variety of family-friendly holiday events year round!Inside, you'll find a beautifully updated kitchen and bathrooms, wood flooring throughout, crown molding, plantation shutters on every window, and custom closet organizers in each closet—no detail has been overlooked! An impressive double-door entry welcomes you into this beautifully designed residence, featuring a formal dining room, formal living room, eat-in kitchen with breakfast area, and a spacious den. The stunning chef’s kitchen—coastal farmhouse-inspired in soft French greys and whites—is a dream, perfectly appointed with top-of-the-line stainless steel appliances including a cooktop with majestic hood, microwave, double wall oven, dishwasher, and wine fridge.Additional highlights include an oversized farmhouse sink with chrome faucet, quartz countertops, glass tile backsplash, double pantry, display cabinets with lighting, under-cabinet lighting, and striking wood ceiling beams. Designer light fixtures, tray ceilings, and recessed lighting elevate the ambiance throughout the home.The expansive primary suite on the first floor offers two walk-in closets and a spa-like retreat bathroom outfitted with a soaking tub, walk-in shower, and a private water closet. Also on the main level is a secondary bedroom, adorned with French country wallpaper and a charming shiplap accent wall. A full remodeled bathroom includes a walk-in shower with herringbone subway tile to the ceiling, a built-in shower niche, and beautiful Moroccan tile flooring. The gorgeous first-floor laundry room is both functional and stylish, featuring a sink, folding area, hanging space, and even a chalkboard for reminders or fun family notes.Upstairs, a custom stair runner leads to three additional bedrooms and a shared bathroom, fully remodeled with dual sinks, a stone countertop, designer backsplash, and custom mirrors.Step outside to your private backyard retreat—over 1/3 acre of lush landscaping and mature hedges providing exceptional privacy. The expansive side yard is perfect for play: imagine mini soccer match, jungle gym, swing set, or trampoline. The covered patio offers shaded comfort with ceiling fans, ideal for relaxing beside the resort-style pool and spa. The evening uplighting sets a even more romantic and peaceful for evenings!Situated in a prime location within the community, this home offers convenient walking access to the clubhouse and its full range of amenities. The neighborhood's well-maintained sidewalks provide a safe and inviting environment for evening strolls, dog walking, or teaching your children to ride a bicycle. Such walkable communities are known to promote active lifestyles, enhance social interactions, and contribute to overall well-being

    Zillow last checked:

    Listing updated:

    Listed by:

    Elin O'Donnell 561-685-8641,

    Lamacchia Realty, Inc.,

    Rania Ikonomidis 561-568-8418,

    United Realty Group, Inc

    Bought with:

    Nicole Rush, 3418498

    Compass Florida, LLC

    Nicole Rush, 3418498

    Compass Florida, LLC

    Source: BeachesMLS,MLS#: F10505915MLS LogoOriginating MLS: BeachesMLS

    Facts & features

    Interior

    Bedrooms & bathrooms
    • Bedrooms: 5
    • Bathrooms: 3
    • Full bathrooms: 3
    • Main level bathrooms: 3
    • Main level bedrooms: 2
    Primary bedroom
    • Level: First
    • Area: 349.13
    • Dimensions: 14.25 X 24.5
    Kitchen
    • Level: First
    • Area: 228.4
    • Dimensions: 14.66 X 15.58
    Living room
    • Level: First
    • Area: 329.44
    • Dimensions: 17.57 X 18.75
    Other
    • Area: 344.25
    • Dimensions: 27 X 12.75
    Heating
    • Central, Electric
    Cooling
    • Central Air, Electric
    Appliances
    • Included: Dryer, Dishwasher, Electric Range, Electric Water Heater, Gas Range, Microwave, Oven, Refrigerator, Water Softener, Water Heater, Water Purifier, Washer
    Features
    • Breakfast Area, Closet Cabinetry, Dining Area, Separate/Formal Dining Room, Dual Sinks, High Ceilings, Main Level Primary, Split Bedrooms, Walk-In Closet(s)
    • Flooring: Ceramic Tile, Wood
    • Windows: Metal, Single Hung, Sliding
    • Has fireplace: Yes
    Interior area
    • Total structure area: 4,051
    • Total interior livable area: 2,939 sqft

    Property

    Parking
    • Total spaces: 3
    • Parking features: Attached, Driveway, Garage, Garage Door Opener
    • Attached garage spaces: 3
    • Has uncovered spaces: Yes
    Features
    • Levels: Two
    • Stories: 2
    • Entry location: First Floor Entry,Closet Cabinetry,Kitchen Island,
    • Patio & porch: Patio, Porch, Balcony
    • Exterior features: Balcony, Outdoor Living Area
    • Has private pool: Yes
    • Pool features: Gunite, In Ground, Association
    • Has spa: Yes
    • Fencing: Fenced
    • Has view: Yes
    • View description: Garden
    Lot
    • Size: 0.32 Acres
    • Dimensions: 0.32 Acre
    • Features: Interior Lot, 1/4 to 1/2 Acre Lot, Sprinklers Automatic
    Details
    • Parcel number: 73414423100000690
    • Zoning: PUD (city)
    • Special conditions: Listed As-Is

    Construction

    Type & style
    • Home type: SingleFamily
    • Property subtype: Single Family Residence
    Materials
    • Block
    • Roof: Barrel
    Condition
    • Resale
    • New construction: No
    • Year built: 1999

    Utilities & green energy

    • Sewer: Public Sewer
    • Water: Public
    • Utilities for property: Cable Available

    Community & neighborhood

    Security
    • Security features: Gated Community
    Community
    • Community features: Home Owners Association, Gated, Property Manager On-Site
    Location
    • Region: Wellington
    • Subdivision: Grand Isles at Wellington

    HOA & financial

    HOA
    • Has HOA: Yes
    • HOA fee: $235 monthly
    • Amenities included: Clubhouse, Gated, Management, Pool, Spa/Hot Tub, Sidewalks
    • Services included: Common Areas
    • Association phone: 561-333-5253

    Other

    Other facts
    • Listing terms: Cash,Conventional,FHA,VA Loan

    Price history

    DateEventPrice
    7/24/2025Pending sale$899,900+3.1%$306/sqft
    Source: BeachesMLS #F10505915 Report a problem
    7/23/2025Sold$872,500-3%$297/sqft
    Source: BeachesMLS #F10505915 Report a problem
    6/19/2025Price change$899,900-3.2%$306/sqft
    Source: BeachesMLS #F10505915 Report a problem
    5/30/2025Listed for sale$929,900+307%$316/sqft
    Source: BeachesMLS #F10505915 Report a problem
    10/12/1999Sold$228,500$78/sqft
    Source: Public Record Report a problem

    Public tax history

    YearProperty taxesTax assessment
    2025$6,676 +3.4%$355,688 +2.9%
    2024$6,459 +2.7%$345,664 +3%
    2023$6,289 +2.7%$335,596 +3%
    2022$6,122 -41.4%$325,821 +3%
    2021$10,441 +75.3%$316,331 +1.4%
    2020$5,955 +1.4%$311,964 +2.3%
    2019$5,875 $304,950 +1.9%
    2018$5,875 +4.7%$299,264 +2.1%
    2017$5,612 +1.1%$293,109 +2.1%
    2016$5,551 0%$287,080 +0.7%
    2015$5,553 -2.6%$285,084 +0.8%
    2014$5,702 +1.8%$282,821 +1.5%
    2013$5,601 +0.6%$278,641 +1.7%
    2012$5,571 -2.1%$273,983 -0.1%
    2011$5,690 +0.4%$274,226 +0.9%
    2010$5,670 -6%$271,820 -8.8%
    2009$6,032 +11.2%$297,901 +0.1%
    2008$5,426 -0.5%$297,603 +3%
    2007$5,451 -5.8%$288,935 +2.5%
    2006$5,787 $281,888 +3%
    2005-- $273,678 +17.2%
    2004$2,670 +709.2%$233,482 +1.9%
    2003$330 -92.9%$229,129 +2.4%
    2002$4,630 +0.6%$223,759 +1.6%
    2001$4,604 +2.6%$220,235 +14.5%
    2000$4,487 +458.8%$192,396 +421.4%
    1999$803 $36,900

    Find assessor info on the county website

    Neighborhood: Grand Isles

    Nearby schools

    GreatSchools rating
    Schools provided by the listing agent
    • Elementary: Panther Run (Palm Beach)
    • Middle: Polo Park
    • High: Palm Beach Central

    Source: BeachesMLS. This data may not be complete. We recommend contacting the local school district to confirm school assignments for this home.

    Get a cash offer in 3 minutes
    Find out how much your home could sell for in as little as 3 minutes with a no-obligation cash offer.
    Estimated market value
    $894,900
    Get a cash offer in 3 minutes
    Find out how much your home could sell for in as little as 3 minutes with a no-obligation cash offer.
    Estimated market value
    $894,900