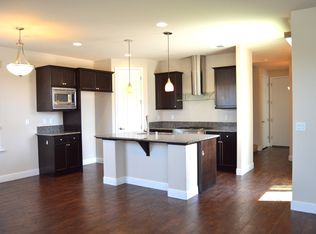
Stunning Copper River Ranch Home in Clovis North BoundariesWelcome to this beautifully upgraded home located in the highly sought-after Copper River Ranch community, within the award-winning Clovis Unified School District and Clovis North boundaries. Designed with comfort, efficiency, and modern living in mind, this home offers an exceptional blend of luxury and functionality.Enjoy year-round energy savings with paid solar, a whole house fan, tankless water heater, cool tile roof, and 2x6 insulated walls for enhanced efficiency. Inside, the open-concept layout features extended upgraded flooring, pendant lighting, and refined countertops in the kitchen and bathrooms. The spacious kitchen is perfect for entertaining, centered around an island that brings everyone together.The primary suite is a true retreat, boasting a completely upgraded bathroom with a large walk-in shower featuring dual showerheads and room for a potential sauna. A hallway linen closet has also been enhanced with a custom vanity area, adding style and functionality to your daily routine.Additional highlights include a professionally finished gym in place of the third-car garage and an incredible backyard setupfeaturing an outdoor kitchen, outdoor fireplace, covered living room patio, and synthetic grass for low-maintenance beauty at front yard as well as side yard.This is your chance to own a truly turnkey home in one of Fresno's most desirable communities.
Sold for $526,950
$526,950
11332 N Cherry Sage Ave, Fresno, CA 93730
3beds
3baths
2,095sqft
Residential, Single Family Residence
Built in 2011
2,940 Square Feet Lot
$527,700 Zestimate®
$252/sqft
$2,962 Estimated rent
Home value
$527,700
$480,000 - $580,000
$2,962/mo
Zestimate® history
Owner options
List your home for rent
$2,962/mo
Rent Zestimate®
Find your next renter with Zillow Rental Manager. Plus, with online applications, you can quickly screen prospective tenants – for free.
$2,962/mo
Rent Zestimate®
Refinance and save
$3,369/mo
Est. payment
Refinancing to a lower rate could help reduce your monthly payments and save thousands over the life of the loan.
$3,369/mo
Est. payment
Explore your selling options
Work with a Zillow partner agent
Leverage their expertise and Zillow's premium Showcase listings to get your home seen by more buyers.
Get startedList with your own agent
Get your home in front of millions of buyers by listing it on Zillow.
Learn how to do itSell it yourself
Take full control of how buyers see your home on Zillow by listing For Sale by Owner (FSBO).
List your homeWhat's special
Outdoor fireplaceProfessionally finished gymCustom vanity areaRefined countertopsOpen-concept layoutSynthetic grassPrimary suite
Zillow last checked:
Listing updated:
Listed by:
Melisa Spolini DRE #01824622 559-400-5005,
Edinhart Realty & Property Man
Bought with:
Xiangyang Shi, DRE #01986556
Allegiant Realty & Associates
Source: Fresno MLS,MLS#: 630517Originating MLS: Fresno MLS
Facts & features
Interior
Bedrooms & bathrooms
- Bedrooms: 3
- Bathrooms: 3
Primary bedroom
- Area: 0
- Dimensions: 0 x 0
Bedroom 1
- Area: 0
- Dimensions: 0 x 0
Bedroom 2
- Area: 0
- Dimensions: 0 x 0
Bedroom 3
- Area: 0
- Dimensions: 0 x 0
Bedroom 4
- Area: 0
- Dimensions: 0 x 0
Dining room
- Area: 0
- Dimensions: 0 x 0
Family room
- Area: 0
- Dimensions: 0 x 0
Kitchen
- Area: 0
- Dimensions: 0 x 0
Living room
- Area: 0
- Dimensions: 0 x 0
Basement
- Area: 0
Heating
- Has Heating (Unspecified Type)
Cooling
- Central Air
Appliances
- Laundry: Inside, Utility Room
Features
- Number of fireplaces: 1
Interior area
- Total structure area: 2,095
- Total interior livable area: 2,095 sqft
Property
Parking
- Parking features: Garage - Attached
- Has attached garage: Yes
Features
- Levels: Two
- Stories: 2
Lot
- Size: 2,940 Square Feet
- Dimensions: 42 x 70
- Features: Urban
Details
- Parcel number: 57923022S
- Zoning: RS4
Construction
Type & style
- Home type: SingleFamily
- Property subtype: Residential, Single Family Residence
Materials
- Stucco
- Foundation: Concrete
- Roof: Tile
Condition
- Year built: 2011
Utilities & green energy
- Sewer: Public Sewer
- Water: Public
- Utilities for property: Public Utilities
Community & HOA
HOA
- Amenities included: Green Area, Playground
Location
- Region: Fresno
Financial & listing details
- Price per square foot: $252/sqft
- Tax assessed value: $376,804
- Annual tax amount: $5,605
- Date on market: 5/16/2025
- Cumulative days on market: 5 days
- Listing agreement: Exclusive Right To Sell
Price history
| Date | Event | Price |
|---|---|---|
| 6/30/2025 | Sold | $526,950-0.6%$252/sqft |
Source: Fresno MLS #630517 Report a problem | ||
| 5/22/2025 | Pending sale | $529,950$253/sqft |
Source: Fresno MLS #630517 Report a problem | ||
| 5/16/2025 | Listed for sale | $529,950+76.1%$253/sqft |
Source: Fresno MLS #630517 Report a problem | ||
| 10/20/2011 | Sold | $301,000$144/sqft |
Source: Public Record Report a problem | ||
Public tax history
| Year | Property taxes | Tax assessment |
|---|---|---|
| 2025 | $5,605 +2.7% | $376,804 +2% |
| 2024 | $5,456 +5.9% | $369,416 +2% |
| 2023 | $5,154 +5.3% | $362,174 +2% |
| 2022 | $4,894 +2.7% | $355,073 +2% |
| 2021 | $4,765 -13% | $348,112 +1% |
| 2020 | $5,476 +19.5% | $344,543 +2% |
| 2019 | $4,581 +2.2% | $337,789 +2% |
| 2018 | $4,484 +1.7% | $331,167 +2% |
| 2017 | $4,409 +2.8% | $324,674 +2% |
| 2016 | $4,290 +0.2% | $318,309 +1.5% |
| 2015 | $4,282 +0.5% | $313,529 +2% |
| 2014 | $4,261 | $307,388 +0.5% |
| 2013 | -- | $306,000 +2% |
| 2012 | -- | $300,000 |
Find assessor info on the county website
Neighborhood: Woodward Park
Nearby homes
- $534,5004 bd3 ba2.2k sqft11330 N Cherry Sage Ave, Fresno, CA 93730Off Market
- $533,8004 bd2 ba2.2k sqft11334 N Cherry Sage Ave, Fresno, CA 93730Off Market
- $445,7003 bd2 ba1.3k sqft11329 N Sageberry Way, Fresno, CA 93730Off Market
- $538,7004 bd4 ba2.1k sqft11331 N Sageberry Way, Fresno, CA 93730Off Market
- $428,3003 bd2 ba1.3k sqft11336 N Cherry Sage Ave, Fresno, CA 93730Off Market
- $434,8003 bd-- ba1.3k sqft11333 N Sageberry Way, Fresno, CA 93730Off Market
- $547,9503 bd3 ba2.1k sqft11335 N Sageberry Way, Fresno, CA 93730Sold
- $575,0003 bd3 ba2k sqft11333 N Cherry Sage Ave, Fresno, CA 93730Sold
Nearby schools
GreatSchools rating
- 8/10James S. Fugman Elementary SchoolGrades: K-6Distance: 0.6 mi
- 10/10Granite Ridge Intermediate SchoolGrades: 7-8Distance: 1.1 mi
- 10/10Clovis North High SchoolGrades: 9-12Distance: 1.1 mi
Schools provided by the listing agent
- Elementary: Fugman
- Middle: Granite Ridge
- High: Clovis North
Source: Fresno MLS. This data may not be complete. We recommend contacting the local school district to confirm school assignments for this home.
Get a cash offer in 3 minutes
Find out how much your home could sell for in as little as 3 minutes with a no-obligation cash offer.
Estimated market value
$527,700
Get a cash offer in 3 minutes
Find out how much your home could sell for in as little as 3 minutes with a no-obligation cash offer.
Estimated market value
$527,700
- California
- Fresno County
- Fresno
- 93730
- Woodward Park
- 11332 N Cherry Sage Ave
Nearby cities
Nearby neighborhoods
Nearby zip codes
Other Fresno Topics
