Welcome to this beautifully maintained Eco-Smart home built by renowned local builder Granville Homes, located in the highly desirable Copper River area of North Fresno. Designed with energy efficiency and quality construction in mind, this home features cool roof tile, a tankless water heater, and 2x6 wall construction with upgraded insulation, providing year-round comfort and improved energy performance.
Both the front and backyard have been professionally designed for beauty, privacy, and easy maintenance. The backyard features a tranquil water feature, creating a serene outdoor retreat perfect for relaxation or entertaining.
Inside, the home showcases elegant finishes including 6-inch baseboards throughout, granite countertops, stainless steel appliances, and a commercial-grade gas range. The spacious kitchen serves as the heart of the home and features a large center island with pendant lighting, perfect for cooking and gathering.
The flexible floor plan includes a private mini-suite with its own bathroom, ideal for guests or multigenerational living. A separate den offers versatility and can easily be converted into a fourth bedroom, home office, or media room.
This home has been thoughtfully updated and meticulously maintained with numerous improvements over the years, including a new HVAC system, new garage door and opener, updated primary bathroom vanity and sinks, refreshed lighting fixtures, interior paint, and exterior trim updates. Flooring has been updated in the bedrooms and flex room, along with upgraded shower doors and new blinds on the sliding doors.
Energy savings continue with a 20-year prepaid solar lease with approximately seven years of prepaid energy remaining, providing valuable electricity savings for the next homeowner.
Ideally situated within the award-winning Clovis Unified School District boundaries serving Clovis North High School, the home is also within walking distance of Copper River Country Club, shopping, and dining. Outdoor enthusiasts will appreciate over eight miles of nearby walking and biking trails, including the Eaton Trail system connecting to Woodward Park and surrounding community parks.
Combining Granville's Eco-Smart construction, energy-efficient features, professionally designed low-maintenance landscaping, flexible living spaces, and a prime North Fresno location, this move-in-ready home offers an exceptional opportunity in one of Fresno's most sought-after communities.
Sold for $575,000
$575,000
11333 N Cherry Sage Ave, Fresno, CA 93730
3beds
3baths
2,016sqft
Residential, Single Family Residence
Built in 2013
4,800 Square Feet Lot
$599,000 Zestimate®
$285/sqft
$2,959 Estimated rent
Home value
$599,000
$569,000 - $629,000
$2,959/mo
Zestimate® history
Owner options
List your home for rent
$2,959/mo
Rent Zestimate®
Find your next renter with Zillow Rental Manager. Plus, with online applications, you can quickly screen prospective tenants – for free.
$2,959/mo
Rent Zestimate®
Refinance and save
$3,667/mo
Est. payment
Refinancing to a lower rate could help reduce your monthly payments and save thousands over the life of the loan.
$3,667/mo
Est. payment
Explore your selling options
Work with a Zillow partner agent
Leverage their expertise and Zillow's premium Showcase listings to get your home seen by more buyers.
Get startedList with your own agent
Get your home in front of millions of buyers by listing it on Zillow.
Learn how to do itSell it yourself
Take full control of how buyers see your home on Zillow by listing For Sale by Owner (FSBO).
List your homeWhat's special
New hvac systemCommercial-grade gas rangeInterior paintStainless steel appliancesExterior trim updatesCool roof tileGranite countertops
Zillow last checked:
Listing updated:
Listed by:
Melisa Spolini DRE #01824622 559-400-5005,
Edinhart Realty & Property Man
Bought with:
Arnel V. Padilla, DRE #01716516
Avedian Properties
Source: Fresno MLS,MLS#: 645280Originating MLS: Fresno MLS
Facts & features
Interior
Bedrooms & bathrooms
- Bedrooms: 3
- Bathrooms: 3
Primary bedroom
- Area: 0
- Dimensions: 0 x 0
Bedroom 1
- Area: 0
- Dimensions: 0 x 0
Bedroom 2
- Area: 0
- Dimensions: 0 x 0
Bedroom 3
- Area: 0
- Dimensions: 0 x 0
Bedroom 4
- Area: 0
- Dimensions: 0 x 0
Dining room
- Area: 0
- Dimensions: 0 x 0
Family room
- Area: 0
- Dimensions: 0 x 0
Kitchen
- Area: 0
- Dimensions: 0 x 0
Living room
- Area: 0
- Dimensions: 0 x 0
Basement
- Area: 0
Heating
- Has Heating (Unspecified Type)
Cooling
- Central Air
Appliances
- Laundry: Inside, Utility Room
Features
- Has fireplace: No
Interior area
- Total structure area: 2,016
- Total interior livable area: 2,016 sqft
Property
Parking
- Total spaces: 2
- Parking features: Garage - Attached
- Attached garage spaces: 2
Features
- Levels: One
- Stories: 1
Lot
- Size: 4,800 Square Feet
- Dimensions: 50 x 96
- Features: Urban
Details
- Parcel number: 57923019S
- Zoning: RS4
Construction
Type & style
- Home type: SingleFamily
- Property subtype: Residential, Single Family Residence
Materials
- Stucco
- Foundation: Concrete
- Roof: Tile
Condition
- Year built: 2013
Utilities & green energy
- Electric: On
- Sewer: Public Sewer
- Water: Public
- Utilities for property: Public Utilities
Green energy
- Energy generation: Solar
Community & HOA
Location
- Region: Fresno
Financial & listing details
- Price per square foot: $285/sqft
- Tax assessed value: $439,605
- Date on market: 3/12/2026
- Cumulative days on market: 5 days
- Listing agreement: Exclusive Right To Sell
Price history
| Date | Event | Price |
|---|---|---|
| 4/20/2026 | Sold | $575,000-4.2%$285/sqft |
Source: Fresno MLS #645280 Report a problem | ||
| 3/19/2026 | Pending sale | $599,950$298/sqft |
Source: Fresno MLS #645280 Report a problem | ||
| 3/13/2026 | Listed for sale | $599,950+71.2%$298/sqft |
Source: Fresno MLS #645280 Report a problem | ||
| 4/30/2013 | Sold | $350,500$174/sqft |
Source: Public Record Report a problem | ||
Public tax history
| Year | Property taxes | Tax assessment |
|---|---|---|
| 2026 | -- | $439,605 +2% |
| 2025 | $6,259 +2.6% | $430,986 +2% |
| 2024 | $6,098 +5.4% | $422,537 +2% |
| 2023 | $5,783 +4.9% | $414,253 +2% |
| 2022 | $5,515 +2.7% | $406,131 +2% |
| 2021 | $5,369 -11.7% | $398,169 +1% |
| 2020 | $6,077 +17.5% | $394,088 +2% |
| 2019 | $5,170 +2.2% | $386,362 +2% |
| 2018 | $5,060 +1.7% | $378,787 +2% |
| 2017 | $4,976 +2.9% | $371,361 +2% |
| 2016 | $4,837 +0.3% | $364,080 +1.5% |
| 2015 | $4,821 +0.6% | $358,612 +2% |
| 2014 | $4,790 | $351,588 +1139.9% |
| 2013 | -- | $28,356 +2% |
| 2012 | -- | $27,800 |
Find assessor info on the county website
Neighborhood: Woodward Park
Nearby homes
- $601,9004 bd2 ba2.3k sqft11331 N Cherry Sage Ave, Fresno, CA 93730Off Market
- $549,4003 bd2 ba1.8k sqft11335 N Cherry Sage Ave, Fresno, CA 93730Off Market
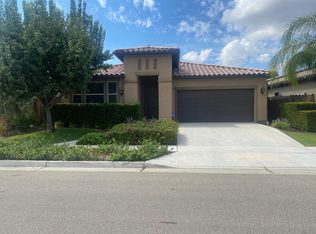
- $600,0003 bd3 ba2k sqft11337 N Cherry Sage Ave, Fresno, CA 93730Sold
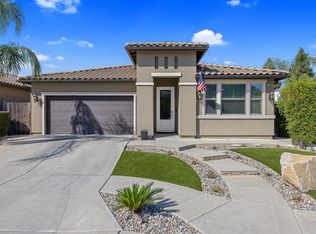
- $608,4003 bd2 ba2.2k sqft1696 E Autumn Sage Ave, Fresno, CA 93730Off Market
- $641,5004 bd3 ba2.3k sqft1689 E Green Sage Ave, Fresno, CA 93730Off Market
- $539,0004 bd3 ba2.2k sqft11330 N Cherry Sage Ave, Fresno, CA 93730Off Market
- $539,5004 bd2 ba2.2k sqft11334 N Cherry Sage Ave, Fresno, CA 93730Off Market
- $526,9503 bd3 ba2k sqft11332 N Cherry Sage Ave, Fresno, CA 93730Sold
Nearby schools
GreatSchools rating
- 8/10James S. Fugman Elementary SchoolGrades: K-6Distance: 0.6 mi
- 10/10Granite Ridge Intermediate SchoolGrades: 7-8Distance: 1.1 mi
- 10/10Clovis North High SchoolGrades: 9-12Distance: 1.1 mi
Schools provided by the listing agent
- Elementary: Fugman
- Middle: Granite Ridge
- High: Clovis North
Source: Fresno MLS. This data may not be complete. We recommend contacting the local school district to confirm school assignments for this home.
Get a cash offer in 3 minutes
Find out how much your home could sell for in as little as 3 minutes with a no-obligation cash offer.
Estimated market value
$599,000
Get a cash offer in 3 minutes
Find out how much your home could sell for in as little as 3 minutes with a no-obligation cash offer.
Estimated market value
$599,000
- California
- Fresno County
- Fresno
- 93730
- Woodward Park
- 11333 N Cherry Sage Ave
Nearby cities
Nearby neighborhoods
Nearby zip codes
Other Fresno Topics
