MLS# 286649 Don’t miss our 4.99% or 5.50% 30 YEAR FIXED RATE with preferred lender DHI Mortgage. Your dream home could now be in reach – meet your home payment goals with this limited time opportunity! Single-story new build home now available at the Dunes in Pasco, Washington. This cozy 3 bed, 2 bath abode on a large corner lot has 1,435 square feet of living space and a 3-car garage. High quality finishes throughout include premium vinyl flooring, quartz countertops, and cushy carpet with improved pad. Through the entryway, you’ll find 2 bedrooms next to the first full bathroom with a tub. Make your way into the classic kitchen, which flows seamlessly to the dining and living areas - perfect for entertaining. Stylish solid quartz countertops, stainless steel appliances and a walk-in pantry are sleek yet practical. The living area has an electric fireplace and vaulted ceiling for added elegance. The good-sized primary bedroom is tucked away toward the back of the house and features a spacious walk-in closet and en suite bathroom. A large laundry room offers storage and utility. This home has a fully fenced backyard, and a front yard with irrigated landscaping for extra curb appeal. The cherry on top of the Spruce II floor plan is a Smart Home Package, connecting you to your home even when you’re away. A 10-year limited warranty protects your peace of mind. Photos are representative of plan only and may vary as built. Explore this home and our models at the Dunes today! **OUR MODEL HOME LOCATED AT 11328 IS OPEN DAILY 11-5:30 P.M.**
Sold for $431,995
$431,995
11333 Buckingham Dr, Pasco, WA 99301
3beds
1,458sqft
Single Family Residence
Built in 2025
7,405 Square Feet Lot
$431,100 Zestimate®
$296/sqft
$2,385 Estimated rent
Home value
$431,100
$397,000 - $470,000
$2,385/mo
Zestimate® history
Owner options
List your home for rent
$2,385/mo
Rent Zestimate®
Find your next renter with Zillow Rental Manager. Plus, with online applications, you can quickly screen prospective tenants – for free.
$2,385/mo
Rent Zestimate®
Refinance and save
$2,184/mo
Est. payment
Refinancing to a lower rate could help reduce your monthly payments and save thousands over the life of the loan.
$2,184/mo
Est. payment
Explore your selling options
Work with a Zillow partner agent
Leverage their expertise and Zillow's premium Showcase listings to get your home seen by more buyers.
Get startedList with your own agent
Get your home in front of millions of buyers by listing it on Zillow.
Learn how to do itSell it yourself
Take full control of how buyers see your home on Zillow by listing For Sale by Owner (FSBO).
List your homeWhat's special
Zillow last checked:
Listing updated:
Listed by:
Kathy Myers 509-975-9007,
DR Horton
Bought with:
Lauren Rasmussen, 134596
Amplify Real Estate Services
Source: PACMLS,MLS#: 286649
Facts & features
Interior
Bedrooms & bathrooms
- Bedrooms: 3
- Bathrooms: 2
- Full bathrooms: 2
Bedroom
- Level: M
Bedroom 1
- Level: M
Bedroom 2
- Level: M
Dining room
- Level: M
Kitchen
- Level: M
Living room
- Level: M
Heating
- Forced Air, Heat Pump
Cooling
- Central Air, Heat Pump
Appliances
- Included: Dishwasher, Disposal, Microwave, Range/Oven, Water Heater
Features
- Vaulted Ceiling(s)
- Flooring: Carpet, Laminate
- Windows: Double Pane Windows, Windows - Vinyl
- Basement: None
- Number of fireplaces: 1
- Fireplace features: 1, Electric, Living Room
Interior area
- Total structure area: 1,458
- Total interior livable area: 1,458 sqft
Property
Parking
- Total spaces: 3
- Parking features: Attached, 3 car
- Attached garage spaces: 3
Features
- Levels: 1 Story
- Stories: 1
- Patio & porch: Patio/Covered, Porch
- Fencing: Fenced
Lot
- Size: 7,405 Square Feet
- Features: Located in City Limits, Corner Lot
Details
- Parcel number: 115210138
- Zoning description: Single Family R
Construction
Type & style
- Home type: SingleFamily
- Property subtype: Single Family Residence
Materials
- Concrete Board, Lap
- Foundation: Concrete, Crawl Space
- Roof: Comp Shingle
Condition
- Under Construction
- New construction: Yes
- Year built: 2025
Utilities & green energy
- Water: Public
- Utilities for property: Sewer Connected
Community & HOA
Community
- Subdivision: The Dunes,Pasco West
HOA
- Has HOA: Yes
- HOA fee: $80 monthly
Location
- Region: Pasco
Financial & listing details
- Price per square foot: $296/sqft
- Tax assessed value: $117,400
- Annual tax amount: $1,024
- Date on market: 10/2/2025
- Listing terms: Cash,Conventional,FHA,VA Loan
- Electric utility on property: Yes
- Road surface type: Paved
Price history
| Date | Event | Price |
|---|---|---|
| 9/30/2025 | Sold | $431,995$296/sqft |
Source:  PACMLS #286649 Report a problem PACMLS #286649 Report a problem | ||
| 7/23/2025 | Price change | $431,995+8%$296/sqft |
Source:  DR Horton Report a problem DR Horton Report a problem | ||
| 7/22/2025 | Listed for sale | $399,995$274/sqft |
Source: PACMLS #286062 Report a problem | ||
Public tax history
| Year | Property taxes | Tax assessment |
|---|---|---|
| 2024 | $1,024 | $5,300 |
Find assessor info on the county website
Neighborhood: 99301
Nearby homes
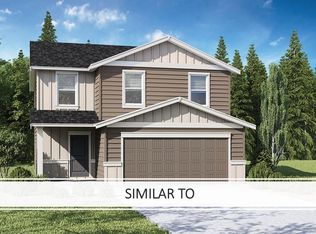
- $428,9955 bd3 ba1.8k sqft11329 Buckingham Dr, Pasco, WA 99301Sold
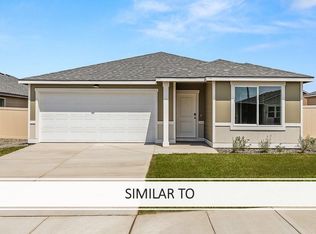
- $399,9953 bd2 ba1.4k sqft11325 Buckingham Dr, Pasco, WA 99301Sold
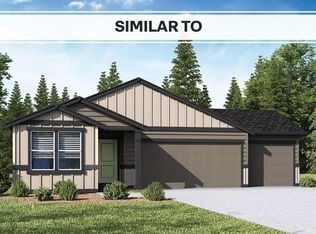
- $421,5753 bd2 ba1.4k sqft11332 Dunsmuir, Pasco, WA 99301Sold
- $434,5575,662 Square Feet11328 Dunsmuir Dr, Pasco, WA 99301Sold
- $434,5574 bd2 ba1.8k sqft11328 Dunsmuir, Pasco, WA 99301Sold
- $458,9954 bd2 ba1.8k sqft11322 Buckingham Dr, Pasco, WA 99301Sold
- $437,3854 bd2 ba1.8k sqft6014 Road 114, Pasco, WA 99301Sold
- $432,9954 bd2 ba1.8k sqft11321 Buckingham Dr, Pasco, WA 99301Sold
Nearby schools
GreatSchools rating
- 4/10Columbia River ElementaryGrades: PK-5Distance: 1.5 mi
- 6/10Ray Reynolds Middle SchoolGrades: 6-8Distance: 1.3 mi
- 4/10Chiawana Senior High SchoolGrades: 8-12Distance: 2.6 mi


Get pre-qualified for a loan
At Zillow Home Loans, we can pre-qualify you in as little as 5 minutes with no impact to your credit score.An equal housing lender. NMLS #10287.
Sell for more on Zillow
Get a Zillow Showcase℠ listing at no additional cost and you could sell for .
$431,100
2% more
+$8,622
With Zillow Showcase(estimated)
$439,722
- Washington
- Franklin County
- Pasco
- 99301
- 11333 Buckingham Dr
Nearby cities
Nearby zip codes
Other Pasco Topics
