Skip main navigation
Sold for $421,575
  • $421,575

    11332 Dunsmuir, Pasco, WA 99301

    3beds
    1,458sqft
    Single Family Residence
    Built in 2025
    6,969.6 Square Feet Lot
    $419,200 Zestimate®
    $289/sqft
    $2,442 Estimated rent

    Home value

    $419,200

    $390,000 - $453,000

    $2,442/mo

    Zestimate® history
    Loading
    Loading...

    Owner options

    List your home for rent

    $2,442/mo

    Rent Zestimate®

    Find your next renter with Zillow Rental Manager. Plus, with online applications, you can quickly screen prospective tenants – for free.

    Learn more

    $2,442/mo

    Rent Zestimate®

    Refinance and save

    $2,597/mo

    Est. payment

    Refinancing to a lower rate could help reduce your monthly payments and save thousands over the life of the loan.

    See today's rates

    $2,597/mo

    Est. payment

    Explore your selling options

    Work with a Zillow partner agent

    Leverage their expertise and Zillow's premium Showcase listings to get your home seen by more buyers.

    Get started

    List with your own agent

    Get your home in front of millions of buyers by listing it on Zillow.

    Learn how to do it

    Sell it yourself

    Take full control of how buyers see your home on Zillow by listing For Sale by Owner (FSBO).

    List your home

    What's special

    Electric fireplaceClassic kitchenPremium vinyl flooringIrrigated landscapingCushy carpetVaulted ceilingCorner lot
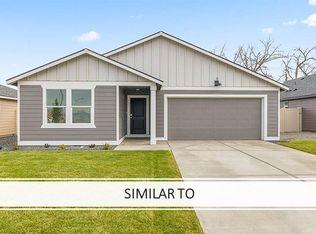
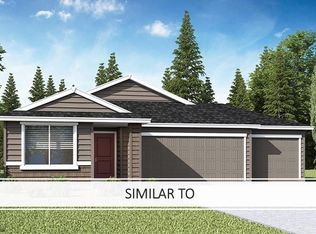
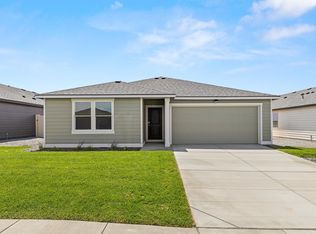
    MLS# 283379 Special Savings Event - NOW is the time to buy at The Dunes! For a limited time, get a drastic price reduction PLUS a special interest rate on a 30-year fixed loan as low as 5.50% with use of preferred lender DHI Mortgage when you act now! Single-story new build home now available at the Dunes in Pasco, Washington. This cozy 3 bed, 2 bath abode on a large corner lot has 1,435 square feet of living space and a 3-car garage. High quality finishes throughout include premium vinyl flooring, quartz countertops, and cushy carpet with improved pad. Through the entryway, you’ll find 2 bedrooms next to the first full bathroom with a tub. Make your way into the classic kitchen, which flows seamlessly to the dining and living areas - perfect for entertaining. Stylish solid quartz countertops, stainless steel appliances and a walk-in pantry are sleek yet practical. The living area has an electric fireplace and vaulted ceiling for added elegance. The good-sized primary bedroom is tucked away toward the back of the house and features a spacious walk-in closet and en suite bathroom. A large laundry room offers storage and utility. This home has a fully fenced backyard, and a front yard with irrigated landscaping for extra curb appeal. The cherry on top of the Spruce II floor plan is a Smart Home Package, connecting you to your home even when you’re away. A 10-year limited warranty protects your peace of mind. Photos are representative of plan only and may vary as built. This home will have wood stained cabinets in the kitchen and bathrooms. Explore this home and our models at the Dunes today! **OUR MODEL HOME LOCATED AT 11328 IS OPEN DAILY 11-5:30 P.M.**

    Zillow last checked:

    Listing updated:

    Listed by:

    Kathy Myers 509-975-9007,

    DR Horton

    Bought with:

    Emily Kidder, 124164

    Powell Real Estate Group

    Source: PACMLS,MLS#: 283379MLS Logo

    Facts & features

    Interior

    Bedrooms & bathrooms
    • Bedrooms: 3
    • Bathrooms: 2
    • Full bathrooms: 2
    Bedroom
    • Level: M
    Bedroom 1
    • Level: M
    Bedroom 2
    • Level: M
    Dining room
    • Level: M
    Kitchen
    • Level: M
    Living room
    • Level: M
    Heating
    • Forced Air, Heat Pump
    Cooling
    • Central Air, Heat Pump
    Appliances
    • Included: Dishwasher, Disposal, Microwave, Range/Oven, Water Heater
    Features
    • Vaulted Ceiling(s)
    • Flooring: Carpet, Laminate
    • Windows: Double Pane Windows, Windows - Vinyl
    • Basement: None
    • Number of fireplaces: 1
    • Fireplace features: 1, Electric, Living Room
    Interior area
    • Total structure area: 1,458
    • Total interior livable area: 1,458 sqft

    Property

    Parking
    • Total spaces: 3
    • Parking features: Attached, 3 car
    • Attached garage spaces: 3
    Features
    • Levels: 1 Story
    • Stories: 1
    • Patio & porch: Patio/Covered, Porch
    • Fencing: Fenced
    Lot
    • Size: 6,969 sqft
    • Features: Located in City Limits, Corner Lot
    Details
    • Zoning description: Single Family R

    Construction

    Type & style
    • Home type: SingleFamily
    • Property subtype: Single Family Residence
    Materials
    • Concrete Board, Lap
    • Foundation: Concrete, Crawl Space
    • Roof: Comp Shingle
    Condition
    • Under Construction
    • New construction: Yes
    • Year built: 2025

    Utilities & green energy

    • Water: Public
    • Utilities for property: Sewer Connected

    Community & neighborhood

    Location
    • Region: Pasco
    • Subdivision: The Dunes,Pasco West

    HOA & financial

    HOA
    • Has HOA: Yes
    • HOA fee: $80 monthly

    Other

    Other facts
    • Listing terms: Cash,Conventional,FHA,VA Loan
    • Road surface type: Paved

    Price history

    DateEventPrice
    6/30/2025Sold$421,575+0.4%$289/sqft
    Source: PACMLS #283379 Report a problem
    5/16/2025Price change$419,995-1.4%$288/sqft
    Source: PACMLS #283379 Report a problem
    4/17/2025Listed for sale$425,995$292/sqft
    Source: PACMLS #283379 Report a problem

    Public tax history

    Tax history is unavailable.

    Neighborhood: 99301

    Nearby schools

    GreatSchools rating
    Get pre-qualified for a loan
    At Zillow Home Loans, we can pre-qualify you in as little as 5 minutes with no impact to your credit score.

    An equal housing lender. NMLS #10287.

    Sell for more on Zillow
    Get a Zillow Showcase℠ listing at no additional cost and you could sell for .
    $419,200
    2% more
    +$8,384
    With Zillow Showcase(estimated)
    $427,584