Skip main navigation
Sold for $386,995
  • $386,995

    6026 Road 114, Pasco, WA 99301

    3beds
    1,275sqft
    Single Family Residence
    Built in 2024
    5,227.2 Square Feet Lot
    $385,300 Zestimate®
    $304/sqft
    $2,126 Estimated rent

    Home value

    $385,300

    $354,000 - $420,000

    $2,126/mo

    Zestimate® history
    Loading
    Loading...

    Owner options

    List your home for rent

    $2,126/mo

    Rent Zestimate®

    Find your next renter with Zillow Rental Manager. Plus, with online applications, you can quickly screen prospective tenants – for free.

    Learn more

    $2,126/mo

    Rent Zestimate®

    Refinance and save

    $2,391/mo

    Est. payment

    Refinancing to a lower rate could help reduce your monthly payments and save thousands over the life of the loan.

    See today's rates

    $2,391/mo

    Est. payment

    Explore your selling options

    Work with a Zillow partner agent

    Leverage their expertise and Zillow's premium Showcase listings to get your home seen by more buyers.

    Get started

    List with your own agent

    Get your home in front of millions of buyers by listing it on Zillow.

    Learn how to do it

    Sell it yourself

    Take full control of how buyers see your home on Zillow by listing For Sale by Owner (FSBO).

    List your home

    What's special

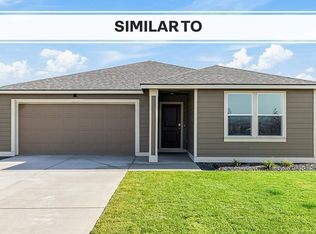
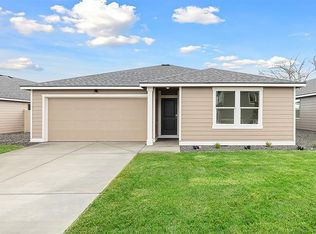
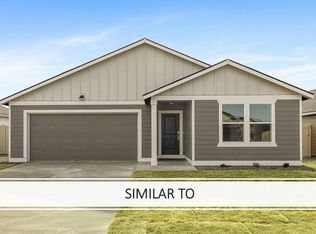
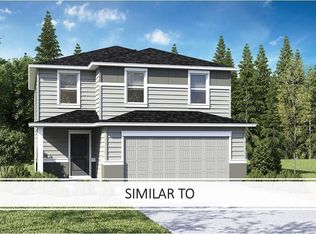
    MLS# 282441 Special interest rate on a 30-year fixed loan as low as 5.5% with use of preferred lender DHI Mortgage! Restrictions apply. This charming single-story rancher has 3 bedrooms, 2 bathrooms, and a 2-car garage. Premium surfaces throughout add comfort to 1,275 square feet of living space. Featuring premium laminate flooring and wall-to-wall carpet throughout, with plenty of double-insulated vinyl windows to let the light in. This home has front yard professionally designed and irrigated landscaping, with a fenced backyard in which to build your dream garden. Through the entryway, you’ll find 2 bedrooms and the first full bathroom with a combination shower/tub. Step into the airy great room and observe the stylish details, like quartz countertops, stainless steel appliances, and an electric fireplace on the opposite wall. The primary bedroom at the rear of the house has an en-suite full bathroom with a walk-in shower and a walk-in closet. A full laundry room adds utility to the house and leaves room for more storage. Situated in Franklin County, a short drive from I-182, this home is your gateway to Washington’s famous wine country. Your new neighborhood is also a 10-minute drive away from Chiawana Park, with a boat launch onto the wide Columbia River! Outdoorsy folks will love the proximity to several nature preserves and Sacajawea Historical State Park. Walmart is close by, and Costco is a short drive away. Regional events, local sports, and concerts can be enjoyed at the nearby HAPO Center. 10-year limited warranty is included. Schedule a tour today! Photos are representative of plan only and may vary as built. **OUR MODEL HOME LOCATED AT 11328 IS OPEN DAILY 11-5:30 P.M.**

    Zillow last checked:

    Listing updated:

    Listed by:

    Kathy Myers 509-975-9007,

    DR Horton

    Bought with:

    A'isha Martin, 21015431

    Windermere Group One/Tri-Cities

    Source: PACMLS,MLS#: 282441MLS Logo

    Facts & features

    Interior

    Bedrooms & bathrooms
    • Bedrooms: 3
    • Bathrooms: 2
    • Full bathrooms: 2
    Bedroom
    • Level: M
    Bedroom 1
    • Level: M
    Bedroom 2
    • Level: M
    Dining room
    • Level: M
    Kitchen
    • Level: M
    Living room
    • Level: M
    Heating
    • Forced Air, Heat Pump
    Cooling
    • Central Air, Heat Pump
    Appliances
    • Included: Dishwasher, Disposal, Microwave, Range/Oven, Water Heater
    Features
    • Flooring: Carpet, Laminate
    • Windows: Double Pane Windows, Windows - Vinyl
    • Basement: None
    • Number of fireplaces: 1
    • Fireplace features: 1, Electric, Living Room
    Interior area
    • Total structure area: 1,275
    • Total interior livable area: 1,275 sqft

    Property

    Parking
    • Total spaces: 2
    • Parking features: Attached, 2 car
    • Attached garage spaces: 2
    Features
    • Levels: 1 Story
    • Stories: 1
    • Patio & porch: Patio/Open, Porch
    • Fencing: Fenced
    Lot
    • Size: 5,227 sqft
    • Features: Located in City Limits
    Details
    • Parcel number: 115210134
    • Zoning description: Single Family R

    Construction

    Type & style
    • Home type: SingleFamily
    • Property subtype: Single Family Residence
    Materials
    • Concrete Board, Lap
    • Foundation: Concrete, Crawl Space
    • Roof: Comp Shingle
    Condition
    • New Construction
    • New construction: Yes
    • Year built: 2024

    Utilities & green energy

    • Water: Public
    • Utilities for property: Sewer Connected

    Community & neighborhood

    Location
    • Region: Pasco
    • Subdivision: The Dunes,Pasco West

    HOA & financial

    HOA
    • Has HOA: Yes
    • HOA fee: $80 monthly

    Other

    Other facts
    • Listing terms: Cash,Conventional,FHA,VA Loan
    • Road surface type: Paved

    Price history

    DateEventPrice
    5/20/2025Sold$386,995$304/sqft
    Source: PACMLS #282441 Report a problem
    3/18/2025Listed for sale$386,995$304/sqft
    Source: DR Horton Report a problem

    Public tax history

    YearProperty taxesTax assessment
    2024$925 $4,800

    Find assessor info on the county website

    Neighborhood: 99301

    Nearby schools

    GreatSchools rating
    Get pre-qualified for a loan
    At Zillow Home Loans, we can pre-qualify you in as little as 5 minutes with no impact to your credit score.

    An equal housing lender. NMLS #10287.

    Sell for more on Zillow
    Get a Zillow Showcase℠ listing at no additional cost and you could sell for .
    $385,300
    2% more
    +$7,706
    With Zillow Showcase(estimated)
    $393,006