Skip main navigation
Sold for $550,000
  • $550,000

    11333 June Briar Loop, San Antonio, FL 33576

    4beds
    3,054sqft
    Single Family Residence
    Built in 2020
    8,780 Square Feet Lot
    $527,400 Zestimate®
    $180/sqft
    $3,802 Estimated rent

    Home value

    $527,400

    $501,000 - $554,000

    $3,802/mo

    Zestimate® history
    Loading
    Loading...

    Owner options

    List your home for rent

    $3,802/mo

    Rent Zestimate®

    Find your next renter with Zillow Rental Manager. Plus, with online applications, you can quickly screen prospective tenants – for free.

    Learn more

    $3,802/mo

    Rent Zestimate®

    Refinance and save

    $3,827/mo

    Est. payment

    Refinancing to a lower rate could help reduce your monthly payments and save thousands over the life of the loan.

    See today's rates

    $3,827/mo

    Est. payment

    Explore your selling options

    Work with a Zillow partner agent

    Leverage their expertise and Zillow's premium Showcase listings to get your home seen by more buyers.

    Get started

    List with your own agent

    Get your home in front of millions of buyers by listing it on Zillow.

    Learn how to do it

    Sell it yourself

    Take full control of how buyers see your home on Zillow by listing For Sale by Owner (FSBO).

    List your home

    What's special

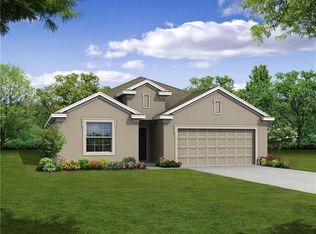
    Stunningly chic features, a modern neutral color palette, and a flexible floor plan highlight this 4 bedroom, 2.5 bath, 2 story Mirada home. Set within one of the most desirable and amenity- filled neighborhoods this area has to offer, every day feels like a vacation at the Mirada Lagoon. Mature landscaping, exterior stone accents, and sidewalk-lined streets create a welcoming entrance to this statement home. The entire first-floor features tile flooring, beautifully upgraded light fixtures, crown molding, an inviting layout for entertaining, and a light and airy feel. To the home chef’s delight, this kitchen features lovely stone countertops, sleek stainless steel appliances, a walk-in pantry, an eat-in dinette, pendant lighting, and an oversized central island with breakfast bar seating. Two sizable flex spaces, a dedicated office, and a half bath add convenience to the first floor. Upstairs, an expansive landing area and the loft provide an opportunity for an extra media room, playroom, second office, and more! All 4 bedrooms are on the second floor, as well as the laundry room, making housework a breeze. The spacious primary suite offers soaring tray ceilings, a large walk-in closet, and a spa-like ensuite bathroom with a soaking tub, a walk-in shower, an extended double vanity, and decorative tile work. All 3 guest bedrooms are generously sized and share the second full bathroom. Mirada is a breathtaking lagoon community that provides its residents with a unique Florida lifestyle. Love where you live every day; this community features a 15-acre man-made oasis with sandy beaches, kayaking, swimming, paddle boarding, a swim-up bar, and more. All just minutes from I-75 and a short drive to downtown San Antonio and Dade City. ULTRAFI internet and cable are included in the HOA fee. Call us today for your private showing and more information about this fantastic community!

    Zillow last checked:

    Listing updated:

    Listed by:

    Arielle Rios 216-246-1956,

    KING & ASSOCIATES REAL ESTATE LLC 352-458-0291

    Bought with:

    Matt Brooks, 3320727

    REALTY EXPERTS

    Source: Stellar MLS,MLS#: T3484686MLS LogoOriginating MLS: Tampa

    Facts & features

    Interior

    Bedrooms & bathrooms
    • Bedrooms: 4
    • Bathrooms: 3
    • Full bathrooms: 2
    • 1/2 bathrooms: 1
    Rooms
    • Room types: Den/Library/Office, Family Room, Utility Room, Loft
    Primary bedroom
    • Features: Ceiling Fan(s), En Suite Bathroom, Walk-In Closet(s)
    • Level: Second
    • Dimensions: 16x16
    Bedroom 2
    • Features: Walk-In Closet(s)
    • Level: Second
    • Dimensions: 11x14
    Bedroom 3
    • Features: Ceiling Fan(s), Walk-In Closet(s)
    • Level: Second
    • Dimensions: 14x11
    Bedroom 4
    • Features: Built-in Closet
    • Level: Second
    • Dimensions: 10x12
    Family room
    • Level: First
    • Dimensions: 10x15
    Kitchen
    • Features: Breakfast Bar, Kitchen Island, Stone Counters, Pantry
    • Level: First
    • Dimensions: 10x14
    Living room
    • Features: Ceiling Fan(s)
    • Level: First
    • Dimensions: 18x23
    Loft
    • Level: Second
    • Dimensions: 11x14
    Office
    • Level: First
    • Dimensions: 15x14
    Heating
    • Central
    Cooling
    • Central Air
    Appliances
    • Included: Dishwasher, Microwave, Range, Refrigerator
    • Laundry: Inside, Laundry Room, Upper Level
    Features
    • Ceiling Fan(s), Crown Molding, Eating Space In Kitchen, Living Room/Dining Room Combo, PrimaryBedroom Upstairs, Open Floorplan, Solid Wood Cabinets, Stone Counters, Walk-In Closet(s)
    • Flooring: Carpet, Tile
    • Doors: Sliding Doors
    • Has fireplace: No
    Interior area
    • Total structure area: 3,735
    • Total interior livable area: 3,054 sqft

    Property

    Parking
    • Total spaces: 2
    • Parking features: Garage - Attached
    • Attached garage spaces: 2
    • Details: Garage Dimensions: 30x22
    Features
    • Levels: Two
    • Stories: 2
    • Patio & porch: Patio
    • Exterior features: Sidewalk
    Lot
    • Size: 8,780 Square Feet
    • Features: In County, Sidewalk
    • Residential vegetation: Mature Landscaping
    Details
    • Parcel number: 1025200030010000540
    • Zoning: MPUD
    • Special conditions: None

    Construction

    Type & style
    • Home type: SingleFamily
    • Property subtype: Single Family Residence
    Materials
    • Block, Stucco, Wood Frame
    • Foundation: Slab
    • Roof: Shingle
    Condition
    • New construction: No
    • Year built: 2020

    Utilities & green energy

    • Sewer: Public Sewer
    • Water: Public
    • Utilities for property: BB/HS Internet Available, Electricity Connected, Public, Sewer Connected, Water Connected

    Community & HOA

    Community
    • Features: Deed Restrictions, Dog Park, Golf Carts OK, Playground
    • Pet fee: $0 monthly
    • Subdivision: MIRADA PCLS 20 & 22 REP
    HOA
    • Has HOA: Yes
    • HOA fee: $79 monthly
    • HOA name: Breeze Home
    • HOA phone: 813-565-4663
    Location
    • Region: San Antonio

    Financial & listing details

    • Price per square foot: $180/sqft
    • Tax assessed value: $474,266
    • Annual tax amount: $8,770
    • Date on market: 11/21/2023
    • Cumulative days on market: 22 days
    • Listing terms: Cash,Conventional,FHA,VA Loan
    • Ownership: Fee Simple
    • Total actual rent: 0
    • Electric utility on property: Yes
    • Road surface type: Paved, Asphalt

    Price history

    DateEventPrice
    4/20/2025Listing removed$600,000$196/sqft
    Source: Stellar MLS #TB8347173 Report a problem
    3/13/2025Price change$600,000-3.2%$196/sqft
    Source: Stellar MLS #TB8347173 Report a problem
    2/12/2025Listed for sale$620,000+12.7%$203/sqft
    Source: Stellar MLS #TB8347173 Report a problem
    1/12/2024Sold$550,000-1.8%$180/sqft
    Source: Stellar MLS #T3484686 Report a problem
    12/13/2023Pending sale$560,000$183/sqft
    Source: Stellar MLS #T3484686 Report a problem
    11/21/2023Listed for sale$560,000+45.1%$183/sqft
    Source: Stellar MLS #T3484686 Report a problem
    1/27/2021Sold$385,850-2.5%$126/sqft
    Source: Public Record Report a problem
    11/18/2020Pending sale$395,850$130/sqft
    Source: ADNORAM REALTY #O5876137 Report a problem
    10/6/2020Price change$395,850+1.9%$130/sqft
    Source: Maronda Homes Report a problem
    6/29/2020Listed for sale$388,375$127/sqft
    Source: Maronda Homes Report a problem

    Public tax history

    YearProperty taxesTax assessment
    2024$9,791 +3.3%$404,550
    2023$9,475 +8%$404,550 +6.3%
    2022$8,771 -2.5%$380,475 +5.2%
    2021$8,997 +141.7%$361,538 +645.9%
    2020$3,721 +128.1%$48,468 +173.8%
    2019$1,631 $17,705
    Find assessor info on the county website

    Neighborhood: 33576

    Nearby schools

    GreatSchools rating
    Schools provided by the listing agent
    • Elementary: San Antonio-PO
    • Middle: Pasco Middle-PO
    • High: Pasco High-PO

    Source: Stellar MLS. This data may not be complete. We recommend contacting the local school district to confirm school assignments for this home.

    Get a cash offer in 3 minutes
    Find out how much your home could sell for in as little as 3 minutes with a no-obligation cash offer.
    Estimated market value
    $527,400
    Get a cash offer in 3 minutes
    Find out how much your home could sell for in as little as 3 minutes with a no-obligation cash offer.
    Estimated market value
    $527,400