Pride of ownership shines throughout this home--it feels like new construction! Built by The Petersen Group and ideally located in the heart of Eagle River, this contemporary home offers an easy commute and exceptional convenience.The thoughtfully designed floor plan features a bright, sunny office and an oversized garage on the main level. Upstairs, you'll find the spacious primary suite, openconcept living and dining areas, and a full-size laundry area for added convenience. The vaulted kitchen is beautifully appointed with stainless steel appliances, a generous walk-in pantry, laminate flooring, and an abundance of natural light from large south-facing windows. Step outside to the private balcony and enjoy sunshine throughout the day. Located within walking distance to shopping, restaurants, business centers, and public transportation, this home combines modern style, comfort, and an unbeatable location. Truly a must-see!
Pending
Price increase: $10K (7/24)
$295,000
11334 Conquistador Dr #42B, Eagle River, AK 99577
2beds
916sqft
Townhouse
Built in 2017
-- sqft lot
$295,000 Zestimate®
$322/sqft
$294/mo HOA
What's special
Vaulted kitchenStainless steel appliancesSpacious primary suiteLaminate flooringPrivate balconyFull-size laundry areaBright sunny office
- 33 days |
- 34 |
- 0 |
Zillow last checked:
Listing updated:
Listed by:
Scott Myers,
RE/MAX Dynamic Properties - Eagle River Branch
Source: AKMLS,MLS#: 26-9133
Facts & features
Interior
Bedrooms & bathrooms
- Bedrooms: 2
- Bathrooms: 1
- Full bathrooms: 1
Heating
- Forced Air, Natural Gas
Appliances
- Laundry: Washer &/Or Dryer Hookup
Features
- BR/BA Primary on Main Level, Ceiling Fan(s), Den &/or Office, Laminate Counters, Pantry, Vaulted Ceiling(s)
- Flooring: Carpet, Laminate, Linoleum
- Windows: Window Coverings
- Has basement: No
Interior area
- Total structure area: 916
- Total interior livable area: 916 sqft
Property
Parking
- Total spaces: 1
- Parking features: Garage Door Opener, Paved, Attached, Heated Garage, No Carport
- Attached garage spaces: 1
- Has uncovered spaces: Yes
Features
- Patio & porch: Deck/Patio
- Has view: Yes
- View description: City Lights, Mountain(s), Territorial
- Waterfront features: No Access, None
Lot
- Features: Covenant/Restriction, Fire Service Area, City Lot, Landscaped, Road Service Area, Views
- Topography: Level
Details
- Parcel number: 0501512304801
- Zoning: CE-R-3
- Zoning description: Multifamily Residential
Construction
Type & style
- Home type: Townhouse
- Property subtype: Townhouse
- Attached to another structure: Yes
Materials
- Wood Frame - 2x6, Vinyl Siding
- Foundation: Block, Concrete Perimeter
- Roof: Asphalt,Composition,Shingle
Condition
- New construction: No
- Year built: 2017
Details
- Builder name: The Petersen Group
Utilities & green energy
- Sewer: Public Sewer
- Water: Public
- Utilities for property: Cable Connected, Cable Available, Electric, Phone Connected
Community & HOA
HOA
- Has HOA: Yes
- Services included: Maintenance Structure, Maintenance Grounds, Insurance, Trash, Sewer, Snow Removal, Water
- HOA fee: $294 monthly
Location
- Region: Eagle River
Financial & listing details
- Price per square foot: $322/sqft
- Tax assessed value: $284,900
- Annual tax amount: $4,414
- Date on market: 7/22/2026
- Road surface type: Paved
Estimated market value
$295,000
$280,000 - $310,000
$1,947/mo
Price history
| Date | Event | Price |
|---|---|---|
| 7/24/2026 | Pending sale | $295,000+3.5%$322/sqft |
Source:  AKMLS #26-9133 Report a problem AKMLS #26-9133 Report a problem | ||
| 7/22/2026 | Listed for sale | $285,000+42.6%$311/sqft |
Source: AKMLS #26-9133 Report a problem | ||
| 12/25/2021 | Listing removed | -- |
Source:  RE/MAX International Report a problem RE/MAX International Report a problem | ||
| 12/16/2021 | Listed for rent | $1,850$2/sqft |
Source: RE/MAX International #21-17885 Report a problem | ||
| 7/11/2019 | Sold | -- |
Source: AKMLS #19-5000 Report a problem | ||
| 6/20/2019 | Pending sale | $199,900$218/sqft |
Source: Keller Williams Realty Alaska Group #19-5000 Report a problem | ||
| 1/12/2019 | Listed for sale | $199,900$218/sqft |
Source: Keller Williams Realty Alaska Group #17-12667 Report a problem | ||
Public tax history
| Year | Property taxes | Tax assessment |
|---|---|---|
| 2025 | $4,416 +21.4% | $284,900 +25.1% |
| 2024 | $3,638 -5.2% | $227,800 -2.3% |
| 2023 | $3,836 +3.3% | $233,200 +4.2% |
| 2022 | $3,713 | $223,800 +12.6% |
| 2021 | -- | $198,700 +1.5% |
| 2020 | -- | $195,700 -8.8% |
| 2019 | -- | $214,500 |
| 2018 | -- | $214,500 |
Find assessor info on the county website
Monthly payment
Est. payment
Payment breakdown
Explore the cost of this home by adjusting the details. Changes won't be saved.Climate risks
Neighborhood: 99577
Nearby schools
GreatSchools rating
- 9/10Eagle River Elementary SchoolGrades: PK-6Distance: 0.2 mi
- NAGruening Middle SchoolGrades: 6-8Distance: 1.3 mi
- 6/10Chugiak High SchoolGrades: 9-12Distance: 3.4 mi
Schools provided by the listing agent
- Elementary: Eagle River
- Middle: Gruening
- High: Eagle River
Source: AKMLS. This data may not be complete. We recommend contacting the local school district to confirm school assignments for this home.
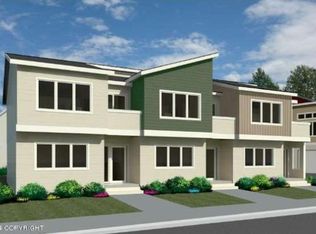
- $396,7001 bd1 ba916 sqft11324 Conquistador Dr, Eagle River, AK 99577Off Market
- $360,8002 bd2 ba1.3k sqft11356 Conquistador Dr #41B, Eagle River, AK 99577Off Market
- $363,0002 bd2 ba1.2k sqft11352 Conquistador Dr #41D, Eagle River, AK 99577Off Market
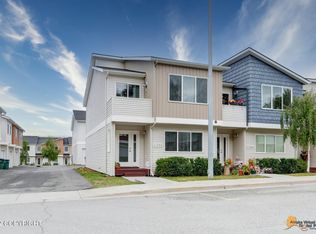
- $280,6001 bd1 ba916 sqft11328 Conquistador Dr #43C, Eagle River, AK 99577Off Market
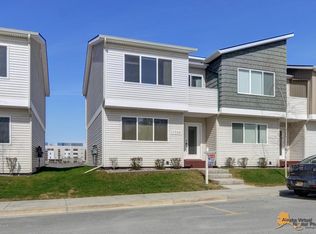
- $358,5002 bd2 ba1.3k sqft11358 Conquistador Dr #41A, Eagle River, AK 99577Off Market
- $365,5002 bd2 ba1.3k sqft11354 Conquistador Dr #41C, Eagle River, AK 99577Off Market
- $311,6002 bd1 ba876 sqft11324 Conquistador Dr #43A, Eagle River, AK 99577Off Market
- $298,2002 bd1 ba916 sqft11326 Conquistador Dr #43B, Eagle River, AK 99577Off Market
- $--1 bd1 ba916 sqft11332 Conquistador Dr #42A, Eagle River, AK 99577Sold
A local agent can set up tours, give advice and negotiate with sellers.
A local lender can help you make sure your offer is ready when you are.
Similar homes
- $399,0002 bd2 ba1.3k sqft11337 Conquistador Dr #13B, Eagle River, AK 99577New Construction

 MLS ID #26-5723, Scott Myers, RE/MAX Dynamic Properties - Eagle River Branch. AKMLS
 - $279,0003 bd2 ba1.3k sqft114 Rusty Allen Pl #31, Anchorage, AK 99504For Sale
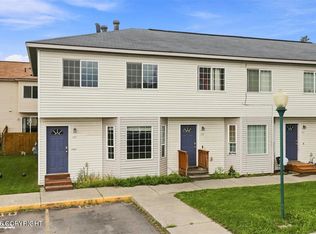 MLS ID #26-10614, Polly B Reutov, Frontier Realty. AKMLS
 - $275,0003 bd3 ba1.3k sqft8050 Pioneer Dr APT 105, Anchorage, AK 99504For Sale
 MLS ID #26-10803, Derek J. Hert, CORE Real Estate Group, LLC.. AKMLS
 - $--3 bd2 ba1k sqft223 Taylor St, Anchorage, AK 99508Auction
 Auction.com 1
 - $280,0002 bd2 ba1.3k sqft4778 Mills Dr #47, Anchorage, AK 99508For SaleMLS ID #26-10378, Patrick C Wolgemuth, Real Broker - MLSAK.com. AKMLS
- $269,9003 bd3 ba1.3k sqft8050 Pioneer Dr APT 303, Anchorage, AK 99504For SaleMLS ID #26-10630, Ralphie Morel, RMG Real Estate. AKMLS
- $365,0003 bd2 ba1k sqft6290 Settlers Bay Dr, Wasilla, AK 99623For SaleMLS ID #26-10789, Maddie Fuller, Signature Real Estate Alaska. AKMLS
- from $295,0003 bd2 ba1k sqftCottonwood Crystal Forest Plan, Crystal Forest, Wasilla, AK 99654New ConstructionHall Quality Homes
- $292,5002 bd2 ba1.2k sqft3134 W 34th Ave #6A1D, Anchorage, AK 99517For SaleMLS ID #26-9233, Shaina Seidner, Keller Williams Realty Alaska Group. AKMLS
- $290,0002 bd1 ba1.1k sqft13600 W Maplewood Dr, Wasilla, AK 99623For SaleMLS ID #26-6332, Won S Zong, RE/MAX Dynamic Properties. AKMLS
- $300,0002 bd1 ba1k sqft6101 Gross Dr, Anchorage, AK 99507For SaleMLS ID #26-10417, Carla Scott, Jack White Real Estate. AKMLS
- $284,0003 bd3 ba1.3k sqft8050 Pioneer Dr APT 104, Anchorage, AK 99504For SaleMLS ID #26-9714, Kathy Geraci, Great Land Property Management, LLC. AKMLS
- from $297,0003 bd2 ba1.1k sqftWillow Crystal Forest Plan, Crystal Forest, Wasilla, AK 99654New ConstructionHall Quality Homes
- $319,9002 bd1 ba764 sqft4502 Klondike Ct, Anchorage, AK 99508For SaleMLS ID #26-9996, Cody Keim, O'Banion Real Estate and Relocation Services, LLC. AKMLS
- $334,9003 bd1 ba1k sqft636 N Lane St, Anchorage, AK 99508For SaleMLS ID #26-10712, Richard W Ellis, EXP Realty, LLC Anchorage. AKMLS
- $275,0002 bd1 ba960 sqft7721 Regal Mountain Dr, Anchorage, AK 99504For SaleMLS ID #26-9661, Joslyn N Blanchard, Jack White Real Estate. AKMLS
- $325,0002 bd2 ba960 sqft5900 S Irving Pl, Big Lake, AK 99652For SaleMLS ID #26-2653, Margaret Billinger, Jack White Real Estate Mat Su. AKMLS
- $275,0002 bd2 ba1.1k sqft3333 Lakeshore Dr Unit 10, Anchorage, AK 99517For SaleMLS ID #26-5026, Theresa Stimac, RE/MAX Dynamic Properties. AKMLS
- $300,0002 bd1 ba864 sqft4009 Allan Pl, Anchorage, AK 99508For SaleMLS ID #26-5035, Silvia Brugger, Herrington and Company, LLC. AKMLS
- $259,0003 bd2 ba1.3k sqft194 Rusty Allen Pl #3, Anchorage, AK 99504For SaleMLS ID #26-8298, Rod Burris, Real Broker Alaska. AKMLS
