Gorgeous custom home in a gated community. Welcome to your dream lifestyle in this exquisitely remodeled custom home in a smaller gated community with access to the renowned Clermont Chain of Lakes. Boasting a private boat ramp and dock, this four-bedroom, three-bath residence offers a blend of luxury, comfort and waterfront recreation. Entertainer's dream kitchen. The heart of this home showcases a magnificent chef's kitchen featuring stunning quartz countertops with dramatic waterfall edge and premium stainless steel appliance package including built-in oven, microwave, and elegant cooktop with custom hood. The designer tiled backsplash creates an amazing focal point, complemented by 42-inch cabinetry with crown molding and convenient soft-close drawers. Stylish pendant lighting illuminates the expansive workspace, while a charming breakfast nook provides casual dining. Versatile, elegant living spaces. The formal dining room offers a setting for memorable gatherings, while the formal living room provides flexibility as a second family room or home office. The expansive family room features sliding glass doors opening to a screened porch, ideal for year-round outdoor enjoyment. A convenient main-floor bedroom features a walk-in closet and adjacent full bath, ideal for guests or multi-generational living. Luxurious primary retreat. The upstairs primary suite is a private sanctuary with a private balcony showcasing breathtaking views of Lake Susan and spectacular sunrise vistas. Dual walk-in closets provide abundant storage, while the large bath features a deep soaking tub, separate shower and double vanities topped with gorgeous granite. Additional features. Two additional well-appointed bedrooms upstairs share a third full bath with designer finishes. Throughout the home, gorgeous tiled flooring and premium luxury vinyl plank create a cohesive, elegant aesthetic, while a show-stopping custom staircase serves as an elegant focal point. The two-car side-entry garage with extended driveway offers ample guest parking, and the generously sized cul-de-sac lot provides privacy and security. Rain gutters with lifetime warranty, full irrigation system and lush landscape make this a desired home to visit. Lakefront lifestyle. The Clermont Chain of Lakes delivers the ultimate Florida waterfront experience with access to 13 interconnected lakes offering endless recreational opportunities. Enjoy waterfront dining at several lakeside restaurants and easy access to revitalized downtown Clermont with its charming breweries, boutique shops and vibrant events. Whether you love kayaking, wakeboarding, surfing, fishing, or simply floating and soaking up the Florida sunshine, this location offers it all. Prime location. Ideally within an hour's drive of Walt Disney World Resort, Universal Orlando Resort, Orlando International Airport and world-class shopping destinations, this meticulously maintained waterfront retreat offers a balance of luxurious living and outdoor recreation in one of Central Florida's most desirable communities. Schedule your private showing today after viewing the interior/drone video!
Sold for $562,000
$562,000
11334 CYPRESS SHORE COURT, CLERMONT, FL 34711
4beds
2,747sqft
Single Family Residence
Built in 2006
0.29 Acres Lot
$557,600 Zestimate®
$205/sqft
$3,104 Estimated rent
Home value
$557,600
$513,000 - $608,000
$3,104/mo
Zestimate® history
Owner options
List your home for rent
$3,104/mo
Rent Zestimate®
Find your next renter with Zillow Rental Manager. Plus, with online applications, you can quickly screen prospective tenants – for free.
$3,104/mo
Rent Zestimate®
Refinance and save
$3,966/mo
Est. payment
Refinancing to a lower rate could help reduce your monthly payments and save thousands over the life of the loan.
$3,966/mo
Est. payment
Explore your selling options
Work with a Zillow partner agent
Leverage their expertise and Zillow's premium Showcase listings to get your home seen by more buyers.
Get startedList with your own agent
Get your home in front of millions of buyers by listing it on Zillow.
Learn how to do itSell it yourself
Take full control of how buyers see your home on Zillow by listing For Sale by Owner (FSBO).
List your homeWhat's special
Gated communityMain-floor bedroomCustom staircaseUpstairs primary suiteFull irrigation systemPremium luxury vinyl plankExpansive family room
Zillow last checked:
Listing updated:
Listed by:
Dawn Giachetti 352-874-2100,
PREMIER SOTHEBYS INT'L REALTY 407-581-7888
Bought with:
Ty Dennis, 3621162
CLARK REALTY LLC
Source: Stellar MLS,MLS#: G5096207 Originating MLS: Orlando Regional
Originating MLS: Orlando Regional
Facts & features
Interior
Bedrooms & bathrooms
- Bedrooms: 4
- Bathrooms: 3
- Full bathrooms: 3
Rooms
- Room types: Breakfast Room Separate, Family Room, Dining Room, Living Room, Utility Room
Primary bedroom
- Features: Walk-In Closet(s)
- Level: Second
- Area: 208 Square Feet
- Dimensions: 16x13
Bedroom 2
- Features: Ceiling Fan(s), Walk-In Closet(s)
- Level: First
- Area: 156 Square Feet
- Dimensions: 13x12
Bedroom 3
- Features: Ceiling Fan(s), Built-in Closet
- Level: Second
- Area: 154 Square Feet
- Dimensions: 14x11
Bathroom 4
- Features: Ceiling Fan(s), Built-in Closet
- Level: Second
- Area: 132 Square Feet
- Dimensions: 12x11
Balcony porch lanai
- Level: First
- Area: 98 Square Feet
- Dimensions: 14x7
Balcony porch lanai
- Level: First
- Area: 189 Square Feet
- Dimensions: 21x9
Dinette
- Level: First
- Area: 72 Square Feet
- Dimensions: 9x8
Dining room
- Level: First
- Area: 182 Square Feet
- Dimensions: 14x13
Family room
- Features: Ceiling Fan(s)
- Level: First
- Area: 336 Square Feet
- Dimensions: 21x16
Kitchen
- Features: Breakfast Bar, Dual Sinks, Granite Counters, Kitchen Island, Pantry, Stone Counters
- Level: First
- Area: 187 Square Feet
- Dimensions: 17x11
Laundry
- Level: First
- Area: 48 Square Feet
- Dimensions: 8x6
Living room
- Features: Ceiling Fan(s)
- Level: First
- Area: 156 Square Feet
- Dimensions: 13x12
Heating
- Central, Electric, Heat Pump
Cooling
- Central Air
Appliances
- Included: Oven, Cooktop, Dishwasher, Disposal, Electric Water Heater, Microwave, Range Hood, Refrigerator
- Laundry: Inside, Laundry Room
Features
- Ceiling Fan(s), Crown Molding, Kitchen/Family Room Combo, PrimaryBedroom Upstairs, Solid Wood Cabinets, Split Bedroom, Stone Counters, Walk-In Closet(s)
- Flooring: Luxury Vinyl, Tile
- Doors: Sliding Doors
- Has fireplace: No
Interior area
- Total structure area: 3,580
- Total interior livable area: 2,747 sqft
Property
Parking
- Total spaces: 2
- Parking features: Garage Door Opener, Garage Faces Side
- Attached garage spaces: 2
- Details: Garage Dimensions: 21x23
Features
- Levels: Two
- Stories: 2
- Patio & porch: Covered, Deck, Rear Porch, Screened
- Exterior features: Balcony, Irrigation System, Rain Gutters, Sidewalk
- Has view: Yes
- View description: Water, Lake
- Has water view: Yes
- Water view: Water,Lake
- Waterfront features: Lake, Waterfront, Lake Privileges
- Body of water: LAKE SUSAN
Lot
- Size: 0.29 Acres
- Features: Cul-De-Sac, In County, Landscaped, Sidewalk, Street Dead-End
Details
- Parcel number: 012325190500007200
- Zoning: PUD
- Special conditions: None
Construction
Type & style
- Home type: SingleFamily
- Architectural style: Custom
- Property subtype: Single Family Residence
Materials
- Block, Wood Frame
- Foundation: Slab
- Roof: Shingle
Condition
- New construction: No
- Year built: 2006
Utilities & green energy
- Sewer: Private Sewer
- Water: Public
- Utilities for property: BB/HS Internet Available, Cable Connected, Electricity Connected, Phone Available, Street Lights, Water Connected
Community & HOA
Community
- Features: Lake, Private Boat Ramp, Water Access, Waterfront, Deed Restrictions, Gated Community - No Guard, Sidewalks
- Pet fee: $0 monthly
- Subdivision: SUSANS LANDING
HOA
- Has HOA: Yes
- Amenities included: Gated
- Services included: Private Road
- HOA fee: $175 monthly
- HOA name: Richard Drake
- HOA phone: 352-243-4595
Location
- Region: Clermont
Financial & listing details
- Price per square foot: $205/sqft
- Tax assessed value: $473,515
- Annual tax amount: $3,523
- Date on market: 4/24/2025
- Cumulative days on market: 125 days
- Listing terms: Cash,Conventional
- Ownership: Fee Simple
- Total actual rent: 0
- Electric utility on property: Yes
- Road surface type: Paved, Asphalt
Price history
| Date | Event | Price |
|---|---|---|
| 10/9/2025 | Sold | $562,000-1.4%$205/sqft |
Source:  Stellar MLS #G5096207 Report a problem Stellar MLS #G5096207 Report a problem | ||
| 8/30/2025 | Pending sale | $569,900$207/sqft |
Source: Stellar MLS #G5096207 Report a problem | ||
| 8/16/2025 | Price change | $569,900-4.2%$207/sqft |
Source: Stellar MLS #G5096207 Report a problem | ||
| 7/31/2025 | Price change | $595,000-0.8%$217/sqft |
Source: Stellar MLS #G5096207 Report a problem | ||
| 4/24/2025 | Listed for sale | $599,900+39.5%$218/sqft |
Source: Stellar MLS #G5096207 Report a problem | ||
| 5/31/2007 | Sold | $429,900+497.1%$156/sqft |
Source: Public Record Report a problem | ||
| 8/26/2004 | Sold | $72,000$26/sqft |
Source: Public Record Report a problem | ||
Public tax history
| Year | Property taxes | Tax assessment |
|---|---|---|
| 2025 | $3,622 +2.8% | $247,670 +2.9% |
| 2024 | $3,523 +7.9% | $240,690 +3% |
| 2023 | $3,264 +9.7% | $233,680 +3% |
| 2022 | $2,976 +0.6% | $226,880 +3% |
| 2021 | $2,958 +0.4% | $220,278 +1.4% |
| 2020 | $2,945 -2.2% | $217,237 +2.3% |
| 2019 | $3,013 +4.3% | $212,353 +1.9% |
| 2018 | $2,888 | $208,394 +2.1% |
| 2017 | $2,888 +2.9% | $204,108 +2.1% |
| 2016 | $2,807 +0.1% | $199,910 +0.7% |
| 2015 | $2,804 -2.6% | $198,521 +0.8% |
| 2014 | $2,879 +25.6% | $196,946 +1.5% |
| 2013 | $2,292 -1.2% | $194,036 |
| 2012 | $2,320 -18.1% | $194,036 -15.2% |
| 2011 | $2,832 -16.5% | $228,704 -12.8% |
| 2010 | $3,390 -6.1% | $262,155 -5.3% |
| 2009 | $3,609 +0% | $276,946 -0.1% |
| 2008 | $3,609 -36.3% | $277,157 -26.1% |
| 2007 | $5,662 +467.2% | $375,012 +517.6% |
| 2006 | $998 +9.3% | $60,720 +10.4% |
| 2005 | $913 +42.2% | $55,000 |
| 2004 | $642 -0.5% | -- |
| 2003 | $645 +7.1% | $37,400 |
| 2002 | $603 | $37,400 |
| 2001 | $603 -0.8% | $37,400 -1.2% |
| 2000 | $608 | $37,840 |
Find assessor info on the county website
Neighborhood: 34711
Nearby homes
- $500,0004 bd2 ba2.2k sqft11739 Graces Way, Clermont, FL 34711Sold

- $480,8005 bd3 ba2.5k sqft11340 Cypress Shore Ct, Clermont, FL 34711Off Market

- $590,8004 bd2 ba2.4k sqft11328 Cypress Shore Ct, Clermont, FL 34711Off Market
- $599,8003 bd2 ba2.3k sqft11745 Graces Way, Clermont, FL 34711Off Market
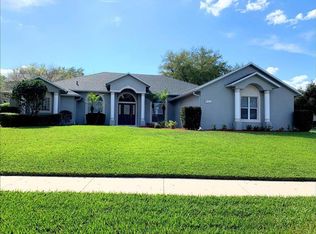
- $534,2003 bd3 ba2.2k sqft11727 Graces Way, Clermont, FL 34711Off Market
- $476,3003 bd2 ba1.9k sqft11819 Graces Way, Clermont, FL 34711Off Market
- $668,5004 bd3 ba2.7k sqft11339 Cypress Shore Ct, Clermont, FL 34711Off Market
- $504,2004 bd3 ba2.4k sqft11833 Graces Way, Clermont, FL 34711Off Market
Nearby schools
GreatSchools rating
- 7/10Pine Ridge Elementary SchoolGrades: PK-5Distance: 1.9 mi
- 4/10Gray Middle SchoolGrades: 6-8Distance: 6.5 mi
- 4/10South Lake High SchoolGrades: 9-12Distance: 5.4 mi
Get a cash offer in 3 minutes
Find out how much your home could sell for in as little as 3 minutes with a no-obligation cash offer.
Estimated market value
$557,600
Get a cash offer in 3 minutes
Find out how much your home could sell for in as little as 3 minutes with a no-obligation cash offer.
Estimated market value
$557,600
- Florida
- Lake County
- Clermont
- 34711
- 11334 CYPRESS SHORE COURT
Nearby cities
Nearby zip codes
Other Clermont Topics
